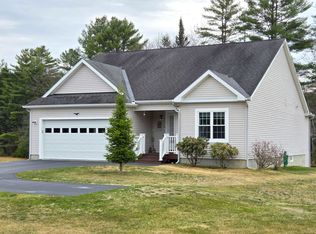
Spacious Ranch style 3 bedroom, 2 bath home with an open concept living area. Walk in from the attached garage into an entry/laundry room. The primary suite is on one end of the home with the other 2 bedrooms on the other end. Having 1570 square feet of one level living, this 2008 home has been well cared for and is ready for it's new owner. There's a large clean unfinished basement, FHW heat, air exchanger, on demand hot water heater, Generator & more. The dog fenced area is connected to the garage for easy dog care. Relax on the front porch and enjoy privacy while still having neighbors. Situated on 1.34 acres, just off the paved Cul de Sac. Just 2 miles off US Route 4 for an easy commute to Lebanon/Hanover area. Open House Saturday, August 10th, 10 am to Noon
Closed
Listed by: Vanessa Stone Real Estate • Vanessa Stone
Bought with: Coldwell Banker Classic Realty
$461,000
10 Mallard Drive, Canaan, NH 03741
3beds
1,570sqft
Ranch
Built in 2008
1.34 Acres Lot
$503,800 Zestimate®
$294/sqft
$2,891 Estimated rent
Home value
$503,800
$479,000 - $529,000
$2,891/mo
Zestimate® history
Owner options
List your home for rent
$2,891/mo
Rent Zestimate®
Find your next renter with Zillow Rental Manager. Plus, with online applications, you can quickly screen prospective tenants – for free.
$2,891/mo
Rent Zestimate®
Refinance and save
$3,158/mo
Est. payment
Refinancing to a lower rate could help reduce your monthly payments and save thousands over the life of the loan.
$3,158/mo
Est. payment
Explore your selling options
Work with a Zillow partner agent
Leverage their expertise and Zillow's premium Showcase listings to get your home seen by more buyers.
Get startedList with your own agent
Get your home in front of millions of buyers by listing it on Zillow.
Learn how to do itSell it yourself
Take full control of how buyers see your home on Zillow by listing For Sale by Owner (FSBO).
List your homeWhat's special
Zillow last checked:
Listing updated:
Listed by:
Vanessa Stone,
Vanessa Stone Real Estate 603-632-5757,
Nicole Garcia,
Vanessa Stone Real Estate
Bought with:
Dawn Desruisseaux
Coldwell Banker Classic Realty
Source: PrimeMLS,MLS#: 5008843
Facts & features
Interior
Bedrooms & bathrooms
- Bedrooms: 3
- Bathrooms: 2
- Full bathrooms: 2
Heating
- Propane, Hot Water
Cooling
- None
Appliances
- Included: Dishwasher, Dryer, Microwave, Gas Range, Refrigerator, Washer
- Laundry: 1st Floor Laundry
Features
- Primary BR w/ BA, Natural Light, Walk-In Closet(s)
- Flooring: Carpet, Vinyl
- Windows: Blinds
- Basement: Bulkhead,Full,Unfinished,Interior Entry
Interior area
- Total structure area: 3,140
- Total interior livable area: 1,570 sqft
- Finished area above ground: 1,570
- Finished area below ground: 0
Property
Parking
- Total spaces: 2
- Parking features: Gravel, Direct Entry, Garage, Attached
- Garage spaces: 2
Features
- Levels: One
- Stories: 1
- Fencing: Dog Fence
- Frontage length: Road frontage: 39
Lot
- Size: 1.34 Acres
- Features: Country Setting, Level, Neighborhood
Details
- Parcel number: CANNM00004B000045L000004
- Zoning description: Planning Board
- Other equipment: Standby Generator
Construction
Type & style
- Home type: SingleFamily
- Architectural style: Ranch
- Property subtype: Ranch
Materials
- Wood Frame, Vinyl Siding
- Foundation: Concrete
- Roof: Asphalt Shingle
Condition
- New construction: No
- Year built: 2008
Utilities & green energy
- Electric: 200+ Amp Service, Circuit Breakers
- Sewer: Private Sewer
- Utilities for property: Cable Available, Propane, Underground Utilities
Community & HOA
Community
- Security: Hardwired Smoke Detector
- Subdivision: Goose Pond Acres
Location
- Region: Canaan
Financial & listing details
- Price per square foot: $294/sqft
- Tax assessed value: $258,100
- Annual tax amount: $6,871
- Date on market: 8/8/2024
- Road surface type: Paved
Price history
| Date | Event | Price |
|---|---|---|
| 9/23/2024 | Sold | $461,000+2.5%$294/sqft |
Source:  PrimeMLS #5008843 Report a problem PrimeMLS #5008843 Report a problem | ||
| 8/16/2024 | Contingent | $449,900$287/sqft |
Source: PrimeMLS #5008843 Report a problem | ||
| 8/8/2024 | Listed for sale | $449,900+78%$287/sqft |
Source: PrimeMLS #5008843 Report a problem | ||
| 8/14/2020 | Sold | $252,750-2.4%$161/sqft |
Source: PrimeMLS #4811340 Report a problem | ||
| 6/17/2020 | Listed for sale | $259,000$165/sqft |
Source: Susan Cole Realty Group, LLC #4811340 Report a problem | ||
Public tax history
| Year | Property taxes | Tax assessment |
|---|---|---|
| 2024 | $7,622 +10.9% | $258,100 +2% |
| 2023 | $6,872 | $253,100 |
| 2022 | $6,872 -7.3% | $253,100 +17.4% |
| 2021 | $7,417 | $215,600 |
| 2020 | $7,417 +4.5% | $215,600 |
| 2019 | $7,100 +2.1% | $215,600 |
| 2018 | $6,957 +1.6% | $215,600 |
| 2017 | $6,845 +0.9% | $215,600 |
| 2016 | $6,785 -3.5% | $215,600 -7.2% |
| 2015 | $7,032 +8.4% | $232,300 |
| 2014 | $6,488 +11% | $232,300 |
| 2013 | $5,847 +5.4% | $232,300 |
| 2012 | $5,547 +2.3% | $232,300 |
| 2011 | $5,422 +2.1% | $232,300 -11.3% |
| 2010 | $5,308 +12.7% | $262,000 +12.8% |
| 2009 | $4,709 | $232,200 |
Find assessor info on the county website
Neighborhood: 03741
Nearby homes
- $501,0003 bd2 ba1.3k sqft12 Mallard Dr, Canaan, NH 03741Sold
- $--1.22 Acres5 Mallard Dr, Canaan, NH 03741Off Market
- $589,6003 bd2 ba2.1k sqftMallard Dr, Canaan, NH 03741Off Market
- $386-- bd-- ba-- sqftMallard Dr, Canaan, NH 03741Off Market
- $42,5001.26 Acres6 Mallard Dr, Canaan, NH 03741Sold
- $475,0003 bd3 ba1.7k sqft8 Mallard Dr, Canaan, NH 03741Sold
- $415,9003 bd2 ba1.3k sqft14 Mallard Dr, Canaan, NH 03741Off Market
- $50,000-- bd-- ba-- sqftStrawbrook Ln, Canaan, NH 03741Off Market
Nearby schools
GreatSchools rating
- 5/10Indian River SchoolGrades: 5-8Distance: 1.7 mi
- 7/10Mascoma Valley Regional High SchoolGrades: 9-12Distance: 1.7 mi
- 5/10Canaan Elementary SchoolGrades: PK-4Distance: 4.7 mi
Schools provided by the listing agent
- Elementary: Canaan Elementary School
- Middle: Indian River Middle School
- High: Mascoma Valley Regional High
- District: Mascoma Valley Sch Dst SAU #62
Source: PrimeMLS. This data may not be complete. We recommend contacting the local school district to confirm school assignments for this home.


Get pre-qualified for a loan
At Zillow Home Loans, we can pre-qualify you in as little as 5 minutes with no impact to your credit score.An equal housing lender. NMLS #10287.
- New Hampshire
- Grafton County
- Canaan
- 03741
- 10 Mallard Drive
Nearby cities
Nearby zip codes
Other Canaan Topics
