Skip main navigation
Off market
  • $1,842,900

    10 Mallard Street #B, Wrightsville Beach, NC 28480

    3beds
    1,523sqft
    Townhouse
    Built in 1981
    4,356 Square Feet Lot
    $1,842,900 Zestimate®
    $1,210/sqft
    $3,979 Estimated rent

    Home value

    $1,842,900

    $1.44M - $2.41M

    $3,979/mo

    Zestimate® history
    Loading
    Loading...

    Owner options

    List your home for rent

    $3,979/mo

    Rent Zestimate®

    Find your next renter with Zillow Rental Manager. Plus, with online applications, you can quickly screen prospective tenants – for free.

    Learn more

    $3,979/mo

    Rent Zestimate®

    Refinance and save

    $10,619/mo

    Est. payment

    Refinancing to a lower rate could help reduce your monthly payments and save thousands over the life of the loan.

    See today's rates

    $10,619/mo

    Est. payment

    Explore your selling options

    Work with a Zillow partner agent

    Leverage their expertise and Zillow's premium Showcase listings to get your home seen by more buyers.

    Get started

    List with your own agent

    Get your home in front of millions of buyers by listing it on Zillow.

    Learn how to do it

    Sell it yourself

    Take full control of how buyers see your home on Zillow by listing For Sale by Owner (FSBO).

    List your home

    What's special

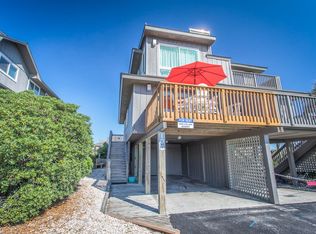
    OCEANFRONT 3BR, 3BA townhome, in premier location on Wrightsville Beach island, NC, has been totally updated & is loaded w/amenities. With beach access at Post 10 steps from front door & restaurants, shops, parks, Johnnie Mercers pier & ''The Loop'' walking trail minutes away, it doesn't get any better than this. 2 living levels, private back patio, huge back yard, hot & cold outdoor shower, loads of storage including floored attic space & no HOA dues, it is the closest thing on the island to a single family home. Perfect for a primary residence, 2nd home or investment property w/excellent rental history, nothing has been overlooked in this 'move-in ready' well maintained townhome. Sold furnished w/few exclusions. Open floor plan w/deck off the LR, DR,Kitchen area of main level offers fabulous ocean views as well where you can dine alfresco or relax & enjoy ocean breezes & beautiful sunrises. There is 1BR and 1 full bath on this level. Other features include FP w/marble hearth, custom built-ins, perfect for electronics, recently refinished T&G Hardwood floors throughout w/tile in kitchen, foyer & Baths. Kitchen w/breakfast bar, granite C'tops, subway tile backsplash, shaker style cabinets, stainless appliances & spacious pantry. Spacious back patio w/bench seating is perfect for family events & entertaining. Upstairs includes luxurious master suite & 3rd BR, both w/full baths. Enjoy panoramic views of the Atlantic ocean & Wrightsville Beach strand from the sitting area in this large master en-suite w/new floor to ceiling oceanfront window. Beautiful HW floors & 3 closets included. Updated bathroom features granite C'tops, designer tile tub/shower. Down the hall leads to 3rd BR & BA w/carerra marble c'tops & walk-in shower. Ample parking under townhome w/add'l reserved park. Spacious laundry room plus storage room are perfect for surf/boogie boards & beach chairs. Outdoor shower w/bench seating.

    This property is not currently displayed as for sale or rent on Zillow. This may be different from what's on other websites or public sources.

    Zillow last checked:

    Listing updated:

    Listed by:

    Gloria B Gunther 910-315-4170,

    Gunther Properties, Inc.

    Bought with:

    Ryan P Crecelius, 251995

    Nest Realty

    Source: Hive MLS,MLS#: 100288045MLS LogoOriginating MLS: Mid Carolina Regional MLS

    Facts & features

    Interior

    Bedrooms & bathrooms
    • Bedrooms: 3
    • Bathrooms: 3
    • Full bathrooms: 3
    Rooms
    • Room types: Master Bedroom, Bedroom 1, Bedroom 3, Living Room, Kitchen, Other
    Primary bedroom
    • Description: 2nd floor ocean front
    • Level: Second
    • Dimensions: 25 x 15
    Bedroom 1
    • Description: Queen BR
    • Level: Second
    • Dimensions: 13 x 10
    Bedroom 3
    • Description: Twin BR
    • Level: Main
    • Dimensions: 13 x 10
    Kitchen
    • Description: Kitchen incl pantry
    • Level: Main
    • Dimensions: 15 x 9
    Living room
    • Description: LR/DR combo
    • Level: Main
    • Dimensions: 20 x 15
    Other
    • Description: Foyer
    • Level: Main
    • Dimensions: 7 x 5
    Heating
    • Forced Air, Heat Pump, Electric
    Cooling
    • Attic Fan, Central Air
    Appliances
    • Included: Electric Oven, Electric Cooktop, Built-In Microwave, Washer, Refrigerator, Ice Maker, Dryer, Disposal, Dishwasher
    • Laundry: Dryer Hookup, Washer Hookup, Laundry Room
    Features
    • Entrance Foyer, Ceiling Fan(s), Furnished, Pantry, Walk-in Shower, Blinds/Shades
    • Flooring: Marble, Tile, Wood
    • Doors: Storm Door(s)
    • Windows: Thermal Windows
    • Attic: Attic Fan,Floored,Pull Down Stairs
    • Furnished: Yes
    Interior area
    • Total structure area: 1,523
    • Total interior livable area: 1,523 sqft

    Property

    Parking
    • Total spaces: 2
    • Parking features: Assigned, Lighted, On Site, Paved
    • Carport spaces: 2
    • Details: Add'l Reserved park
    Features
    • Levels: Two
    • Stories: 2
    • Patio & porch: Open, Deck, Patio
    • Exterior features: Outdoor Shower, Gas Grill, DP50 Windows, Storm Doors
    • Fencing: None
    • Has view: Yes
    • View description: Ocean, Water
    • Has water view: Yes
    • Water view: Ocean,Water
    • Waterfront features: Water Access Comm, Ocean Side
    • Frontage type: Oceanfront
    Lot
    • Size: 4,356 Square Feet
    • Dimensions: 25 x 170
    • Features: Cul-De-Sac, Dunes, Ocean Side, Water Access Comm
    Details
    • Additional structures: Shower, Storage
    • Parcel number: R05813008014000
    • Zoning: R-2
    • Special conditions: Standard

    Construction

    Type & style
    • Home type: Townhouse
    • Property subtype: Townhouse
    Materials
    • Wood Siding
    • Foundation: Other, Pilings
    • Roof: Architectural Shingle,Composition
    Condition
    • New construction: No
    • Year built: 1981

    Utilities & green energy

    • Sewer: Public Sewer
    • Water: Public
    • Utilities for property: Sewer Available, Water Available
    Green energy
    • Energy efficient items: Lighting, Thermostat

    Community & HOA

    Community
    • Security: Security Lights, Smoke Detector(s)
    • Subdivision: Club Colony Townhomes
    HOA
    • Has HOA: No
    • Amenities included: Waterfront Community, Pickleball, Picnic Area, Playground, Restaurant, Sidewalks, Tennis Court(s), Trail(s), Trash
    Location
    • Region: Wrightsville Beach

    Financial & listing details

    • Price per square foot: $1,210/sqft
    • Tax assessed value: $981,500
    • Annual tax amount: $5,462
    • Date on market: 10/13/2025
    • Cumulative days on market: 4 days
    • Listing agreement: Exclusive Right To Sell
    • Listing terms: Cash,Conventional
    • Road surface type: Paved

    Price history

    DateEventPrice
    9/3/2021Sold$1,580,000+5.3%$1,037/sqft
    Source: Hive MLS #100288045 Report a problem
    8/30/2021Pending sale$1,500,000$985/sqft
    Source: Hive MLS #100288045 Report a problem
    8/27/2021Listed for sale$1,500,000$985/sqft
    Source: Hive MLS #100288045 Report a problem

    Public tax history

    Tax history is unavailable.

    Neighborhood: 28480

    Nearby schools

    GreatSchools rating
    Get a cash offer in 3 minutes
    Find out how much your home could sell for in as little as 3 minutes with a no-obligation cash offer.
    Estimated market value
    $1,842,900
    Get a cash offer in 3 minutes
    Find out how much your home could sell for in as little as 3 minutes with a no-obligation cash offer.
    Estimated market value
    $1,842,900