Just steps from the beach, this well-appointed 2-bedroom, 2-bath condo offers approximately 1,000 sq. ft. of comfortable coastal living in Hull. The open-concept floor plan creates a spacious, inviting feel with seamless flow between the living, dining, and kitchen areas. Two generously sized bedrooms and two full baths provide flexibility for both year-round living and weekend getaways. Enjoy easy access to the beach and all that Hull has to offer, including waterfront activities, dining, and local shops. An additional attic storage area provides convenient space for bikes, beach gear, and seasonal belongings. A fantastic opportunity to own a beachside home in a desirable coastal community.
For sale
$445,000
10 Malta St APT 7, Hull, MA 02045
2beds
996sqft
Condominium
Built in 2013
-- sqft lot
$436,900 Zestimate®
$447/sqft
$300/mo HOA
What's special
Additional attic storage areaTwo generously sized bedroomsSpacious inviting feelOpen-concept floor plan
- 8 days
- 198
- 12
Zillow last checked:
Listing updated:
Listed by:
Katie Norton 617-875-7130,
William Raveis R.E. & Home Services 781-749-3007,
Joanne Conway 781-248-7041
Source: MLS PIN,MLS#: 73578113
Facts & features
Interior
Bedrooms & bathrooms
- Bedrooms: 2
- Bathrooms: 2
- Full bathrooms: 2
Primary bedroom
- Features: Bathroom - Full, Ceiling Fan(s), Walk-In Closet(s), Flooring - Hardwood, Attic Access
- Level: Third
Bedroom 2
- Features: Closet, Flooring - Hardwood
- Level: Third
Bathroom 1
- Features: Bathroom - Full
- Level: Third
Bathroom 2
- Features: Bathroom - Full
- Level: Third
Dining room
- Features: Flooring - Hardwood, Open Floorplan
- Level: Third
Kitchen
- Features: Closet, Flooring - Hardwood, Dining Area, Dryer Hookup - Gas, Open Floorplan, Recessed Lighting, Washer Hookup, Gas Stove, Lighting - Overhead
- Level: Third
- Area: 162.67
- Dimensions: 16 x 10.17
Living room
- Features: Ceiling Fan(s), Closet, Flooring - Hardwood, Balcony - Exterior
- Level: Third
- Area: 192
- Dimensions: 16 x 12
Heating
- Forced Air, Natural Gas
Cooling
- Central Air
Appliances
- Included: Range, Oven, Dishwasher, Disposal, Refrigerator, Freezer, Washer, Dryer
- Laundry: In Unit, Gas Dryer Hookup, Washer Hookup
Features
- Flooring: Wood, Tile
- Has basement: No
- Has fireplace: No
Interior area
- Total structure area: 996
- Total interior livable area: 996 sqft
- Finished area above ground: 996
- Finished area below ground: 0
Property
Parking
- Total spaces: 2
- Parking features: Common, Guest
- Uncovered spaces: 2
Features
- Entry location: Unit Placement(Upper)
- Patio & porch: Porch
- Exterior features: Porch
- Has view: Yes
- View description: Water, Ocean
- Has water view: Yes
- Water view: Ocean,Water
- Waterfront features: Ocean, 1/10 to 3/10 To Beach, Beach Ownership(Public)
Details
- Parcel number: 1044029
- Zoning: res
Construction
Type & style
- Home type: Condo
- Property subtype: Condominium
Materials
- Roof: Shingle
Condition
- Year built: 2013
Utilities & green energy
- Sewer: Public Sewer
- Water: Individual Meter
- Utilities for property: for Gas Range, for Gas Dryer, Washer Hookup
Community & HOA
Community
- Features: Public Transportation, Park, Public School
HOA
- Services included: Water, Sewer, Insurance
- HOA fee: $300 monthly
Location
- Region: Hull
Financial & listing details
- Price per square foot: $447/sqft
- Tax assessed value: $375,200
- Annual tax amount: $4,056
- Date on market: 9/25/2026
Estimated market value
$436,900
$415,000 - $459,000
$3,335/mo
Price history
| Date | Event | Price |
|---|---|---|
| 9/16/2026 | Listed for sale | $445,000$447/sqft |
Source: MLS PIN #73578113 Report a problem | ||
Public tax history
| Year | Property taxes | Tax assessment |
|---|---|---|
| 2025 | $3,963 -1.6% | $353,800 +2.3% |
| 2024 | $4,029 -3.2% | $345,800 +1.1% |
| 2023 | $4,161 | $341,900 |
Find assessor info on the county website
Monthly payment
Est. payment
Payment breakdown
Explore the cost of this home by adjusting the details. Changes won't be saved.Climate risks
Neighborhood: 02045
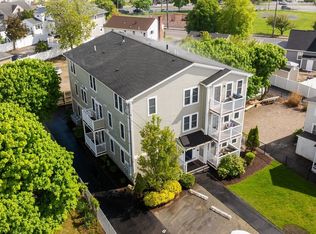
Similar homes
- $439,0002 bd2 ba1k sqftTurtle Crossing, Braintree, MA 02184For Sale
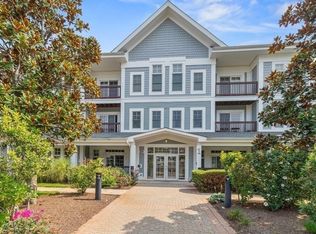 MLS ID #73577399, Zhonghui Zhu, Keller Williams Realty. MLS PIN
 - $599,0002 bd2 ba1.3k sqftSunset Place Condo, Hull, MA 02045For Sale
 MLS ID #73557514, Ruth Mullen, Conway - Hull. MLS PIN
 - $475,0002 bd2 ba1.3k sqftThe Gables, Abington, MA 02351For Sale
 MLS ID #73584351, Janice Richmond, Realty Solutions Inc.. MLS PIN
 - $485,0002 bd2 ba1.1k sqftPinebrook East Condominium, Weymouth, MA 02189For Sale
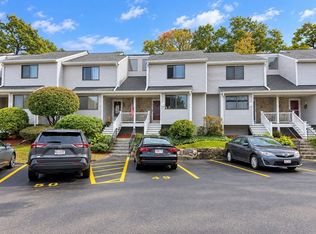 MLS ID #73585761, Carlos Hudson, Keller Williams Realty. MLS PIN
