Skip main navigation
Closed
  • Listed by: BHHS Verani Londonderry • Rebecca A DiGregorio
    Bought with: RE/MAX Innovative Properties
    $867,000

    10 Manasquan Circle, Londonderry, NH 03053

    4beds
    3,440sqft
    Single Family Residence
    Built in 1993
    1.24 Acres Lot
    $886,000 Zestimate®
    $252/sqft
    $6,596 Estimated rent

    Home value

    $886,000

    $824,000 - $957,000

    $6,596/mo

    Zestimate® history
    Loading
    Loading...

    Owner options

    List your home for rent

    $6,596/mo

    Rent Zestimate®

    Find your next renter with Zillow Rental Manager. Plus, with online applications, you can quickly screen prospective tenants – for free.

    Learn more

    $6,596/mo

    Rent Zestimate®

    Refinance and save

    $4,662/mo

    Est. payment

    Refinancing to a lower rate could help reduce your monthly payments and save thousands over the life of the loan.

    See today's rates

    $4,662/mo

    Est. payment

    Explore your selling options

    Work with a Zillow partner agent

    Leverage their expertise and Zillow's premium Showcase listings to get your home seen by more buyers.

    Get started

    List with your own agent

    Get your home in front of millions of buyers by listing it on Zillow.

    Learn how to do it

    Sell it yourself

    Take full control of how buyers see your home on Zillow by listing For Sale by Owner (FSBO).

    List your home

    What's special

    Oversized fenced patioFirst-floor laundry roomFormal dining roomQuiet cul-de-sacHeated sunroomLandscaped groundsMature plantings
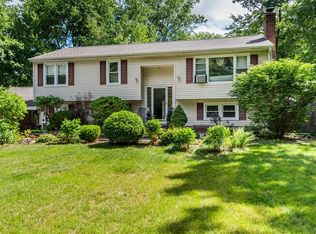
    At the end of a quiet cul-de-sac in a sought-after Londonderry neighborhood, this hip roof Colonial combines classic style with an inviting layout designed for living well! Outside is your private resort: A gunite pool with built-in hot tub, an oversized fenced patio for lounging & two decks that provide the perfect spot for morning coffee or evening unwinding while overlooking the landscaped grounds. With mature plantings & irrigation in place, the setting stays lush & green with ease. Inside, the home offers spaces that fit the rhythm of daily life as well as special occasions. The oversized kitchen is ready for holiday baking or hosting friends for casual meals. The Great Room with its wood-burning fireplace is equally suited for cozy winter nights or lively weekend get-togethers, while the heated sunroom brings the outdoors in all year long. Working from home? The true office, with a door for privacy, makes productivity easy. A formal dining room and first-floor laundry room add to the thoughtful flow. Upstairs, the spacious primary bedroom with its own ¾ bath is a retreat of its own. Three additional bedrooms and an updated full bath provide comfort for family or guests. The lower level has a large finished space for movie nights, a second office or exercise plus a walk-out area with a second fridge & stove, perfect for poolside refreshments without ever heading upstairs. A new roof, siding & driveway = the big updates are already taken care of. Move right in & enjoy!

    Zillow last checked:

    Listing updated:

    Listed by:

    Rebecca A DiGregorio,

    BHHS Verani Londonderry rebecca.digregorio@verani.com

    Bought with:

    Thomas McPherson

    RE/MAX Innovative Properties

    Source: PrimeMLS,MLS#: 5059198MLS Logo

    Facts & features

    Interior

    Bedrooms & bathrooms
    • Bedrooms: 4
    • Bathrooms: 3
    • Full bathrooms: 1
    • 3/4 bathrooms: 1
    • 1/2 bathrooms: 1
    Heating
    • Oil
    Cooling
    • Central Air
    Appliances
    • Included: Dishwasher, Dryer, Range Hood, Microwave, Electric Range, Refrigerator, Washer
    • Laundry: 1st Floor Laundry
    Features
    • Central Vacuum, Cathedral Ceiling(s), Ceiling Fan(s), Kitchen Island, Primary BR w/ BA, Natural Light, Vaulted Ceiling(s), Walk-In Closet(s)
    • Flooring: Hardwood, Tile, Wood, Vinyl Plank
    • Windows: Blinds, Skylight(s), Window Treatments
    • Basement: Full,Partially Finished,Sump Pump,Walkout,Walk-Out Access
    • Attic: Pull Down Stairs
    • Has fireplace: Yes
    • Fireplace features: Wood Burning
    Interior area
    • Total structure area: 4,336
    • Total interior livable area: 3,440 sqft
    • Finished area above ground: 2,880
    • Finished area below ground: 560

    Property

    Parking
    • Total spaces: 2
    • Parking features: Paved, Auto Open, Attached
    • Garage spaces: 2
    Features
    • Levels: Two
    • Stories: 2
    • Exterior features: Deck, Storage
    • Has private pool: Yes
    • Pool features: In Ground
    • Has spa: Yes
    • Spa features: Heated
    • Fencing: Full
    Lot
    • Size: 1.24 Acres
    • Features: Landscaped, Level, Trail/Near Trail, Near Golf Course, Near Paths, Near Shopping, Neighborhood, Near School(s)
    Details
    • Parcel number: LONDM012L00358
    • Zoning description: AR-I

    Construction

    Type & style
    • Home type: SingleFamily
    • Architectural style: Colonial
    • Property subtype: Single Family Residence
    Materials
    • Wood Frame
    • Foundation: Concrete
    • Roof: Asphalt Shingle
    Condition
    • New construction: No
    • Year built: 1993

    Utilities & green energy

    • Electric: Circuit Breakers
    • Sewer: Septic Tank
    • Utilities for property: Cable at Site, Propane

    Community & HOA

    Location
    • Region: Londonderry

    Financial & listing details

    • Price per square foot: $252/sqft
    • Tax assessed value: $738,000
    • Annual tax amount: $11,911
    • Date on market: 9/2/2025
    • Exclusions: Portable Generator

    Price history

    DateEventPrice
    10/10/2025Sold$867,000+2%$252/sqft
    Source: PrimeMLS #5059198 Report a problem
    9/6/2025Contingent$850,000$247/sqft
    Source: PrimeMLS #5059198 Report a problem
    9/2/2025Listed for sale$850,000+88.9%$247/sqft
    Source: PrimeMLS #5059198 Report a problem
    12/17/2003Sold$449,900+11.1%$131/sqft
    Source: Public Record Report a problem
    6/24/2002Sold$405,000$118/sqft
    Source: Public Record Report a problem

    Public tax history

    YearProperty taxesTax assessment
    2024$11,911 +3.1%$738,000
    2023$11,550 +0.5%$738,000 +18.6%
    2022$11,495 +2.3%$622,000 +11.3%
    2020$11,235 +3.7%$558,700
    2019$10,833 +5.8%$558,700 +18.9%
    2018$10,242 +0.9%$469,800
    2017$10,152 +0.5%$469,800
    2016$10,101 +2.3%$469,800
    2015$9,875 -0.3%$469,800
    2014$9,908 $469,800
    Find assessor info on the county website

    Neighborhood: 03053

    Nearby schools

    GreatSchools rating
    Schools provided by the listing agent
    • Elementary: Matthew Thornton Elem
    • Middle: Londonderry Middle School
    • High: Londonderry Senior HS
    • District: Londonderry School District

    Source: PrimeMLS. This data may not be complete. We recommend contacting the local school district to confirm school assignments for this home.

    Get a cash offer in 3 minutes
    Find out how much your home could sell for in as little as 3 minutes with a no-obligation cash offer.
    Estimated market value
    $886,000
    Get a cash offer in 3 minutes
    Find out how much your home could sell for in as little as 3 minutes with a no-obligation cash offer.
    Estimated market value
    $886,000