Skip main navigation
For sale
  • $815,000

    10 Mandy Ct, Staten Island, NY 10309

    3beds
    1,768sqft
    Loading
    Half Duplex
    Built in 1997
    -- sqft lot
    $867,600 Zestimate®
    $461/sqft
    $-- HOA

    What's special

    Cozy gas fireplacePrivate backyard oasisTrex deckPvc fencingBeautifully maintained corner propertyPaver patioThree-quarter bathroom
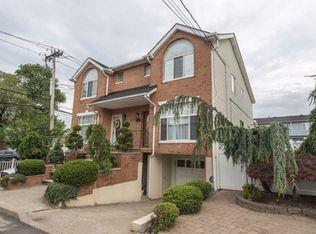
    Welcome to this beautifully maintained corner property in the highly desirable Woodrow neighborhood of Staten Island! From the moment you arrive, you'll appreciate the outstanding curb appeal and the pride of ownership throughout. Step inside to a spacious and inviting layout featuring a bright living room and dining room combination, a convenient half bath, and a large eat-in kitchen that's perfect for everyday living. Just beyond the kitchen is a warm and welcoming family room with soaring skylights, a cozy gas fireplace, and sliding glass doors that lead to a private backyard oasis complete with a Trex deck and paver patio—an ideal setting for summer barbecues, family gatherings, or simply relaxing after a long day. Upstairs, you'll find a spacious primary bedroom with vaulted ceilings, two additional generously sized bedrooms, and a bright full bathroom featuring vaulted ceilings and a skylight that fills the space with natural light. A pull-down attic provides plenty of additional storage. The full finished basement offers outstanding flexibility with a large recreation area, laundry area, three-quarter bathroom, and a separate side entrance—perfect for entertaining, extended living, a home office, or a private guest space. Additional features include hardwood floors throughout, a one-car garage, PVC fencing, and the added privacy and curb appeal that comes with a desirable corner lot. Conveniently located near shopping, restaurants, parks, schools, and transportation, this home offers the perfect combination of comfort, space, and convenience. Don't miss the opportunity to make this exceptional Woodrow home your own!
    7 days
    |
    2,479
    |
    129
    |

    Likely to sell faster than

    Zillow last checked:

    Listing updated:

    Listed by:

    RE/MAX Elite 718-576-2400,

    Salvatore R Carola 347-331-0558

    Source: SIBOR,MLS#: 2603711MLS Logo

    Loading...

      Facts & features

      Interior

      Bedrooms & bathrooms
      • Bedrooms: 3
      • Bathrooms: 3
      • Full bathrooms: 1
      • 3/4 bathrooms: 1
      • 1/2 bathrooms: 1
      Primary bedroom
      • Level: Second
      Bedroom
      • Level: Second
      Bedroom
      • Level: Second
      Bathroom
      • Level: First
      Bathroom
      • Level: Second
      Bathroom
      • Level: Basement
      Dining room
      • Level: First
      Family room
      • Level: First
      Family room
      • Level: Basement
      Kitchen
      • Level: First
      Laundry
      • Level: Basement
      Living room
      • Level: First
      Heating
      • Natural Gas, Forced Air
      Cooling
      • Central Air
      Appliances
      • Included: Dishwasher, Dryer, Microwave, Washer
      Features
      • Ceiling Fan(s), Fireplace
      • Basement: Finished,Full
      • Has fireplace: Yes
      Interior area
      • Total structure area: 1,768
      • Total interior livable area: 1,768 sqft

      Property

      Parking
      • Total spaces: 1
      • Parking features: Driveway
      • Attached garage spaces: 1
      Features
      • Levels: Two
      • Stories: 2
      • Patio & porch: Patio, Deck
      • Exterior features: Gas Grill
      • Fencing: Back Yard,Vinyl
      Lot
      • Size: 2,178 Square Feet
      • Dimensions: 28.71 x 91. 5
      Details
      • Parcel number: 073170019
      • Zoning: R3-2

      Construction

      Type & style
      • Home type: MultiFamily
      • Architectural style: Colonial
      • Property subtype: Half Duplex
      Materials
      • Brick, Vinyl Siding
      Condition
      • Excellent
      • New construction: No
      • Year built: 1997

      Utilities & green energy

      • Electric: 220 Volts
      • Sewer: Public Sewer

      Community & HOA

      Location
      • Region: Staten Island

      Financial & listing details

      • Price per square foot: $461/sqft
      • Tax assessed value: $775,000
      • Annual tax amount: $6,962
      • Date on market: 7/1/2026
      • Listing agreement: Exclusive Right To Sell

        Estimated market value

        $867,600

        $824,000 - $920,000

        $2,595/mo

        Price history

        DateEventPrice
        7/1/2026Listed for sale$815,000+36.1%$461/sqft
        Source: SIBOR #2603711 Report a problem
        4/25/2008Listing removed$599,000$339/sqft
        Source: Number1Expert Report a problem
        4/4/2008Listed for sale$599,000+151.2%$339/sqft
        Source: Number1Expert Report a problem
        11/9/1998Sold$238,500$135/sqft
        Source: Public Record Report a problem

        Public tax history

        YearProperty taxesTax assessment
        2025$7,247 +6%$46,500 +7%
        2024$6,837 $43,440 -8.7%
        2023-- $47,580 +4.6%
        2022-- $45,480 +20.7%
        2021-- $37,680 +0.8%
        2020$6,069 +6.3%$37,380 +2.5%
        2019$5,708 $36,480 +28.6%
        2018-- $28,368 +0.8%
        2017$5,739 +17.4%$28,154 +6%
        2016$4,891 $26,561 +6%
        2015$4,891 +15.6%$25,058 +6%
        2014$4,232 $23,640 -5.5%
        2013-- $25,020 -4.1%
        2012-- $26,100 -2%
        2011-- $26,640 -3.6%
        2010-- $27,648 +4.5%
        2009-- $26,460 +6%
        2008-- $24,963
        2007-- $24,963 +2.2%
        2006-- $24,422 +6%
        2005-- $23,040 +4.5%
        2004-- $22,051 +6%
        2003-- $20,803
        2002-- $20,803 +2.2%
        2001-- $20,352 +6%
        2000-- $19,200

        Find assessor info on the county website

        Monthly payment

        Estimated monthly payment$1,822
        All calculations are estimates and provided by Zillow, Inc. for informational purposes only. Actual amounts may vary.
        HOA fees may include property taxes on listings classified as Co-Ops. Contact the listing agent and/or owner for fee details.
        Mortgage interest rates are dependent on a number of factors, including credit score, down payment, and repayment length. Interest rate data provided by Zillow Group Marketplace, Inc. as of 1/1/1970 from various mortgage lenders with which we have lead or other similar arrangements; the Estimated Payment is an average of those rates.
        See how much you could borrow to make a competitive offer.

        Climate risks

        Neighborhood: Charleston

        Getting around

        41 / 100
        Car-Dependent

        Nearby schools

        GreatSchools rating

        A local agent can set up tours, give advice and negotiate with sellers.

        Browse local experts

        Similar homes

        Skip to the end of the carouselSkip to the beginning of the carousel