Located on a quiet cul-de-sac in Smithtown, this well-maintained 2003 Colonial is set in a neighborhood known for low turnover and pride of ownership. The main level features formal living and dining areas, a den, a spacious eat-in kitchen with an efficient layout, plus a first-floor powder room and laundry room. Upstairs includes a primary suite with private bath and three additional bedrooms. Additional highlights include natural gas heat, central air conditioning, hardwood floors throughout, a full basement with ample storage, and a two-car garage. The backyard with patio offers space to gather, entertain, or simply relax. A rare opportunity to own a meticulously maintained home in a prime location close to parks, shopping, and transportation.
Pending
$1,199,000
10 Manor Place, Smithtown, NY 11787
4beds
2,804sqft
Single Family Residence, Residential
Built in 2003
0.3 Acres Lot
$-- Zestimate®
$428/sqft
$-- HOA
What's special
Central air conditioningFirst-floor powder roomLaundry roomHardwood floors throughoutNatural gas heatQuiet cul-de-sacTwo-car garage
- 142 days |
- 70 |
- 1 |
Zillow last checked:
Listing updated:
Listed by:
Daniel Gale Sothebys Intl Rlty 631-427-6600,
Melissa Stark 631-255-4471,
William Stark 516-527-0727,
Daniel Gale Sothebys Intl Rlty
Source: OneKey® MLS as distributed by MLS GRID,MLS#: 964432
Facts & features
Interior
Bedrooms & bathrooms
- Bedrooms: 4
- Bathrooms: 3
- Full bathrooms: 2
- 1/2 bathrooms: 1
Bedroom 1
- Level: Second
Bedroom 2
- Level: Second
Bedroom 3
- Level: Second
Bedroom 4
- Level: Second
Bathroom 1
- Level: First
Bathroom 2
- Level: Second
Bathroom 3
- Level: Second
Basement
- Description: Recreation Space and Storage
- Level: Basement
Dining room
- Level: First
Family room
- Level: First
Kitchen
- Level: First
Laundry
- Level: First
Living room
- Level: First
Heating
- Hot Air, Natural Gas
Cooling
- Central Air
Appliances
- Included: Dryer, Gas Oven, Gas Range, Microwave, Refrigerator, Stainless Steel Appliance(s), Washer
- Laundry: Laundry Room
Features
- Double Vanity, Eat-in Kitchen, Entrance Foyer, Formal Dining, Granite Counters, High Ceilings, Open Floorplan, Primary Bathroom, Soaking Tub, Walk-In Closet(s)
- Flooring: Carpet, Hardwood, Tile
- Basement: Full
- Attic: Full,Pull Stairs
- Number of fireplaces: 1
- Fireplace features: Gas
Interior area
- Total structure area: 3,733
- Total interior livable area: 2,804 sqft
Property
Parking
- Total spaces: 2
- Parking features: Driveway, Garage
- Garage spaces: 2
- Has uncovered spaces: Yes
Features
- Fencing: Fenced
Lot
- Size: 0.3 Acres
Details
- Parcel number: 0800099000100067014
- Special conditions: None
Construction
Type & style
- Home type: SingleFamily
- Architectural style: Colonial
- Property subtype: Single Family Residence, Residential
Materials
- Vinyl Siding
Condition
- Year built: 2003
Utilities & green energy
- Sewer: Cesspool
- Water: Public
- Utilities for property: Cable Connected, Electricity Connected, Natural Gas Connected, Trash Collection Public, Water Connected
Community & HOA
HOA
- Has HOA: No
Location
- Region: Smithtown
Financial & listing details
- Price per square foot: $428/sqft
- Tax assessed value: $914,750
- Annual tax amount: $20,080
- Date on market: 2/24/2026
- Cumulative days on market: 63 days
- Listing agreement: Exclusive Right To Sell
- Electric utility on property: Yes
Estimated market value
Not available
Estimated sales range
Not available
Not available
Price history
| Date | Event | Price |
|---|---|---|
| 3/10/2026 | Pending sale | $1,199,000$428/sqft |
Source:  OneKey® MLS as distributed by MLS GRID #964432 Report a problem OneKey® MLS as distributed by MLS GRID #964432 Report a problem | ||
| 2/24/2026 | Listed for sale | $1,199,000+91.8%$428/sqft |
Source: OneKey® MLS as distributed by MLS GRID #964432 Report a problem | ||
| 2/5/2004 | Sold | $625,000$223/sqft |
Source: Public Record Report a problem | ||
Public tax history
| Year | Property taxes | Tax assessment |
|---|---|---|
| 2025 | -- | $7,318 |
| 2024 | -- | $7,318 |
| 2023 | -- | $7,318 |
| 2022 | -- | $7,318 |
| 2021 | -- | $7,318 |
| 2020 | -- | $7,318 |
| 2019 | -- | $7,318 -1.9% |
| 2018 | -- | $7,458 |
| 2017 | $15,606 | $7,458 |
| 2016 | -- | $7,458 |
| 2015 | -- | $7,458 |
| 2014 | -- | $7,458 |
| 2013 | -- | $7,458 |
| 2012 | -- | $7,458 |
| 2011 | -- | $7,458 |
| 2010 | -- | $7,458 -12.3% |
| 2009 | -- | $8,500 |
| 2008 | -- | $8,500 |
| 2007 | $14,797 +8.8% | $8,500 -8.9% |
| 2005 | $13,604 +426.7% | $9,335 +418.6% |
| 2004 | $2,583 | $1,800 |
Find assessor info on the county website
Monthly payment
Climate risks
Neighborhood: 11787
Nearby schools
GreatSchools rating
- 7/10Accompsett Elementary SchoolGrades: K-5Distance: 1 mi
- 7/10Accompsett Middle SchoolGrades: 6-8Distance: 1.1 mi
- 10/10Smithtown High School WestGrades: 9-12Distance: 1 mi
Schools provided by the listing agent
- Elementary: Accompsett Elementary School
- Middle: Accompsett Middle School
- High: Smithtown High School-West
Source: OneKey® MLS as distributed by MLS GRID. This data may not be complete. We recommend contacting the local school district to confirm school assignments for this home.
- $1,187,2004 bd3 ba2.9k sqft12 Manor Pl, Smithtown, NY 11787Off Market
- $1,152,5004 bd3 ba2.9k sqft8 Manor Pl, Smithtown, NY 11787Off Market
- $1,152,7004 bd3 ba2.8k sqft7 Taft Dr, Smithtown, NY 11787Off Market
- $984,5004 bd2 ba2.8k sqft9 Manor Pl, Smithtown, NY 11787Off Market
- $1,189,3004 bd2 ba3k sqft9 Manor Pl, Smithtown, NY 11787Off Market
- $1,268,9004 bd3 ba2.9k sqft5 Taft Dr, Smithtown, NY 11787Off Market
- $987,0004 bd2 ba3k sqft11 Manor Pl, Smithtown, NY 11787Off Market
- $1,133,2004 bd2 ba2.8k sqft11 Manor Pl, Smithtown, NY 11787Off Market
A local agent can set up tours, give advice and negotiate with sellers.
Similar homes
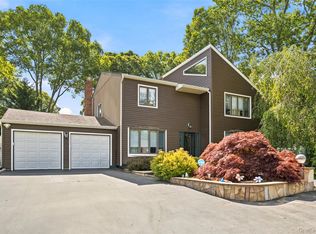
- $1,099,9994 bd3 ba2.2k sqft17 Lower Road, Smithtown, NY 11787For Sale
 MLS ID #1014077, Janet M. Foley, Listing by: Daniel Gale Sothebys Intl Rlty. OneKey® MLS as distributed by MLS GRID
 - $999,9994 bd3 ba2.5k sqft14 Sandpiper Court, Smithtown, NY 11787For Sale
 MLS ID #1017743, Nicholas Mazziotti, Listing by: Signature Premier Properties. OneKey® MLS as distributed by MLS GRID
 - $1,249,0005 bd3 ba3k sqft15 Barnaby Court E, Hauppauge, NY 11788For Sale
 MLS ID #1019886, Angela M. Caffrey SRS, Listing by: Signature Premier Properties. OneKey® MLS as distributed by MLS GRID
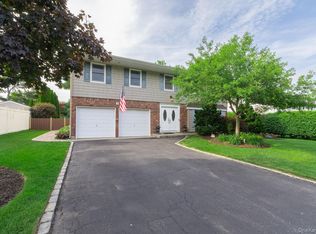
 - $950,0004 bd3 ba2.4k sqft19 Knoll Lane, Smithtown, NY 11787For Sale
 MLS ID #1009532, Marie Sottile ABR HFR, Listing by: Coldwell Banker M&D Good Life. OneKey® MLS as distributed by MLS GRID
 - $1,250,0005 bd4 ba2.7k sqft2 Three Pond Road, Smithtown, NY 11787For SaleMLS ID #975603, Lyssa Gugliotta CBR E-PRO, Listing by: Howard Hanna Coach. OneKey® MLS as distributed by MLS GRID
- $849,9004 bd2 ba2.2k sqft118 Ledgewood Drive, Smithtown, NY 11787For SaleMLS ID #1006953, Ronni B. Tranes CRS, Listing by: Douglas Elliman Real Estate. OneKey® MLS as distributed by MLS GRID
- $1,258,0004 bd4 ba3.5k sqft23 Varsity Boulevard, East Setauket, NY 11733For SaleMLS ID #842982, Yan Wong, Listing by: Modern Realty and Management. OneKey® MLS as distributed by MLS GRID
- $849,0003 bd2 ba1.6k sqft7 Talbot Lane, Smithtown, NY 11787For SaleMLS ID #1019610, Carolyn Burton-Gajda, Listing by: Executive Group Realty. OneKey® MLS as distributed by MLS GRID
- $1,299,9904 bd3 ba2.6k sqft15 Victoria Court, Oakdale, NY 11769For SaleMLS ID #1025608, Robert M. Lorenzo II, Listing by: Compass Greater NY LLC. OneKey® MLS as distributed by MLS GRID
- $1,100,0004 bd2 ba2.6k sqft83 Hedgerow, Commack, NY 11725For SaleMLS ID #1024323, Susan Modelewski CBR PSA, Listing by: Signature Premier Properties. OneKey® MLS as distributed by MLS GRID
- $1,169,0004 bd3 ba2.1k sqft14 Hillside Avenue, Saint James, NY 11780For SaleMLS ID #966893, Bonnie Glenn, Listing by: Daniel Gale Sothebys Intl Rlty. OneKey® MLS as distributed by MLS GRID
- $1,199,0005 bd3 ba2.4k sqft4 Vera Court, Centereach, NY 11720For SaleMLS ID #1002550, Peter D. Guadagno CBR, Listing by: LAFFEY REAL ESTATE. OneKey® MLS as distributed by MLS GRID
- $1,199,0004 bd3 ba3.1k sqft52 Elmhurst Avenue, Medford, NY 11763For SaleMLS ID #1014732, Annette Mina, Listing by: Douglas Elliman Real Estate. OneKey® MLS as distributed by MLS GRID
- $1,686,0005 bd3 ba3.8k sqft589 Landing Avenue, Smithtown, NY 11787For SaleMLS ID #1010107, Jin Tao, Listing by: Realty Connect USA L I Inc. OneKey® MLS as distributed by MLS GRID
- $1,095,0004 bd3 ba3k sqft41 Astor Avenue, Saint James, NY 11780For SaleMLS ID #1001456, Marianne J. Koke, Listing by: Daniel Gale Sothebys Intl Rlty. OneKey® MLS as distributed by MLS GRID
- $849,0004 bd3 ba2k sqft43 Hallock Avenue, Smithtown, NY 11787For SaleMLS ID #977202, Ronni B. Tranes CRS, Listing by: Douglas Elliman Real Estate. OneKey® MLS as distributed by MLS GRID
- $999,9994 bd2 ba1.8k sqft43 Harrison Avenue, Hauppauge, NY 11788For SaleMLS ID #1005008, Michael J. Fink CBR, Listing by: BERKSHIRE HATHAWAY. OneKey® MLS as distributed by MLS GRID
- $1,300,0005 bd3 ba3.9k sqft77 Shore Road, Mount Sinai, NY 11766For SaleMLS ID #1025468, Peter C. Grosso CBR, Listing by: RE/MAX Integrity Leaders. OneKey® MLS as distributed by MLS GRID
- $999,8884 bd3 ba2.5k sqft27 Jasmine Lane, Kings Park, NY 11754For SaleMLS ID #1011842, Brian M. Jeacoma CBR SFR, Listing by: Signature Premier Properties. OneKey® MLS as distributed by MLS GRID
- $1,299,0004 bd4 ba3k sqft27 Longwood Drive, South Huntington, NY 11746For SaleMLS ID #1017826, Mary D. Trester, Listing by: Charles Rutenberg Realty Inc. OneKey® MLS as distributed by MLS GRID
