Welcome to 10 Maple Ct! This charming 3-bedroom home offers nearly 1,500 sq. ft. of living space and plenty of the character. Inside, you will find a comfortable and flexible layout with inviting living spaces and abundant natural light. The updated kitchen features newer flooring, cabinetry and countertops, along with stainless steel appliances. Major exterior updates are already taken care of with a new roof and siding in 2025. Outside, enjoy a spacious .30-acre lot with room to relax, play, garden, or entertain, plus the convenience of a garage. Tucked away on a quiet court while still offering easy access to everything Edgerton has to offer, this is a great opportunity to own a character-filled home with space both inside and out. Come take a look and see what makes this home so special.
Offer-show
$300,000
10 Maple Ct, Edgerton, WI 53534
3beds
1,496sqft
Single Family Residence
Built in 1880
0.3 Acres Lot
$299,100 Zestimate®
$201/sqft
$-- HOA
What's special
- --
- on Zillow
- 305
- views
- 31
- saves
Zillow last checked:
Listing updated:
Listed by:
Chris Ziegler,
Redfin Corporation
Source: SCWMLS,MLS#: 2032410
Facts & features
Interior
Bedrooms & bathrooms
- Bedrooms: 3
- Bathrooms: 1
- Full bathrooms: 1
- Main level bathrooms: 1
Primary bedroom
- Level: Upper
- Area: 187
- Dimensions: 17 x 11
Bedroom 2
- Level: Upper
- Area: 168
- Dimensions: 14 x 12
Bedroom 3
- Level: Upper
- Area: 100
- Dimensions: 10 x 10
Dining room
- Level: Main
- Area: 252
- Dimensions: 21 x 12
Kitchen
- Features: Range/Oven, Refrigerator, Dishwasher, Freezer, Disposal
- Level: Main
- Area: 190
- Dimensions: 19 x 10
Living room
- Level: Main
- Area: 285
- Dimensions: 19 x 15
Heating
- Forced Air
Appliances
- Included: Washer, Dryer, Water Softener Included
- Laundry: Lower Level
Features
- Walk-In Closet(s), Bonus Room
- Basement: Crawl Space,Stone
- Has fireplace: No
Interior area
- Total structure area: 1,496
- Total interior livable area: 1,496 sqft
- Finished area above ground: 1,496
Property
Parking
- Total spaces: 1
- Parking features: 1 car, Detached, Garage Door Opener
- Garage spaces: 1
- Has uncovered spaces: Yes
Features
- Levels: Two
- Stories: 2
- Patio & porch: Patio
- Fencing: Fenced
Lot
- Size: 0.3 Acres
Details
- Parcel number: 221 113003
- Zoning: RES
Construction
Type & style
- Home type: SingleFamily
- Architectural style: National Folk/Farm
- Property subtype: Single Family Residence
Materials
- Vinyl Siding
- Foundation: Block
Condition
- Year built: 1880
Utilities & green energy
- Sewer: Public Sewer
- Water: Public
- Utilities for property: Cable Available, Internet - Cable
Green energy
- Energy efficient items: Appliances
Community & HOA
Location
- Region: Edgerton
Financial & listing details
- Price per square foot: $201/sqft
- Tax assessed value: $262,000
- Annual tax amount: $4,065
- Date on market: 9/10/2026
- Inclusions: Range/Oven, Refrigerator, Dishwasher, Washer, Dryer, Livingroom Cabinet
- Exclusions: Seller's Personal Property
Estimated market value
$299,100
$284,000 - $314,000
$1,653/mo
Price history
| Date | Event | Price |
|---|---|---|
| 9/10/2026 | Listed for sale | $300,000+53.1%$201/sqft |
Source: SCWMLS #2032410 Report a problem | ||
| 9/16/2020 | Sold | $196,000-2%$131/sqft |
Source: Public Record Report a problem | ||
| 9/9/2020 | Pending sale | $199,900$134/sqft |
Source: Pat's Realty Inc #1886815 Report a problem | ||
| 7/27/2020 | Listed for sale | $199,900+71.6%$134/sqft |
Source: Pat's Realty Inc #1886815 Report a problem | ||
| 6/14/2002 | Sold | $116,500+22.6%$78/sqft |
Source: Agent Provided Report a problem | ||
| 6/6/1999 | Sold | $95,000$64/sqft |
Source: Agent Provided Report a problem | ||
Public tax history
| Year | Property taxes | Tax assessment |
|---|---|---|
| 2025 | $3,786 -0.2% | $262,000 +3.1% |
| 2024 | $3,792 +9% | $254,000 +8.5% |
| 2023 | $3,479 -1.9% | $234,200 +9.2% |
| 2022 | $3,547 -2.5% | $214,400 +9.4% |
| 2021 | $3,636 +10.5% | $196,000 +24% |
| 2020 | $3,292 +10.2% | $158,100 +11% |
| 2019 | $2,988 +6.4% | $142,400 +11% |
| 2018 | $2,809 | $128,300 +8.7% |
| 2017 | $2,809 +6.6% | $118,000 |
| 2016 | $2,635 +8.9% | $118,000 +12.5% |
| 2014 | $2,419 +1.6% | $104,900 +6.8% |
| 2013 | $2,382 -1.8% | $98,200 |
| 2012 | $2,427 -5% | $98,200 -11.1% |
| 2011 | $2,555 | $110,400 -7.1% |
| 2010 | -- | $118,800 -3.8% |
| 2009 | -- | $123,500 |
| 2008 | -- | $123,500 -2.2% |
| 2007 | -- | $126,300 +31.8% |
| 2006 | -- | $95,800 |
| 2005 | -- | $95,800 |
| 2004 | -- | $95,800 |
| 2003 | -- | $95,800 |
| 2002 | -- | $95,800 |
| 2001 | -- | $95,800 |
| 2000 | -- | $95,800 |
Find assessor info on the county website
Monthly payment
Est. payment
Payment breakdown
Explore the cost of this home by adjusting the details. Changes won't be saved.Climate risks
Neighborhood: 53534
Nearby schools
Schools provided by the listing agent
- Elementary: Edgerton Community
- Middle: Edgerton
- High: Edgerton
- District: Edgerton
Source: SCWMLS. This data may not be complete. We recommend contacting the local school district to confirm school assignments for this home.

Similar homes
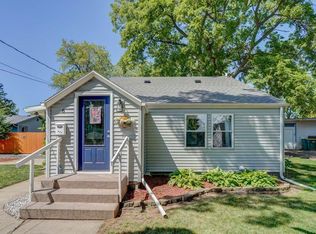
- $395,0004 bd2 ba2k sqft559 Shearer St, Edgerton, WI 53534For Sale
 MLS ID #2033965, Mary B Kruschek. SCWMLS
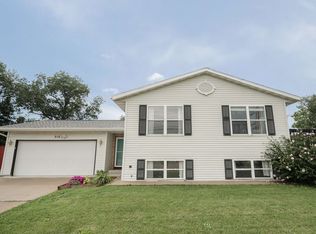
 - $355,0004 bd2 ba1.6k sqft310 Marlboro Ave, Edgerton, WI 53534For Sale
 MLS ID #2031582, Kate Somers. SCWMLS
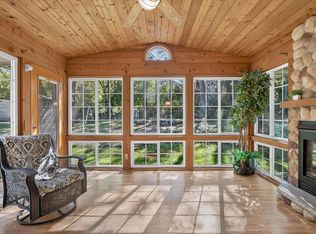
 - $299,4954 bd2 ba1.5k sqft1705 E Road Six St, Edgerton, WI 53534For Sale
 MLS ID #2029575, Caleb Payne. SCWMLS
 - $399,9004 bd3 ba2.1k sqft1222 E Lakeside Dr, Edgerton, WI 53534For Sale
 MLS ID #2033957, Mel Simmons. SCWMLS
