Skip main navigation
Pending
  • $159,900

    10 Maplewood Ave APT 2B, Mohnton, PA 19540

    2beds
    874sqft
    : 
    Loading
    Get pre-qualified
    Condominium
    Built in 1990
    -- sqft lot
    $-- Zestimate®
    $183/sqft
    $300/mo HOA

    What's special

    Freshly paintedBeautiful wooded settingNew flooring
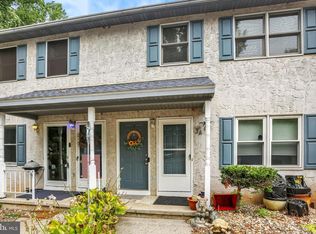
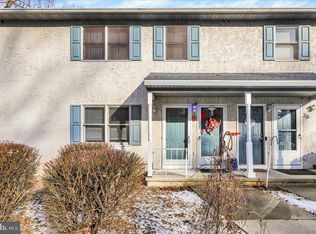
    Let the Showings begin ! New Flooring is installed, New 5 burner Range installed and Dishwasher on back order . Freshly painted, with just a few finishing touches needing done . Everything will be ready for you to just MOVE RIGHT IN ! Even the Washer/Dryer Combo and S/S Refrigerator will remain ! This Upstairs Condo, has added some storage space with Pull down stairs to some attic space. Quick occupancy is available, so have your pre approvals ready to make a Solid Offer. . The Seller has enjoyed 23 years in this unit, and has loved the convenient location and beautiful wooded setting in this small 14 unit community. Wake Up and Enjoy Nature right out your Deck off the Primary Bedroom. Parking always available with 2 Designated Parking Spaces, Buy this condo with a peace of mind because there is a One Year Home Warranty being offered for you to buy this property with a peace of mind. Why Pay Rent when you could OWN this 2 Bedroom Condo, very close to shopping and restaurants. In town, but the edge of town, this location is so convenient to get to anything you might need in minutes. There will be nothing left to do, but MOVE IN.... so get packing and make the Seller an offer they can't refuse. Call now to Book your appointments, this one won't last !
    20 days
    |
    425
    |
    5
    |

    Likely to sell faster than

    Zillow last checked:

    Listing updated:

    Listed by:

    Wanda Moore 484-256-3817,

    Keller Williams Realty (717) 657-4700

    Source: Bright MLS,MLS#: PABK2073416MLS Logo

      Facts & features

      Interior

      Bedrooms & bathrooms
      • Bedrooms: 2
      • Bathrooms: 1
      • Full bathrooms: 1
      • Main level bathrooms: 1
      • Main level bedrooms: 2
      Basement
      • Area: 0
      Heating
      • Forced Air, Natural Gas
      Cooling
      • Central Air, Electric
      Appliances
      • Included: Gas Water Heater
      • Laundry: In Unit
      Features
      • Has basement: No
      • Has fireplace: No
      Interior area
      • Total structure area: 874
      • Total interior livable area: 874 sqft
      • Finished area above ground: 874
      • Finished area below ground: 0

      Property

      Parking
      • Parking features: Assigned, On Street
      • Has uncovered spaces: Yes
      • Details: Assigned Parking, Assigned Space #: 2B
      Accessibility
      • Accessibility features: None
      Features
      • Levels: Two
      • Stories: 2
      • Pool features: None
      Details
      • Additional structures: Above Grade, Below Grade
      • Parcel number: 65439513232413C04
      • Zoning: 151 RES CONDO
      • Zoning description: Condo with common elements
      • Special conditions: Standard

      Construction

      Type & style
      • Home type: Condo
      • Property subtype: Condominium
      • Attached to another structure: Yes
      Materials
      • Vinyl Siding
      • Roof: Architectural Shingle
      Condition
      • Good
      • New construction: No
      • Year built: 1990

      Utilities & green energy

      • Sewer: Public Sewer
      • Water: Public

      Community & HOA

      Community
      • Condo and coop fee: $300 monthly
      • Subdivision: Mifflin Woods
      HOA
      • Has HOA: No
      • Services included: Maintenance Structure, Maintenance Grounds, Snow Removal
      • HOA name: Highbrooke
      Location
      • Region: Mohnton
      • Municipality: MOHNTON BORO

      Financial & listing details

      • Price per square foot: $183/sqft
      • Tax assessed value: $61,000
      • Annual tax amount: $2,948
      • Date on market: 7/1/2026
      • Listing agreement: Exclusive Right To Sell
      • Listing terms: Cash,Conventional
      • Inclusions: Refrigerator And Combo Washer / Dryer
      • Ownership: Fee Simple

        Estimated market value

        Not available

        Estimated sales range

        Not available

        Not available

        Price history

        DateEventPrice
        7/14/2026Pending sale$159,900$183/sqft
        Source: Bright MLS #PABK2073416 Report a problem
        7/11/2026Listing removed$159,900$183/sqft
        Source: Bright MLS #PABK2073416 Report a problem
        7/1/2026Listed for sale$159,900+183%$183/sqft
        Source: Bright MLS #PABK2073416 Report a problem
        1/8/2003Sold$56,500$65/sqft
        Source: Public Record Report a problem

        Public tax history

        YearProperty taxesTax assessment
        2025$2,948 +6.2%$61,000
        2024$2,775 +2.7%$61,000
        2023$2,703 +4.4%$61,000
        2022$2,590 +1.2%$61,000
        2021$2,559 $61,000
        2020$2,559 +1.7%$61,000
        2019$2,517 +2.2%$61,000
        2018$2,463 +2%$61,000
        2017$2,414 +238.7%$61,000
        2016$713 +2.1%$61,000
        2015$698 $61,000
        2014-- $61,000
        2013-- $61,000
        2012-- $61,000
        2011-- $61,000
        2010-- $61,000
        2009-- $61,000
        2008-- $61,000
        2007-- $61,000
        2006-- $61,000
        2005-- $61,000
        2004-- $61,000 -10.2%
        2003-- $67,900
        2002-- $67,900
        Find assessor info on the county website

        Monthly payment

        Est. payment

        Payment breakdown

        Explore the cost of this home by adjusting the details. Changes won't be saved.
        All calculations are estimates and provided by Zillow, Inc. for informational purposes only. Actual amounts may vary.
        HOA fees may include property taxes on listings classified as Co-Ops. Contact the listing agent and/or owner for fee details.
        Mortgage interest rates are dependent on a number of factors, including credit score, down payment, and repayment length. Interest rate data provided by Zillow Group Marketplace, Inc. as of 1/1/1970 from various mortgage lenders with which we have lead or other similar arrangements; the Estimated Payment is an average of those rates.
        See how much you could borrow to make a competitive offer.

        Climate risks

        Neighborhood: 19540

        Getting around

        40 / 100
        Car-Dependent
        20 / 100
        Somewhat Bikeable

        Nearby schools

        GreatSchools rating
        Schools provided by the listing agent
        • District: Governor Mifflin

        Source: Bright MLS. This data may not be complete. We recommend contacting the local school district to confirm school assignments for this home.

        A local agent can set up tours, give advice and negotiate with sellers.

        A local lender can help you make sure your offer is ready when you are.

        Browse local experts

        Similar homes