Location, lifestyle, and space all come together in this charming 4-bedroom, 2 full bath Cape— conveniently located near major highways for easy commuting and just minutes from Woodbury Commons shopping, dining, and entertainment.
Step inside to a bright and airy living room featuring a large bay window that fills the space with natural light. The spacious eat-in kitchen offers plenty of room for everyday dining and gatherings— a welcoming space ready for your personal style. Two generously sized bedrooms and a full bath complete the main level.
Upstairs, you’ll find two additional bedrooms and another full bathroom, offering flexibility for guests, home office space, or growing needs. The full unfinished walk-out basement provides excellent storage and the potential to finish for even more living space. Outdoor living truly shines with a wrap-around Trex deck extending three-quarters around the home — perfect for relaxing or entertaining. Enjoy access to a community lake and pool, walking trails, soccer fields, paddle boats, a playground, and more — creating a vibrant neighborhood lifestyle.
This home offers comfort, convenience, and opportunity!
For sale
$430,000
10 Maplewood Road, Highland Mills, NY 10930
4beds
1,296sqft
Single Family Residence, Residential
Built in 1966
0.34 Acres Lot
$-- Zestimate®
$332/sqft
$-- HOA
What's special
Two generously sized bedroomsSpacious eat-in kitchen
- 52 days |
- 825 |
- 56 |
Zillow last checked:
Listing updated:
Listed by:
Picture It Sold, LLC 845-283-5494,
Maria Murdie 845-300-0944
Source: OneKey® MLS as distributed by MLS GRID,MLS#: 965888
Facts & features
Interior
Bedrooms & bathrooms
- Bedrooms: 4
- Bathrooms: 2
- Full bathrooms: 2
Bedroom 1
- Level: First
Bedroom 2
- Level: First
Bedroom 3
- Level: Second
Bathroom 1
- Level: First
Bathroom 2
- Level: Second
Bathroom 4
- Level: Second
Basement
- Level: Lower
Kitchen
- Level: First
Laundry
- Level: Lower
Living room
- Level: First
Heating
- Forced Air
Cooling
- Central Air
Appliances
- Included: Dishwasher, Dryer, Gas Cooktop, Gas Oven, Refrigerator, Washer
- Laundry: Washer/Dryer Hookup, In Basement
Features
- First Floor Bedroom, First Floor Full Bath, Eat-in Kitchen
- Flooring: Carpet, Hardwood, Laminate
- Basement: Unfinished,Walk-Out Access
- Attic: Crawl
- Has fireplace: No
Interior area
- Total structure area: 1,296
- Total interior livable area: 1,296 sqft
Property
Parking
- Parking features: Driveway
- Has uncovered spaces: Yes
Features
- Patio & porch: Deck
- Waterfront features: Lake Privileges
Lot
- Size: 0.34 Acres
Details
- Parcel number: 3358092080000006009.0000000
- Special conditions: Notice Of Default
Construction
Type & style
- Home type: SingleFamily
- Architectural style: Cape Cod,Other
- Property subtype: Single Family Residence, Residential
Materials
- Other
- Foundation: Other
Condition
- Year built: 1966
Utilities & green energy
- Sewer: Public Sewer
- Water: Public
- Utilities for property: Cable Connected, Electricity Connected, Trash Collection Public
Community & HOA
HOA
- Has HOA: No
Location
- Region: Highland Mills
Financial & listing details
- Price per square foot: $332/sqft
- Tax assessed value: $82,800
- Annual tax amount: $8,814
- Date on market: 3/1/2026
- Cumulative days on market: 103 days
- Listing agreement: Exclusive Right To Sell
- Listing terms: Cash,Conventional
- Electric utility on property: Yes
Estimated market value
Not available
Estimated sales range
Not available
Not available
Price history
| Date | Event | Price |
|---|---|---|
| 1/7/2021 | Sold | $299,900$231/sqft |
Source: Public Record Report a problem | ||
| 10/9/2020 | Sold | $299,900$231/sqft |
Source:  OneKey® MLS as distributed by MLS GRID #H6041488 Report a problem OneKey® MLS as distributed by MLS GRID #H6041488 Report a problem | ||
| 6/30/2020 | Pending sale | $299,900$231/sqft |
Source: RE/MAX Benchmark Realty Group #H6041488 Report a problem | ||
| 6/5/2020 | Listed for sale | $299,900$231/sqft |
Source: RE/MAX Benchmark Realty Group #H6041488 Report a problem | ||
Public tax history
| Year | Property taxes | Tax assessment |
|---|---|---|
| 2025 | -- | $82,800 |
| 2024 | -- | $82,800 |
| 2023 | -- | $82,800 |
| 2022 | -- | $82,800 |
| 2021 | -- | $82,800 |
| 2020 | -- | $82,800 |
| 2019 | -- | $82,800 |
| 2018 | -- | $82,800 |
| 2017 | $6,493 | $82,800 |
| 2016 | -- | $82,800 |
| 2015 | -- | $82,800 |
| 2014 | -- | $82,800 |
| 2013 | -- | $82,800 |
| 2012 | -- | $82,800 |
| 2011 | -- | $82,800 |
| 2010 | -- | $82,800 |
| 2009 | -- | $82,800 +6.4% |
| 2007 | -- | $77,800 |
| 2006 | -- | $77,800 |
| 2005 | -- | $77,800 |
Find assessor info on the county website
Monthly payment
Climate risks
Neighborhood: 10930
Getting around
0 / 100
Car-DependentNearby schools
GreatSchools rating
- 6/10Cornwall Elementary SchoolGrades: K-4Distance: 6.6 mi
- 6/10Cornwall Middle SchoolGrades: 5-8Distance: 6.9 mi
- 8/10Cornwall Central High SchoolGrades: 9-12Distance: 6.1 mi
Schools provided by the listing agent
- Elementary: Cornwall Elementary School
- Middle: Cornwall Middle School
- High: Cornwall Central High School
Source: OneKey® MLS as distributed by MLS GRID. This data may not be complete. We recommend contacting the local school district to confirm school assignments for this home.
- $402,7003 bd2 ba1k sqft4 Maplewood Rd, Highland Mills, NY 10930Off Market
- $578,7004 bd2 ba2.1k sqft14 Maplewood Rd, Highland Mills, NY 10930Off Market
- $517,7003 bd3 ba1.7k sqft11 Birch Rd, Highland Mills, NY 10930Off Market
- $463,0003 bd1 ba1.9k sqft17 Birch Rd, Highland Mills, NY 10930Off Market
- $477,3004 bd3 ba1.7k sqft13 Maplewood Rd, Highland Mills, NY 10930Off Market
- $407,5003 bd1 ba1.2k sqft7 Maplewood Rd, Highland Mills, NY 10930Off Market
- $449,3004 bd1 ba1.8k sqft2 Maplewood Rd, Highland Mills, NY 10930Off Market
- $12,000-- bd-- ba-- sqft3 Birch Rd, Highland Mills, NY 10930Off Market
A local agent can set up tours, give advice and negotiate with sellers.
Similar homes
- $524,9994 bd2 ba1.5k sqft246 Skyline Drive, Highland Mills, NY 10930For Sale
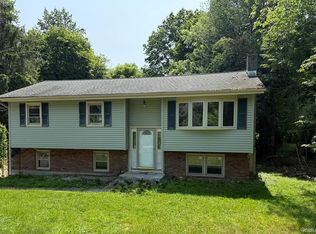
 MLS ID #1030332, Guy Cusumano, Listing by: Howard Hanna Rand Realty. OneKey® MLS as distributed by MLS GRID
 - $499,0003 bd2 ba1.8k sqft10 Andre Drive, Highland Mills, NY 10930For Sale
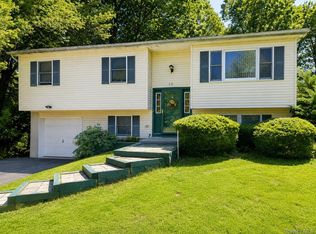 MLS ID #1036840, Warren Mitchell, Listing by: Opulence Realty Group. OneKey® MLS as distributed by MLS GRID
 - $569,9004 bd2 ba1.6k sqft100 Birchwood Drive, Highland Mills, NY 10930For Sale
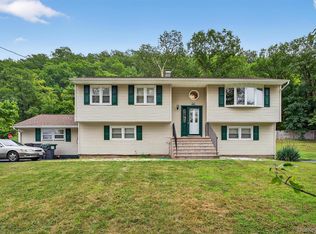 MLS ID #1037218, Angelo Acierno, Listing by: Keller Williams Realty. OneKey® MLS as distributed by MLS GRID
 - $529,0003 bd2 ba1.6k sqft17 Hunter Street, Highland Mills, NY 10930For Sale
 MLS ID #1032668, David Mires, Listing by: Smitchger Realty. OneKey® MLS as distributed by MLS GRID
 - $415,0003 bd2 ba1.2k sqft22 Valley Avenue, Central Valley, NY 10917For SaleMLS ID #1013266, Jennifer Gillett, Listing by: Howard Hanna Rand Realty. OneKey® MLS as distributed by MLS GRID
- $449,0003 bd1 ba1.1k sqft20 Meadow Avenue, Washingtonville, NY 10992For SaleMLS ID #1037275, George K Koudounas, Listing by: RE/MAX Benchmark Realty Group. OneKey® MLS as distributed by MLS GRID
- $450,0002 bd3 ba1.5k sqft10 Rockridge Drive, Highland Mills, NY 10930For SaleMLS ID #1008921, Idalmis E. Perrone Aguero, Listing by: Exit Realty DKC. OneKey® MLS as distributed by MLS GRID
- $299,9002 bd2 ba1.2k sqft45 Redwood Drive, Highland Mills, NY 10930For SaleMLS ID #1033890, Tyler Prokosch, Listing by: John J Lease REALTORS Inc. OneKey® MLS as distributed by MLS GRID
- $430,0003 bd1 ba1.1k sqft78 Argyle Street, Lake Peekskill, NY 10537For SaleMLS ID #1035935, Kelly Stroh, Listing by: Corcoran Country Living. OneKey® MLS as distributed by MLS GRID
- $429,9003 bd2 ba1.2k sqft342 Coldenham Road, Walden, NY 12586For SaleMLS ID #1021123, Louis J Shorette, Listing by: Century 21 E & M Williams Rlty. OneKey® MLS as distributed by MLS GRID
- $449,9002 bd1 ba1.5k sqft140 Orrs Mills Road, Salisbury Mills, NY 12577For SaleMLS ID #955258, John N Biasi, Listing by: Howard Hanna Rand Realty. OneKey® MLS as distributed by MLS GRID
- $469,0003 bd3 ba1.3k sqft70 Main Street, Chester, NY 10918For SaleMLS ID #1034449, Pedro Garcia, Listing by: Curasi Realty, Inc.. OneKey® MLS as distributed by MLS GRID
- $395,0004 bd1 ba1.1k sqft13 Whippoorwill Trail, Blooming Grove, NY 10950For SaleMLS ID #962224, Joel Ayala, Listing by: HomeSmart Homes & Estates. OneKey® MLS as distributed by MLS GRID
- $449,0003 bd2 ba1.3k sqft89 5th Avenue, Newburgh, NY 12550For SaleMLS ID #1010502, Jodi M Gillespie, Listing by: Gillespie Real Estate LLC. OneKey® MLS as distributed by MLS GRID
- $399,0003 bd1 ba1.4k sqft858 Route 52, Fishkill, NY 12524For SaleMLS ID #1019105, Ryan LaLuna, Listing by: McGrath Realty Inc. OneKey® MLS as distributed by MLS GRID
- $450,0002 bd2 ba1k sqft29 Ramapo Road, Garnerville, NY 10923For SaleMLS ID #1020183, Felix Somarriba, Listing by: Howard Hanna Rand Realty. OneKey® MLS as distributed by MLS GRID
- $429,0003 bd2 ba1.5k sqft731 Frost Avenue, Peekskill, NY 10566For SaleMLS ID #1025169, Christine Colasurdo, Listing by: Garrison Realty Group. OneKey® MLS as distributed by MLS GRID
- $449,9003 bd2 ba1.8k sqft532 Washington Avenue, Newburgh, NY 12550For SaleMLS ID #1020018, Jeffrey S. Colton, Listing by: Jeff S. Colton. OneKey® MLS as distributed by MLS GRID
- $490,0004 bd2 ba1.4k sqft2 Curie Road, Cornwall On Hudson, NY 12520For SaleMLS ID #1006753, Sharon Satkowski, Listing by: Hudson Heritage Realty. OneKey® MLS as distributed by MLS GRID
- $534,9993 bd2 ba1.4k sqft18 Valley Drive, Salisbury Mills, NY 12577For SaleMLS ID #1027894, Alexander Fayn, Listing by: Prominent Properties Sotheby's. OneKey® MLS as distributed by MLS GRID
