Skip main navigation
Closed
  • Listing Provided by: ReeceNichols Real Estate
    Bought with: Coldwell Banker Realty - Gundaker West Regional
    Price Unknown

    10 Marcus Dr, Saint Peters, MO 63376

    3beds
    1,608sqft
    Single Family Residence
    Built in 1993
    8,276.4 Square Feet Lot
    $360,400 Zestimate®
    $--/sqft
    $2,263 Estimated rent

    Home value

    $360,400

    $335,000 - $386,000

    $2,263/mo

    Zestimate® history
    Loading
    Loading...

    Owner options

    List your home for rent

    $2,263/mo

    Rent Zestimate®

    Find your next renter with Zillow Rental Manager. Plus, with online applications, you can quickly screen prospective tenants – for free.

    Learn more

    $2,263/mo

    Rent Zestimate®

    Refinance and save

    Refinancing to a lower rate could help reduce your monthly payments and save thousands over the life of the loan.

    See today's rates

    Explore your selling options

    Work with a Zillow partner agent

    Leverage their expertise and Zillow's premium Showcase listings to get your home seen by more buyers.

    Get started

    List with your own agent

    Get your home in front of millions of buyers by listing it on Zillow.

    Learn how to do it

    Sell it yourself

    Take full control of how buyers see your home on Zillow by listing For Sale by Owner (FSBO).

    List your home

    What's special

    Large fenced yardQuartz countersBrand new roofStylish fixturesUpdated kitchenWarm layered interiorsTimeless color palette
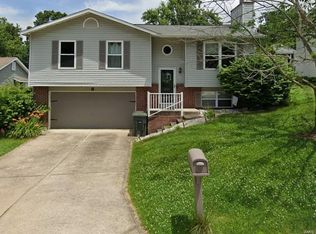
    Step inside this beautifully reimagined home in the heart of St. Peters - where high-end design meets everyday comfort! Thoughtfully curated with designer touches that evoke warm, layered interiors. This 3 bedroom, 2 1/2 bath beauty blends modern, rustic and chic seamlessly. From custom millwork, wallpaper accents to hardwood flooring and luxe tile, every detail has been elevated. The updated kitchen is a showstopper with a custom vent hood, quartz counters, tile backsplash, and stylish fixtures. The high end finishes, rich textures and timeless color palette create a space that feels both fresh and inviting. Additional highlights include an oversized 2 car garage, a large fenced yard, and a brand new roof. Homes this beautifully done don't come along often - don't wait, this one will not last!

    Zillow last checked:

    Listing updated:

    Listing Provided by:

    Janie L Mueller 314-651-1733,

    ReeceNichols Real Estate

    Bought with:

    Mary Kate Kurop, 2012032288

    Coldwell Banker Realty - Gundaker West Regional

    Source: MARIS,MLS#: 25047113MLS LogoOriginating MLS: St. Charles County Association of REALTORS

    Facts & features

    Interior

    Bedrooms & bathrooms
    • Bedrooms: 3
    • Bathrooms: 3
    • Full bathrooms: 2
    • 1/2 bathrooms: 1
    • Main level bathrooms: 2
    • Main level bedrooms: 3
    Primary bedroom
    • Features: Floor Covering: Wood
    • Level: Main
    • Area: 156
    • Dimensions: 13x12
    Bedroom 2
    • Features: Floor Covering: Wood
    • Level: Main
    • Area: 110
    • Dimensions: 11x10
    Bedroom 3
    • Features: Floor Covering: Wood
    • Level: Main
    • Area: 99
    • Dimensions: 11x9
    Dining room
    • Features: Floor Covering: Wood
    • Level: Main
    • Area: 91
    • Dimensions: 7x13
    Family room
    • Features: Floor Covering: Luxury Vinyl Plank
    • Level: Lower
    • Area: 198
    • Dimensions: 18x11
    Great room
    • Features: Floor Covering: Wood
    • Level: Main
    • Area: 156
    • Dimensions: 13x12
    Kitchen
    • Features: Floor Covering: Wood
    • Level: Main
    • Area: 130
    • Dimensions: 13x10
    Heating
    • Natural Gas
    Cooling
    • Electric
    Appliances
    • Included: Dishwasher, Disposal, Ice Maker, Plumbed For Ice Maker, Built-In Electric Range, Refrigerator, Washer/Dryer
    • Laundry: Lower Level
    Features
    • Kitchen Island, Kitchen/Dining Room Combo, Open Floorplan, Shower, Vaulted Ceiling(s)
    • Flooring: Tile, Vinyl
    • Doors: Atrium Door(s)
    • Windows: Insulated Windows
    • Basement: Partially Finished,Storage Space
    • Has fireplace: No
    • Fireplace features: None
    Interior area
    • Total structure area: 1,608
    • Total interior livable area: 1,608 sqft
    • Finished area above ground: 1,160
    • Finished area below ground: 448

    Property

    Parking
    • Total spaces: 2
    • Parking features: Attached, Garage, Garage Door Opener, Garage Faces Front, Oversized
    • Attached garage spaces: 2
    Features
    • Levels: Multi/Split
    • Patio & porch: Deck, Front Porch
    • Fencing: Back Yard,Chain Link
    Lot
    • Size: 8,276 sqft
    • Features: Level
    Details
    • Additional structures: Shed(s)
    • Parcel number: 300106863000005.0000000
    • Special conditions: Standard

    Construction

    Type & style
    • Home type: SingleFamily
    • Architectural style: Split Foyer,Traditional
    • Property subtype: Single Family Residence
    Materials
    • Brick, Vinyl Siding
    • Foundation: Concrete Perimeter
    • Roof: Architectural Shingle
    Condition
    • Year built: 1993

    Utilities & green energy

    • Sewer: Public Sewer
    • Water: Public

    Community & neighborhood

    Location
    • Region: Saint Peters
    • Subdivision: Heather Ridge

    Other

    Other facts
    • Listing terms: Cash,Conventional,FHA
    • Ownership: Private
    • Road surface type: Concrete

    Price history

    DateEventPrice
    8/1/2025Sold--
    Source: MARIS #25047113 Report a problem
    7/15/2025Pending sale$330,000$205/sqft
    Source: MARIS #25047113 Report a problem
    7/11/2025Listed for sale$330,000+20%$205/sqft
    Source: MARIS #25047113 Report a problem
    4/6/2023Sold--
    Source: MARIS #23008487 Report a problem
    3/27/2023Pending sale$275,000$171/sqft
    Source: MARIS #23008487 Report a problem
    3/24/2023Listed for sale$275,000+57.2%$171/sqft
    Source: MARIS #23008487 Report a problem
    5/23/2020Listing removed$1,595$1/sqft
    Source: SCHNEIDER Real Estate, Inc. #20031662 Report a problem
    5/13/2020Listed for rent$1,595+2.9%$1/sqft
    Source: SCHNEIDER Real Estate, Inc. #20031662 Report a problem
    6/26/2019Listing removed$1,550$1/sqft
    Source: SCHNEIDER Real Estate, Inc. #19044070 Report a problem
    6/22/2019Listed for rent$1,550+6.9%$1/sqft
    Source: SCHNEIDER Real Estate, Inc. #19044070 Report a problem
    7/29/2017Listing removed$1,450$1/sqft
    Source: SCHNEIDER Real Estate, Inc. #17057913 Report a problem
    7/19/2017Listed for rent$1,450$1/sqft
    Source: SCHNEIDER Real Estate, Inc. #17057913 Report a problem
    6/29/2017Sold--
    Source: Public Record Report a problem
    6/17/2017Pending sale$174,900$109/sqft
    Source: Berkshire Hathaway HomeServices Select Properties #17028385 Report a problem
    5/15/2017Listed for sale$174,900$109/sqft
    Source: Berkshire Hathaway HomeServices Select Properties #17028385 Report a problem
    5/13/2017Pending sale$174,900$109/sqft
    Source: Berkshire Hathaway HomeServices Select Properties #17028385 Report a problem
    4/14/2017Listed for sale$174,900+33.1%$109/sqft
    Source: Berkshire Hathaway Select #17028385 Report a problem
    5/3/2011Sold--
    Source: Public Record Report a problem
    12/24/2010Price change$131,440-6%$82/sqft
    Source: Meyer Real Estate #10050991 Report a problem
    9/25/2010Price change$139,900-6.7%$87/sqft
    Source: Meyer Real Estate #10050991 Report a problem
    9/6/2010Listed for sale$149,900$93/sqft
    Source: Meyer Real Estate #10050991 Report a problem

    Public tax history

    YearProperty taxesTax assessment
    2025$3,383 +6.3%$49,657 +9.2%
    2024$3,182 +0.1%$45,466
    2023$3,179 +21.4%$45,466 +30.3%
    2022$2,618 $34,880
    2021-- $34,880 +5.1%
    2020-- $33,198
    2019$2,231 $33,198 +18.8%
    2018$2,231 +0.5%$27,947
    2017$2,221 +2.9%$27,947 +2.7%
    2016$2,158 +0.2%$27,215
    2015$2,154 +0.1%$27,215 +3%
    2014$2,151 $26,431
    2013-- $26,431 -2%
    2012-- $26,970 -7.7%
    2011-- $29,210
    2010-- $29,210
    2009-- $29,210 -7%
    2008-- $31,410 -78.7%
    2007-- $147,660
    2006-- $147,660
    2005-- $147,660 +13.9%
    2004-- $129,640
    2003-- $129,640
    2002-- --
    2001-- --

    Find assessor info on the county website

    Neighborhood: 63376

    Nearby schools

    GreatSchools rating
    Schools provided by the listing agent
    • Elementary: Fairmount Elem.
    • Middle: Hollenbeck Middle
    • High: Francis Howell North High

    Source: MARIS. This data may not be complete. We recommend contacting the local school district to confirm school assignments for this home.

    Get a cash offer in 3 minutes
    Find out how much your home could sell for in as little as 3 minutes with a no-obligation cash offer.
    Estimated market value
    $360,400
    Get a cash offer in 3 minutes
    Find out how much your home could sell for in as little as 3 minutes with a no-obligation cash offer.
    Estimated market value
    $360,400