Gorgeous 3 spacious bedrooms w/an impressive and welcoming atmosphere. Meticulously updated- renovations include a new 1000 gal septic tank & distribution box, HVAC system, Central Air, plumbing, electrical, windows, tile, Casa Mia hardwood, stainless steel appliances, and custom trim work. Freshly painted and features an on-demand hot water system for your comfort. Fabulous living room with a wood burning stove. Sun drenched kitchen boasts granite counters and a chef's delight center island. Lower level could easily be transformed into an incredible primary retreat, home office, gym or teenage suite! Exterior improvements include a newer porch and driveway. Beautiful private yard, large deck provides the perfect spot for outdoor entertaining
Closed
$371,000
10 Margaret Drive, Gansevoort, NY 12831
3beds
1,572sqft
Single Family Residence, Residential
Built in 1972
0.46 Acres Lot
$417,500 Zestimate®
$236/sqft
$2,655 Estimated rent
Home value
$417,500
$397,000 - $438,000
$2,655/mo
Zestimate® history
Owner options
List your home for rent
$2,655/mo
Rent Zestimate®
Find your next renter with Zillow Rental Manager. Plus, with online applications, you can quickly screen prospective tenants – for free.
$2,655/mo
Rent Zestimate®
Refinance and save
$2,390/mo
Est. payment
Refinancing to a lower rate could help reduce your monthly payments and save thousands over the life of the loan.
$2,390/mo
Est. payment
Explore your selling options
Work with a Zillow partner agent
Leverage their expertise and Zillow's premium Showcase listings to get your home seen by more buyers.
Get startedList with your own agent
Get your home in front of millions of buyers by listing it on Zillow.
Learn how to do itSell it yourself
Take full control of how buyers see your home on Zillow by listing For Sale by Owner (FSBO).
List your homeWhat's special
Beautiful private yardHome officePrimary retreatHvac systemCentral airFreshly paintedGranite counters
Zillow last checked:
Listing updated:
Listed by:
Nicholas Maio 518-528-4386,
McCurdy Real Estate Group, Inc,
Patrick M Devaney 518-376-3055,
McCurdy Real Estate Group, Inc
Bought with:
Valerie H Thompson, 30TH0874159
Roohan Realty
Source: Global MLS,MLS#: 202321491
Facts & features
Interior
Bedrooms & bathrooms
- Bedrooms: 3
- Bathrooms: 2
- Full bathrooms: 2
Primary bedroom
- Level: First
Bedroom
- Level: First
Bedroom
- Level: First
Full bathroom
- Level: First
Full bathroom
- Level: Basement
Dining room
- Level: First
Family room
- Level: Basement
Kitchen
- Level: First
Laundry
- Level: Basement
Living room
- Level: First
Office
- Level: Basement
Heating
- Forced Air, Propane Tank Owned
Cooling
- Central Air
Appliances
- Included: Dishwasher, Dryer, Microwave, Oven, Refrigerator, Washer
- Laundry: In Basement
Features
- High Speed Internet, Ceramic Tile Bath, Eat-in Kitchen, Kitchen Island
- Flooring: Ceramic Tile, Hardwood
- Windows: Shutters
- Basement: Finished
- Has fireplace: Yes
- Fireplace features: Wood Burning Stove
Interior area
- Total structure area: 1,572
- Total interior livable area: 1,572 sqft
- Finished area above ground: 1,572
- Finished area below ground: 600
Property
Parking
- Total spaces: 6
- Parking features: Off Street, Attached, Garage Door Opener, Driveway
- Garage spaces: 1
- Has uncovered spaces: Yes
Features
- Patio & porch: Deck
- Exterior features: Lighting
- Has view: Yes
- View description: Trees/Woods
Lot
- Size: 0.46 Acres
- Features: Level
Details
- Additional structures: Shed(s)
- Parcel number: 415600 128.5111
- Zoning description: Single Residence
- Special conditions: Standard
Construction
Type & style
- Home type: SingleFamily
- Architectural style: Raised Ranch
- Property subtype: Single Family Residence, Residential
Materials
- Brick, Wood Siding
- Foundation: Slab
- Roof: Asphalt
Condition
- New construction: No
- Year built: 1972
Utilities & green energy
- Electric: Circuit Breakers
- Sewer: Septic Tank
- Utilities for property: Cable Connected
Community & HOA
HOA
- Has HOA: No
Location
- Region: Gansevoort
Financial & listing details
- Price per square foot: $236/sqft
- Tax assessed value: $297,755
- Annual tax amount: $3,313
- Date on market: 7/27/2023
Price history
| Date | Event | Price |
|---|---|---|
| 9/18/2023 | Sold | $371,000+6%$236/sqft |
Source:  Global MLS #202321491 Report a problem Global MLS #202321491 Report a problem | ||
| 7/31/2023 | Pending sale | $349,900$223/sqft |
Source: Global MLS #202321491 Report a problem | ||
| 7/27/2023 | Listed for sale | $349,900+5.4%$223/sqft |
Source: Global MLS #202321491 Report a problem | ||
| 2/4/2022 | Sold | $332,000+0.9%$211/sqft |
Source: Global MLS #202133456 Report a problem | ||
| 12/16/2021 | Pending sale | $329,000$209/sqft |
Source: Global MLS #202133456 Report a problem | ||
| 12/3/2021 | Listed for sale | $329,000+199.1%$209/sqft |
Source: Global MLS #202133456 Report a problem | ||
| 6/14/2021 | Sold | $110,000+10%$70/sqft |
Source: Public Record Report a problem | ||
| 5/31/2014 | Listing removed | $100,000$64/sqft |
Source: Owner Report a problem | ||
| 12/2/2013 | Listed for sale | $100,000$64/sqft |
Source: Owner Report a problem | ||
Public tax history
| Year | Property taxes | Tax assessment |
|---|---|---|
| 2025 | -- | $195,000 |
| 2024 | -- | $195,000 |
| 2023 | -- | $195,000 |
| 2022 | -- | $195,000 +29.1% |
| 2021 | -- | $151,000 |
| 2020 | -- | $151,000 |
| 2019 | -- | $151,000 |
| 2018 | -- | $151,000 |
| 2017 | $2,400 +342.4% | $151,000 |
| 2016 | $543 -1.2% | $151,000 |
| 2015 | $549 | $151,000 |
| 2014 | -- | $151,000 |
| 2013 | -- | $151,000 |
| 2012 | -- | $151,000 -1.6% |
| 2011 | -- | $153,500 |
| 2010 | -- | $153,500 |
| 2009 | -- | $153,500 |
| 2008 | -- | $153,500 +30.1% |
| 2007 | -- | $118,000 |
| 2006 | -- | $118,000 |
| 2005 | -- | $118,000 |
| 2004 | -- | $118,000 +94.1% |
| 2003 | -- | $60,800 |
| 2002 | -- | $60,800 |
| 2001 | -- | $60,800 |
| 2000 | -- | $60,800 |
Find assessor info on the county website
Neighborhood: 12831
Nearby homes
- $612,2004 bd2 ba2.2k sqft12 Margaret Dr, Wilton, NY 12831Off Market
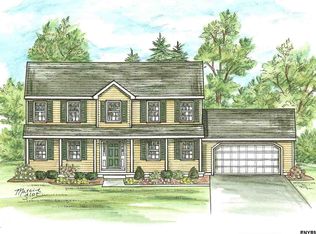
- $580,0004 bd3 ba2.1k sqft8 Margaret Dr, Wilton, NY 12831Sold
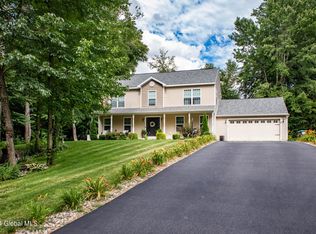
- $556,9005 bd3 ba2.1k sqft9 Donna Dr, Gansevoort, NY 12831Off Market
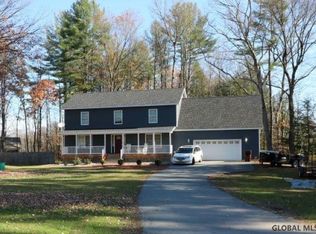
- $384,3005 bd3 ba2k sqft11 Donna Dr, Gansevoort, NY 12831Off Market

- $589,4004 bd3 ba2k sqft13 Margaret, Wilton, NY 12831Off Market
- $550,2003 bd3 ba1.8k sqft6 Margaret Dr, Wilton, NY 12831Off Market
- $529,4004 bd3 ba2.1k sqft14 Tawny Ter, Gansevoort, NY 12831Off Market
- $264,3003 bd1 ba912 sqft12 Donna Dr, Gansevoort, NY 12831Off Market
Nearby schools
GreatSchools rating
- 5/10Ballard Elementary SchoolGrades: PK-5Distance: 1.4 mi
- 4/10Oliver W Winch Middle SchoolGrades: 6-8Distance: 10.8 mi
- 4/10South Glens Falls Senior High SchoolGrades: 9-12Distance: 9.2 mi
Schools provided by the listing agent
- Elementary: Dorothy Nolan
- High: Saratoga Springs
Source: Global MLS. This data may not be complete. We recommend contacting the local school district to confirm school assignments for this home.
Sell for more on Zillow
Get a Zillow Showcase℠ listing at no additional cost and you could sell for .
$417,500
2% more
+$8,350
With Zillow Showcase(estimated)
$425,850
- New York
- Saratoga County
- Gansevoort
- 12831
- 10 Margaret Drive
Nearby cities
Nearby zip codes
Other Gansevoort Topics
