Skip main navigation
Sold for $1,060,000
  • Listed by: Coldwell Banker Realty • Thomas McEachern • Contact: 949-940-8704
    Bought with: First Team Real Estate
    $1,060,000

    10 Marisol St, Mission Viejo, CA 92694

    3beds
    1,592sqft
    Single Family Residence
    Built in 2016
    2,287 Square Feet Lot
    $1,091,200 Zestimate®
    $666/sqft
    $4,938 Estimated rent

    Home value

    $1,091,200

    $1.04M - $1.15M

    $4,938/mo

    Zestimate® history
    Loading
    Loading...

    Owner options

    List your home for rent

    $4,938/mo

    Rent Zestimate®

    Find your next renter with Zillow Rental Manager. Plus, with online applications, you can quickly screen prospective tenants – for free.

    Learn more

    $4,938/mo

    Rent Zestimate®

    Refinance and save

    $6,996/mo

    Est. payment

    Refinancing to a lower rate could help reduce your monthly payments and save thousands over the life of the loan.

    See today's rates

    $6,996/mo

    Est. payment

    Explore your selling options

    Work with a Zillow partner agent

    Leverage their expertise and Zillow's premium Showcase listings to get your home seen by more buyers.

    Get started

    List with your own agent

    Get your home in front of millions of buyers by listing it on Zillow.

    Learn how to do it

    Sell it yourself

    Take full control of how buyers see your home on Zillow by listing For Sale by Owner (FSBO).

    List your home

    What's special

    Serene backyard spacePublic transportation optionsAward winning schoolUrban accessibility
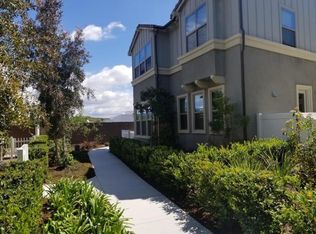
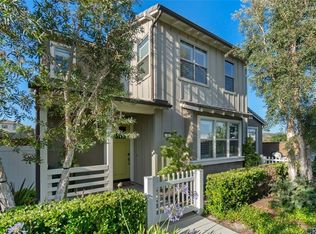
    Welcome to your next home at 10 Marisol Street! Boasting an expansive 1,592 square feet of living space, this residence features 3 bedrooms and 2 bathrooms. The beds and baths are designed for ease of use, ensuring that your routines are both comfortable and convenient. The heart of the home is its inviting living area, which seamlessly connects to the dining space and kitchen. This open-concept design fosters a warm environment for entertaining guests or enjoying quiet evenings with loved ones. The kitchen is equipped with plenty of counter space, making meal preparation a delightful one. For those who value outdoor living, the property also includes a serene backyard space, ideal for leisure activities or cultivating a garden oasis. Parking is made easy with two dedicated spaces, ensuring that vehicles are accommodated securely on the premises. Also, there is fully paid for Solar and a 220v outlet in the garage for people to connect their electric vehicles to. Situated in a friendly neighborhood, this home is conveniently located near local amenities including shops, parks, and the award winning school that is right across the street, and public transportation options. It's an ideal setting for those seeking a blend of suburban tranquility and urban accessibility.

    Zillow last checked:

    Listing updated:

    Listed by:

    Thomas McEachern DRE #01869565 949-940-8704,

    Coldwell Banker Realty,

    Garrett Weston DRE #01385026 714-425-6904,

    Coldwell Banker Realty

    Bought with:

    Dave Archuletta, DRE #02092569

    First Team Real Estate

    Julia Archuletta, DRE #01884122

    First Team Real Estate

    Source: CRMLS,MLS#: OC24047131MLS LogoOriginating MLS: California Regional MLS

    Facts & features

    Interior

    Bedrooms & bathrooms
    • Bedrooms: 3
    • Bathrooms: 3
    • Full bathrooms: 2
    • 1/2 bathrooms: 1
    • Main level bathrooms: 1
    Rooms
    • Room types: Bedroom, Loft, Primary Bedroom, Other, Dining Room
    Primary bedroom
    • Features: Primary Suite
    Bedroom
    • Features: All Bedrooms Up
    Bathroom
    • Features: Bathtub, Dual Sinks, Quartz Counters, Separate Shower, Tub Shower
    Kitchen
    • Features: Kitchen Island, Kitchen/Family Room Combo, Quartz Counters
    Other
    • Features: Walk-In Closet(s)
    Heating
    • Forced Air
    Cooling
    • Central Air, Dual
    Appliances
    • Included: Dishwasher, Gas Range, High Efficiency Water Heater, Microwave, Tankless Water Heater
    • Laundry: Washer Hookup, Gas Dryer Hookup, Upper Level
    Features
    • Breakfast Bar, Built-in Features, Ceiling Fan(s), Separate/Formal Dining Room, Eat-in Kitchen, All Bedrooms Up, Loft, Primary Suite, Walk-In Closet(s)
    • Flooring: Tile, Vinyl
    • Windows: Custom Covering(s), Plantation Shutters
    • Has fireplace: No
    • Fireplace features: None
    • Common walls with other units/homes: No Common Walls
    Interior area
    • Total interior livable area: 1,592 sqft

    Property

    Parking
    • Total spaces: 2
    • Parking features: Garage
    • Attached garage spaces: 2
    Features
    • Levels: Two
    • Stories: 2
    • Entry location: Ground Level
    • Patio & porch: Front Porch
    • Pool features: None, Association
    • Spa features: None
    • Fencing: Masonry,Vinyl
    • Has view: Yes
    • View description: Hills
    Lot
    • Size: 2,287 Square Feet
    • Features: 0-1 Unit/Acre, Corner Lot, Landscaped, Near Park, Yard
    Details
    • Parcel number: 75541258
    • Special conditions: Standard

    Construction

    Type & style
    • Home type: SingleFamily
    • Property subtype: Single Family Residence
    Condition
    • Turnkey
    • New construction: No
    • Year built: 2016

    Utilities & green energy

    • Electric: 220 Volts in Garage
    • Sewer: Public Sewer
    • Water: Public
    Green energy
    • Energy generation: Solar

    Community & HOA

    Community
    • Features: Biking, Curbs, Dog Park, Gutter(s), Hiking, Storm Drain(s), Street Lights, Sidewalks, Park
    • Security: Carbon Monoxide Detector(s), Fire Detection System, Smoke Detector(s)
    • Subdivision: Trellis (Estrell)
    HOA
    • Has HOA: Yes
    • Amenities included: Bocce Court, Clubhouse, Controlled Access, Sport Court, Dog Park, Fitness Center, Fire Pit, Game Room, Meeting Room, Meeting/Banquet/Party Room, Outdoor Cooking Area, Other Courts, Barbecue, Picnic Area, Paddle Tennis, Playground, Pickleball, Pool, Pet Restrictions, Pets Allowed, Recreation Room
    • HOA fee: $350 monthly
    • HOA name: Rancho MMC
    • HOA phone: 949-625-6500
    Location
    • Region: Mission Viejo

    Financial & listing details

    • Price per square foot: $666/sqft
    • Tax assessed value: $1,081,200
    • Annual tax amount: $15,516
    • Date on market: 3/14/2024
    • Cumulative days on market: 21 days
    • Listing terms: Cash,Conventional,1031 Exchange,FHA,Lease Back,VA Loan
    • Exclusions: Kitchen Refrigerator, Washer and Dryer

    Price history

    DateEventPrice
    4/29/2024Sold$1,060,000-3.6%$666/sqft
    Source: CRMLS #OC24047131 Report a problem
    4/22/2024Pending sale$1,099,990+74.6%$691/sqft
    Source: CRMLS #OC24047131 Report a problem
    5/31/2020Listing removed$3,690+1.1%$2/sqft
    Source: Comstock & Calhoun R.E. Co. #220003108 Report a problem
    5/29/2020Sold$630,000+0.1%$396/sqft
    Source: CSMAOR #219003582 Report a problem
    4/25/2020Pending sale$629,500-2.8%$395/sqft
    Source: Comstock & Calhoun R.E. Co. #219003582 Report a problem
    2/20/2020Price change$647,7500%$407/sqft
    Source: Comstock & Calhoun R.E. Co. #219003582 Report a problem
    1/15/2020Price change$647,8000%$407/sqft
    Source: Comstock & Calhoun R.E. Co. #219003582 Report a problem
    12/3/2019Listed for rent$3,650$2/sqft
    Source: Owner Report a problem
    10/4/2019Price change$648,000-1.7%$407/sqft
    Source: Comstock & Calhoun R.E. Co. #219003582 Report a problem
    9/13/2019Price change$659,500-0.7%$414/sqft
    Source: Comstock & Calhoun R.E. Co. #219003582 Report a problem
    7/26/2019Price change$664,000-0.7%$417/sqft
    Source: Comstock & Calhoun R.E. Co. #219003582 Report a problem
    7/12/2019Price change$669,000+0.8%$420/sqft
    Source: Comstock & Calhoun R.E. Co. #219003582 Report a problem
    7/5/2019Price change$664,000-0.7%$417/sqft
    Source: Comstock & Calhoun R.E. Co. #219003582 Report a problem
    5/20/2019Price change$669,000-0.7%$420/sqft
    Source: Comstock & Calhoun R.E. Co. #219003582 Report a problem
    5/9/2019Price change$674,000-0.6%$423/sqft
    Source: Comstock & Calhoun R.E. Co. #219003582 Report a problem
    4/24/2019Price change$677,750-1.5%$426/sqft
    Source: Comstock & Calhoun R.E. Co. #219003582 Report a problem
    3/29/2019Listed for sale$688,000+16.6%$432/sqft
    Source: Comstock & Calhoun R.E. Co. #219003582 Report a problem
    12/8/2016Sold$590,000$371/sqft
    Source: Public Record Report a problem

    Public tax history

    YearProperty taxesTax assessment
    2025$15,516 +37.3%$1,081,200 +60.1%
    2024$11,300 +1.9%$675,485 +2%
    2023$11,086 +1.8%$662,241 +2%
    2022$10,895 +1.6%$649,256 +2%
    2021$10,722 +1%$636,526 +1.7%
    2020$10,615 $625,937 +2%
    2019$10,615 -1.9%$613,664 +2%
    2018$10,823 -0.5%$601,632 +2%
    2017$10,880 $589,836 +165.3%
    2016$10,880 $222,339
    Find assessor info on the county website

    Neighborhood: 92694

    Nearby schools

    GreatSchools rating
    Get a cash offer in 3 minutes
    Find out how much your home could sell for in as little as 3 minutes with a no-obligation cash offer.
    Estimated market value
    $1,091,200
    Get a cash offer in 3 minutes
    Find out how much your home could sell for in as little as 3 minutes with a no-obligation cash offer.
    Estimated market value
    $1,091,200