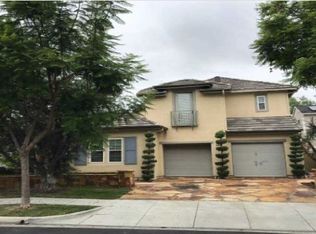
Modern, bright, sleek and virtually custom, this contemporary showplace in Ladera Ranch impresses at every turn. Located in the Flintridge Village neighborhood of Tamarind, the home displays a gorgeous exterior. Custom hardscaping, including graceful front steps, stone decking and an elegant fountain, enhance curb appeal, while a private entry courtyard with fire pit is revealed beyond an elegant gate. Indoors, the aesthetic transforms to pure modern art and architecture, with extensive remodeling and upgrades resulting in an upscale living environment that was featured in Design OC Magazine. Open and light, the two-story residence measures approximately 3,850 square feet and displays a circular foyer, custom staircase with glass railing, a living room that has been transformed into a theater and lounge, and a formal dining room that opens to the courtyard. Four bedrooms and four baths include a main-level bedroom and phenomenal powder room, and the second level hosts a loft ( potential 5th bedroom ) and circular sitting area. Contemporary flair continues in a kitchen that features custom white European-style cabinetry, quartz countertops, a large island, breakfast nook, walk-in pantry, butlers pantry, and high-end stainless appliances including a new built-in Dacor refrigerator. The kitchen flows to a family room with custom fireplace, creating a seamless area for casual entertaining. Tray ceilings, chic LED lighting fixtures, custom tile and hardwood flooring, custom Hunter Douglas window shades, and custom museum-grade flat-finished interior walls are featured throughout. Relax and reinvigorate in a fabulous primary suite that presents a retreat, a large walk-in closet with island, separate vanities, leaded water glass windows, a spacious shower and a jetted two-person tub. Owned Solar and e-Pipe finishes add value! A three-car garage with overhead storage and Tesla EV charger is included along with Nest thermostats and a tankless water heater. Outdoor enjoyment is embellished with a custom fireplace and built-in BBQ island. This one-of-a-kind home is just a couple blocks from a neighborhood clubhouse, pool, spa, tennis courts and dog park. Major shopping centers are close by, and award-winning schools serve all grade levels.
Sold for $2,000,000
Listing Provided by: HomeSmart, Evergreen Realty
Bought with: Tache Gabriel Georgescu, Broker
$2,000,000
10 Markham Ln, Ladera Ranch, CA 92694
4beds
3,849sqft
Single Family Residence
Built in 2003
6,658 Square Feet Lot
$2,456,400 Zestimate®
$520/sqft
$7,779 Estimated rent
Home value
$2,456,400
$2.33M - $2.63M
$7,779/mo
Zestimate® history
Loading...
Owner options
List your home for rent
$7,779/mo
Rent Zestimate®
Find your next renter with Zillow Rental Manager. Plus, with online applications, you can quickly screen prospective tenants – for free.
Learn more$7,779/mo
Rent Zestimate®
Refinance and save
$12,709/mo
Est. payment
Refinancing to a lower rate could help reduce your monthly payments and save thousands over the life of the loan.
See today's rates$12,709/mo
Est. payment
Explore your selling options
Work with a Zillow partner agent
Leverage their expertise and Zillow's premium Showcase listings to get your home seen by more buyers.
Get startedList with your own agent
Get your home in front of millions of buyers by listing it on Zillow.
Learn how to do itSell it yourself
Take full control of how buyers see your home on Zillow by listing For Sale by Owner (FSBO).
List your homeWhat's special
Zillow last checked:
Listing updated:
Listing Provided by:
Tim Wolter DRE #01384317 949-338-3767,
HomeSmart, Evergreen Realty
Bought with:
Gabriel Georgescu, DRE #01920548
Tache Gabriel Georgescu, Broker
Source: CRMLS,MLS#: OC23113655 Originating MLS: California Regional MLS
Originating MLS: California Regional MLSFacts & features
Interior
Bedrooms & bathrooms
- Bedrooms: 4
- Bathrooms: 4
- Full bathrooms: 4
- Main level bathrooms: 1
- Main level bedrooms: 1
Bedroom
- Features: Bedroom on Main Level
Kitchen
- Features: Butler's Pantry, Kitchen Island, Kitchen/Family Room Combo, Pots & Pan Drawers, Remodeled, Updated Kitchen, Walk-In Pantry
Cooling
- Central Air
Appliances
- Laundry: Laundry Room
Features
- Built-in Features, Balcony, High Ceilings, Pantry, Stone Counters, Recessed Lighting, Tandem, Attic, Bedroom on Main Level, Entrance Foyer, Loft, Primary Suite, Walk-In Pantry, Walk-In Closet(s)
- Windows: Custom Covering(s)
- Has fireplace: Yes
- Fireplace features: Family Room, Outside
- Common walls with other units/homes: No Common Walls
Interior area
- Total interior livable area: 3,849 sqft
Property
Parking
- Total spaces: 3
- Parking features: Direct Access, Driveway, Garage
- Attached garage spaces: 3
Features
- Levels: Two
- Stories: 2
- Entry location: 1
- Exterior features: Fire Pit
- Pool features: Association
- Has spa: Yes
- Spa features: Private
- Has view: Yes
- View description: Neighborhood
Lot
- Size: 6,658 sqft
- Features: Back Yard, Front Yard, Sprinkler System, Yard
Details
- Parcel number: 75961309
- Special conditions: Standard
Construction
Type & style
- Home type: SingleFamily
- Property subtype: Single Family Residence
Condition
- New construction: No
- Year built: 2003
Utilities & green energy
- Sewer: Public Sewer
- Water: Public
Community & neighborhood
Community
- Community features: Curbs, Gutter(s), Storm Drain(s), Street Lights, Sidewalks
Location
- Region: Ladera Ranch
- Subdivision: Tamarind (Tama)
HOA & financial
HOA
- Has HOA: Yes
- HOA fee: $244 monthly
- Amenities included: Clubhouse, Sport Court, Fire Pit, Outdoor Cooking Area, Other Courts, Barbecue, Picnic Area, Pool, Spa/Hot Tub, Security, Tennis Court(s), Trail(s)
- Association name: LARMAC
Other
Other facts
- Listing terms: Cash to New Loan
Price history
| Date | Event | Price |
|---|---|---|
| 7/28/2023 | Sold | $2,000,000+5.3%$520/sqft |
Source:  CRMLS #OC23113655 Report a problem CRMLS #OC23113655 Report a problem | ||
| 7/26/2023 | Pending sale | $1,899,900$494/sqft |
Source: CRMLS #OC23113655 Report a problem | ||
| 7/3/2023 | Listing removed | -- |
Source:  HomeSmart Report a problem HomeSmart Report a problem | ||
| 6/28/2023 | Listed for sale | $1,899,900+44.5%$494/sqft |
Source: HomeSmart #OC23113655 Report a problem | ||
| 7/22/2020 | Sold | $1,315,000-4.4%$342/sqft |
Source:  CRMLS #OC20088915 Report a problem CRMLS #OC20088915 Report a problem | ||
| 6/23/2020 | Pending sale | $1,374,880$357/sqft |
Source: Coldwell Banker Realty #OC20088915 Report a problem | ||
| 5/10/2020 | Listed for sale | $1,374,880+49.4%$357/sqft |
Source: Coldwell Banker Realty #OC20088915 Report a problem | ||
| 5/18/2011 | Sold | $920,000-3.1%$239/sqft |
Source: Public Record Report a problem | ||
| 2/26/2011 | Listed for sale | $949,000+33.4%$247/sqft |
Source: Veranda Realty #S648931 Report a problem | ||
| 10/20/2003 | Sold | $711,500$185/sqft |
Source: Public Record Report a problem | ||
Public tax history
| Year | Property taxes | Tax assessment |
|---|---|---|
| 2025 | $26,164 +1.8% | $2,040,000 +2% |
| 2024 | $25,698 +34.6% | $2,000,000 +46.2% |
| 2023 | $19,093 -1.1% | $1,368,126 +2% |
| 2022 | $19,315 +2% | $1,341,300 +2% |
| 2021 | $18,941 +15.7% | $1,315,000 +22% |
| 2020 | $16,364 | $1,077,754 -10.2% |
| 2019 | $16,364 -7.5% | $1,200,000 +15.8% |
| 2018 | $17,688 +10.4% | $1,035,904 +2% |
| 2017 | $16,026 | $1,015,593 +2% |
| 2016 | $16,026 +0.7% | $995,680 +1.5% |
| 2015 | $15,913 -1.1% | $980,724 +2% |
| 2014 | $16,097 | $961,513 +0.5% |
| 2013 | -- | $957,168 +2% |
| 2012 | -- | $938,400 +18.8% |
| 2011 | -- | $789,588 +0.8% |
| 2010 | -- | $783,687 -0.2% |
| 2009 | -- | $785,550 +2% |
| 2008 | -- | $770,148 +2% |
| 2007 | -- | $755,048 +2% |
| 2006 | -- | $740,244 +2% |
| 2005 | -- | $725,730 +2% |
| 2004 | -- | $711,500 +263% |
| 2003 | -- | $196,027 |
Find assessor info on the county website
Neighborhood: Flintridge Village
Nearby schools
GreatSchools rating
- 9/10Ladera Ranch Elementary SchoolGrades: K-5Distance: 0.4 mi
- 9/10Ladera Ranch Middle SchoolGrades: 6-8Distance: 0.4 mi
- 9/10San Juan Hills High SchoolGrades: 9-12Distance: 4 mi
Schools provided by the listing agent
- Elementary: Oso Grande
- Middle: Ladera Ranch
- High: San Juan Hills
Source: CRMLS. This data may not be complete. We recommend contacting the local school district to confirm school assignments for this home.
Get a cash offer in 3 minutes
Find out how much your home could sell for in as little as 3 minutes with a no-obligation cash offer.
Estimated market value
$2,456,400
Get a cash offer in 3 minutes
Find out how much your home could sell for in as little as 3 minutes with a no-obligation cash offer.
Estimated market value
$2,456,400