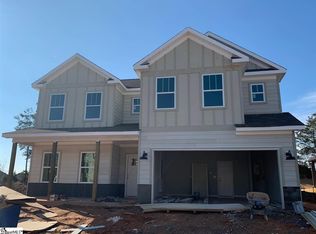
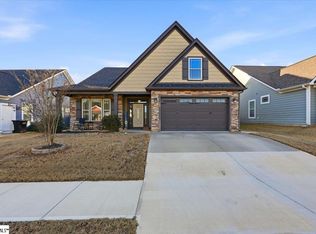
Step into this stunning, like-new 3-bedroom, 2-bath ranch in desirable Ivy Walk. Enjoy an open floor plan, hardwood floors, granite countertops, stainless steel appliances, stone fireplace, office, dining room, and spacious bonus room with its own PTAC unit. The primary suite features a Jacuzzi tub, while the screened patio and fenced backyard are perfect for relaxing or entertaining. Complete with a 2-car garage, washer/dryer, and numerous upgrades, this home offers comfort, style, and convenience. - 3 Bedroom/2 Bathroom - Separate office - Separate laundry area with washer & dryer included - Stainless steel appliances included (Refrigerator, Oven/range, dishwasher, wine cooler and microwave) - Granite countertops - Separate dining room - Bonus room with own PTAC unit - Ceiling fans - Stone fireplace (Gas) - 10 ft. tray ceiling in primary bedroom - Spa like primary bathroom with jacuzzi tub and roomy shower with dual shower heads - 2 Car garage - Fully fenced back yard - Screened in back patio - Central heat/air (electric) - Hardwood floors throughout - Pet friendly with deposit (Ask about our breed restrictions) Conveniently located in the heart of Simpsonville, this home offers the perfect blend of suburban comfort and convenient access to city amenities. Just minutes from the Five Forks and Woodruff Road corridor, you'll have easy access to an array of shopping, dining, and entertainment options, including Magnolia Park Town Center with its variety of popular retailers, restaurants, and entertainment. Convenient access to I-385 and I-85 makes commuting throughout the Upstate easy, while Downtown Simpsonville is just minutes away, offering local shops, restaurants, and community amenities. Please take a drive by the property to check it out prior to calling us to set up an appointment. Our office hours are Monday thru Friday 8:30 am - 5:30 pm. Deposit of $2,350, first month's rent, and $50.00 initiation fee required for move in.
This property is not currently displayed as for sale or rent on Zillow. This may be different from what's on other websites or public sources.