Skip main navigation
Closed
  • $1,995,000

    10 Martell Way, Scarborough, ME 04074

    4beds
    3,548sqft
    Single Family Residence
    Built in 2025
    1.37 Acres Lot
    $2,001,100 Zestimate®
    $562/sqft
    $6,834 Estimated rent

    Home value

    $2,001,100

    $1.88M - $2.12M

    $6,834/mo

    Zestimate® history
    Loading
    Loading...

    Owner options

    List your home for rent

    $6,834/mo

    Rent Zestimate®

    Find your next renter with Zillow Rental Manager. Plus, with online applications, you can quickly screen prospective tenants – for free.

    Learn more

    $6,834/mo

    Rent Zestimate®

    Refinance and save

    $10,313/mo

    Est. payment

    Refinancing to a lower rate could help reduce your monthly payments and save thousands over the life of the loan.

    See today's rates

    $10,313/mo

    Est. payment

    Explore your selling options

    Work with a Zillow partner agent

    Leverage their expertise and Zillow's premium Showcase listings to get your home seen by more buyers.

    Get started

    List with your own agent

    Get your home in front of millions of buyers by listing it on Zillow.

    Learn how to do it

    Sell it yourself

    Take full control of how buyers see your home on Zillow by listing For Sale by Owner (FSBO).

    List your home

    What's special

    Walk-in pantryRestoration hardware lighting throughoutCalacatta gold marble countertopsCustom cabinetryMarble floors and showerMulti-zone irrigationHardie siding
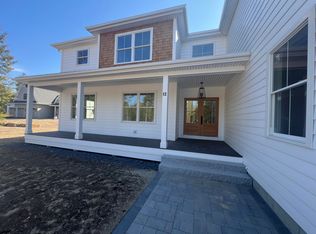
    Where modern luxury meets timeless elegance. Welcome to 10 Martell Way, a stunning 2025 custom home by Brush and Hammer Builders, offering 3,548 sq ft of luxury living on 1.37 acres in Scarborough. This 4-bedroom, 3.5-bath residence blends exceptional craftsmanship with high-end design throughout. A striking exterior with cedar shakes, Hardie siding, bluestone entry, and professionally designed landscaping sets the tone. Inside, enjoy an open-concept layout with vaulted ceilings, 10'' white oak floors, and a dramatic floor-to-ceiling fireplace with Venetian plaster surround. The chef's kitchen features Calacatta Gold Marble countertops, custom cabinetry, Zia Stone backsplash, and premium Thermador appliances including a 48'' dual fuel double oven. A walk-in pantry adds style and function. The first-floor primary suite offers a spa-like ensuite with radiant floors, soaking tub, marble floors and shower, dual vanities with Taj Mahal quartzite, and custom walk-in closet with back-lighting and integrated laundry. Upstairs includes a loft, second laundry room, guest room with ensuite, and two bedrooms with a shared Jack-and-Jill stye bath. Additional highlights include a private office, custom mudroom, premium HVAC, multi-zone irrigation, fire suppression system, whole-house automatic generator, heated 3-car garage with epoxy floors and Tesla charger, Restoration Hardware lighting throughout. Featuring top-tier systems and premium finishes, this home delivers luxury, comfort, and convenience in one exceptional package! Scarborough, offers a perfect blend of coastal beauty and everyday convenience, with miles of sandy shoreline and scenic nature trails. Residents enjoy a welcoming community, excellent schools, and easy access to shopping, dining, and nearby Portland just minutes away. Whether you're drawn to outdoor recreation, peaceful neighborhoods, or proximity to the coast, Scarborough delivers an exceptional Maine lifestyle!

    Zillow last checked:

    Listing updated:

    Listed by:

    Portside Real Estate Group

    Bought with:

    Legacy Properties Sotheby's International Realty

    Source: Maine Listings,MLS#: 1656152MLS Logo

    Facts & features

    Interior

    Bedrooms & bathrooms
    • Bedrooms: 4
    • Bathrooms: 4
    • Full bathrooms: 3
    • 1/2 bathrooms: 1
    Primary bedroom
    • Features: Double Vanity, Separate Shower, Full Bath, Laundry/Laundry Hook-up, Soaking Tub, Walk-In Closet(s), Suite
    • Level: First
    Bedroom 2
    • Features: Full Bath, Separate Shower, Suite, Walk-In Closet(s)
    • Level: Second
    Bedroom 3
    • Features: Double Vanity, Full Bath, Soaking Tub, Walk-In Closet(s)
    • Level: Second
    Bedroom 4
    • Features: Walk-In Closet(s)
    • Level: Second
    Dining room
    • Features: Dining Area
    • Level: First
    Kitchen
    • Features: Kitchen Island, Pantry
    • Level: First
    Laundry
    • Features: Built-in Features, Utility Sink
    • Level: Second
    Living room
    • Features: Built-in Features, Gas Fireplace, Vaulted Ceiling(s)
    • Level: First
    Loft
    • Level: Second
    Mud room
    • Features: Built-in Features, Closet
    • Level: First
    Office
    • Level: First
    Heating
    • Direct Vent Furnace, Forced Air, Zoned
    Cooling
    • Central Air
    Appliances
    • Included: Dishwasher, Dryer, Microwave, Electric Range, Gas Range, Refrigerator, Washer
    • Laundry: Built-Ins, Sink
    Features
    • 1st Floor Bedroom, 1st Floor Primary Bedroom w/Bath, Bathtub, One-Floor Living, Pantry, Storage, Walk-In Closet(s), Primary Bedroom w/Bath
    • Flooring: Tile, Wood, Marble
    • Windows: Double Pane Windows
    • Basement: Interior Entry,Full,Unfinished
    • Number of fireplaces: 1
    Interior area
    • Total structure area: 3,548
    • Total interior livable area: 3,548 sqft
    • Finished area above ground: 3,548
    • Finished area below ground: 0

    Property

    Parking
    • Total spaces: 3
    • Parking features: Paved, 5 - 10 Spaces, Off Street, Garage Door Opener, Heated Garage
    • Attached garage spaces: 3
    Features
    • Patio & porch: Deck
    • Has view: Yes
    • View description: Scenic, Trees/Woods
    Lot
    • Size: 1.37 Acres
    • Features: Abuts Conservation, Near Shopping, Near Turnpike/Interstate, Neighborhood, Level, Landscaped, Wooded
    Details
    • Parcel number: SCARMR009L670
    • Zoning: RF
    • Other equipment: Generator, Internet Access Available, Other

    Construction

    Type & style
    • Home type: SingleFamily
    • Architectural style: Contemporary,New Englander
    • Property subtype: Single Family Residence
    Materials
    • Wood Frame, Fiber Cement, Shingle Siding
    • Foundation: Poured Concrete
    • Roof: Metal,Shingle
    Condition
    • New Construction
    • New construction: Yes
    • Year built: 2025

    Utilities & green energy

    • Electric: Circuit Breakers, Underground
    • Sewer: Private Sewer, Septic Design Available, Septic Tank
    • Water: Well
    • Utilities for property: Utilities On
    Green energy
    • Energy efficient items: HVAC

    Community & neighborhood

    Security
    • Security features: Fire System, Security System, Fire Sprinkler System
    Location
    • Region: Scarborough

    HOA & financial

    HOA
    • Has HOA: Yes
    • HOA fee: $250 monthly

    Price history

    DateEventPrice
    5/29/2026Sold$1,995,000$562/sqft
    Source: Maine Listings #1656152 Report a problem
    4/6/2026Pending sale$1,995,000$562/sqft
    Source: Maine Listings #1656152 Report a problem
    4/2/2026Price change$1,995,000+17.4%$562/sqft
    Source: Maine Listings #1656152 Report a problem
    3/5/2025Pending sale$1,699,000$479/sqft
    Source: Maine Listings #1615520 Report a problem
    2/28/2025Sold$1,699,000+448.1%$479/sqft
    Source: Maine Listings #1615523 Report a problem
    3/28/2024Sold$310,000$87/sqft
    Source: Public Record Report a problem

    Public tax history

    YearProperty taxesTax assessment
    2024$2,164 $135,500
    2023$2,164 $135,500

    Find assessor info on the county website

    Neighborhood: 04074

    Nearby schools

    GreatSchools rating
    Get pre-qualified for a loan
    At Zillow Home Loans, we can pre-qualify you in as little as 5 minutes with no impact to your credit score.

    An equal housing lender. NMLS #10287.

    Sell for more on Zillow
    Get a Zillow Showcase℠ listing at no additional cost and you could sell for .
    $2,001,100
    2% more
    +$40,022
    With Zillow Showcase(estimated)
    $2,041,122