Skip main navigation
Sold for $540,000
  • $540,000

    10 Maryland Ave, Gaithersburg, MD 20877

    4beds
    3,094sqft
    Single Family Residence
    Built in 1965
    0.3 Acres Lot
    $548,300 Zestimate®
    $175/sqft
    $3,883 Estimated rent

    Home value

    $548,300

    $504,000 - $598,000

    $3,883/mo

    Zestimate® history
    Loading
    Loading...

    Owner options

    List your home for rent

    $3,883/mo

    Rent Zestimate®

    Find your next renter with Zillow Rental Manager. Plus, with online applications, you can quickly screen prospective tenants – for free.

    Learn more

    $3,883/mo

    Rent Zestimate®

    Refinance and save

    $3,288/mo

    Est. payment

    Refinancing to a lower rate could help reduce your monthly payments and save thousands over the life of the loan.

    See today's rates

    $3,288/mo

    Est. payment

    Explore your selling options

    Work with a Zillow partner agent

    Leverage their expertise and Zillow's premium Showcase listings to get your home seen by more buyers.

    Get started

    List with your own agent

    Get your home in front of millions of buyers by listing it on Zillow.

    Learn how to do it

    Sell it yourself

    Take full control of how buyers see your home on Zillow by listing For Sale by Owner (FSBO).

    List your home

    What's special

    Brick fireplaceTree-lined communityElegant staircasePrivate backyard retreatOpen foyerLush green landscapeMature trees
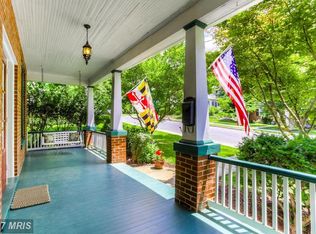
    Welcome to 10 Maryland Avenue — a home with distinct character, charm, and endless potential. Nestled in the sought-after Realty Park neighborhood of Gaithersburg, this classic colonial offers the best of both worlds: a quiet, tree-lined community with easy access to vibrant shopping, dining, and recreation. With over 3,000 square feet of living space, this four-bedroom, three full bath, and two half-bath residence is brimming with warmth and personality. From the moment you step inside, you’ll appreciate its spacious layout, abundant natural light, and architectural details that give the home its distinguished character — including ornate ceiling accents, a brick fireplace, and hardwood and vinyl plank flooring throughout. The expansive kitchen offers ample cabinetry and prep space, ready to inspire your culinary pursuits. The open foyer and elegant staircase create a welcoming first impression, setting the warm tone for the rest of the home. Upstairs, you’ll find generous bedrooms filled with light and cozy comfort. The home’s flexible layout provides plenty of room for family, guests, or even a dedicated home office. Step outside to your private backyard retreat— surrounded by mature trees and a lush green landscape, perfect for quiet mornings, lively weekend gatherings, or simply enjoying tranquil moments of reflection. This home offers a wonderful opportunity to bring your personal touch and vision to life. The basement bathroom is currently not functional. With some updates and creativity, this property can easily be transformed into a truly stunning residence that reflects your unique style. Living at 10 Maryland Avenue means you’re just minutes from everything Gaithersburg has to offer — Olde Towne charm, the Rio Lakefront’s waterfront dining and shopping, Seneca Creek State Park’s trails and idyllic scenery, and easy access to I-270 and major commuter routes. Whether you’re searching for a place to grow into, a project to call and make your own, or a home with history and heart, 10 Maryland Avenue awaits your vision. 2025-New Granite Countertops and Stove 2024-New Furnace (Gas), New Water Heater (Gas), 2023- Repainted Multiple Rooms, New Vinyl Plank Flooring in Master Bedroom and Kitchen

    Zillow last checked:

    Listing updated:

    Listed by:

    Virginia Morgan 301-830-3636,

    Coldwell Banker Realty

    Bought with:

    Wayne Lee, BR98374497

    Fathom Realty MD, LLC

    Source: Bright MLS,MLS#: MDMC2198572MLS Logo

    Facts & features

    Interior

    Bedrooms & bathrooms
    • Bedrooms: 4
    • Bathrooms: 5
    • Full bathrooms: 3
    • 1/2 bathrooms: 2
    • Main level bathrooms: 1
    Rooms
    • Room types: Bedroom 2, Bedroom 3, Bedroom 4, Bedroom 1, Bathroom 1, Bathroom 2, Half Bath
    Bedroom 1
    • Level: Upper
    Bedroom 2
    • Level: Upper
    Bedroom 3
    • Level: Upper
    Bedroom 4
    • Level: Upper
    Bathroom 1
    • Level: Upper
    Bathroom 1
    • Level: Lower
    Bathroom 2
    • Level: Upper
    Half bath
    • Level: Upper
    Half bath
    • Level: Main
    Heating
    • Heat Pump, Natural Gas
    Cooling
    • Central Air, Heat Pump, Natural Gas
    Appliances
    • Included: Cooktop, Dishwasher, Disposal, Oven/Range - Gas, Range Hood, Refrigerator, Stainless Steel Appliance(s), Washer, Water Heater, Gas Water Heater
    • Laundry: Main Level, Has Laundry
    Features
    • Breakfast Area, Built-in Features, Dining Area, Formal/Separate Dining Room, Recessed Lighting, Pantry, Kitchen - Table Space, Kitchen - Galley, Floor Plan - Traditional, Crown Molding, Attic
    • Flooring: Hardwood, Wood
    • Windows: Double Hung
    • Basement: Partially Finished,Finished
    • Number of fireplaces: 2
    • Fireplace features: Brick
    Interior area
    • Total structure area: 3,094
    • Total interior livable area: 3,094 sqft
    • Finished area above ground: 2,894
    • Finished area below ground: 200

    Property

    Parking
    • Total spaces: 6
    • Parking features: Asphalt, Driveway, Off Street
    • Uncovered spaces: 3
    Accessibility
    • Accessibility features: None
    Features
    • Levels: Three
    • Stories: 3
    • Patio & porch: Patio
    • Exterior features: Flood Lights
    • Pool features: None
    • Fencing: Wood,Aluminum
    • Has view: Yes
    • View description: Street
    Lot
    • Size: 0.3 Acres
    • Features: Front Yard, Rear Yard, Wooded, Middle Of Block
    Details
    • Additional structures: Above Grade, Below Grade
    • Parcel number: 160900842223
    • Zoning: R90
    • Special conditions: Standard

    Construction

    Type & style
    • Home type: SingleFamily
    • Architectural style: Colonial
    • Property subtype: Single Family Residence
    Materials
    • Wood Siding
    • Foundation: Slab
    Condition
    • Good
    • New construction: No
    • Year built: 1965

    Utilities & green energy

    • Sewer: Public Sewer
    • Water: Public
    • Utilities for property: Electricity Available, Natural Gas Available, Water Available, Sewer Available, Cable Available

    Community & HOA

    Community
    • Security: Security System
    • Subdivision: Realty Park
    HOA
    • Has HOA: No
    Location
    • Region: Gaithersburg

    Financial & listing details

    • Price per square foot: $175/sqft
    • Tax assessed value: $594,900
    • Annual tax amount: $7,408
    • Date on market: 10/15/2025
    • Listing agreement: Exclusive Agency
    • Listing terms: Cash,Conventional,FHA,VA Loan
    • Ownership: Fee Simple

    Price history

    DateEventPrice
    12/3/2025Sold$540,000-5.3%$175/sqft
    Source: Bright MLS #MDMC2198572 Report a problem
    12/1/2025Pending sale$570,000$184/sqft
    Source: Bright MLS #MDMC2198572 Report a problem
    10/24/2025Contingent$570,000$184/sqft
    Source: Bright MLS #MDMC2198572 Report a problem
    10/15/2025Listed for sale$570,000+26.7%$184/sqft
    Source: Bright MLS #MDMC2198572 Report a problem
    9/28/2017Listing removed$450,000$145/sqft
    Source: Evers & Company Real Estate, Inc. #MC9900132 Report a problem
    8/27/2017Price change$450,000-1.1%$145/sqft
    Source: EVERS & COMPANY REAL ESTATE INC #MC9900132 Report a problem
    8/4/2017Price change$455,000-2.2%$147/sqft
    Source: EVERS & COMPANY REAL ESTATE INC #MC9900132 Report a problem
    7/5/2017Price change$465,000-2.1%$150/sqft
    Source: EVERS & COMPANY REAL ESTATE INC #MC9900132 Report a problem
    5/21/2017Price change$475,000-4%$154/sqft
    Source: EVERS & COMPANY REAL ESTATE INC #MC9900132 Report a problem
    3/31/2017Listed for sale$495,000+67.2%$160/sqft
    Source: EVERS & COMPANY REAL ESTATE INC #MC9900132 Report a problem
    10/18/2000Sold$296,000$96/sqft
    Source: Public Record Report a problem

    Public tax history

    YearProperty taxesTax assessment
    2025$8,131 +14.9%$594,900 +9.4%
    2024$7,074 +10.9%$543,600 +10.4%
    2023$6,378 +5.9%$492,300 +3%
    2022$6,022 +2.6%$478,067 +3.1%
    2021$5,869 +3.5%$463,833 +3.2%
    2020$5,672 +2.5%$449,600
    2019$5,534 -0.6%$449,600 +2.8%
    2018$5,565 -1%$437,267 +1.4%
    2017$5,622 +0.3%$431,100 +1.7%
    2016$5,604 $423,800 +1.8%
    2015$5,604 $416,500 +1.8%
    2014$5,604 $409,200
    2013-- $409,200
    2012-- $409,200 -16.4%
    2011-- $489,540
    2010-- $489,540
    2009-- $489,540 -13.5%
    2008-- $565,780 +15.8%
    2007-- $488,772 +18.7%
    2006-- $411,766 +23%
    2005-- $334,760 +6.9%
    2004-- $313,072
    2003-- $313,072 +16.1%
    2002-- $269,700
    2001-- $269,700
    Find assessor info on the county website

    Neighborhood: 20877

    Nearby schools

    GreatSchools rating
    Schools provided by the listing agent
    • Elementary: Gaithersburg
    • Middle: Gaithersburg
    • High: Gaithersburg
    • District: Montgomery County Public Schools

    Source: Bright MLS. This data may not be complete. We recommend contacting the local school district to confirm school assignments for this home.

    Get a cash offer in 3 minutes
    Find out how much your home could sell for in as little as 3 minutes with a no-obligation cash offer.
    Estimated market value
    $548,300
    Get a cash offer in 3 minutes
    Find out how much your home could sell for in as little as 3 minutes with a no-obligation cash offer.
    Estimated market value
    $548,300