This stately and meticulously maintained 3094sqft 4 Bed, 3.5 Bath home in the highly coveted Country Club Gardens neighborhood offers room for all of your needs inside and out like TWO driveways- one with rear yard vehicle access and a carport with a small attached workshop. Inside, original hardwood floors are bathed in natural light creating a warm and welcoming atmosphere. The foyer is flanked on either side by generous formal living and dining rooms. Just beyond the formal spaces lies the heart of the home- a sprawling kitchen with abundant prep space that opens onto a large, inviting family room with a working fireplace and an adjoining bonus room that’s ideal for a home office, playroom, or hobby space.
The second floor offers 4 big bedrooms and 3 full baths with tremendous flexibility including two potential primary bedrooms, both with en-suite baths and abundant closet storage. One upstairs bath was recently renovated while the other two offer pristinely preserved vintage mid-century flair.
The versatile floorplan is perfect for both everyday living and entertaining, inside and out. Step out back to find a fabulous outdoor space with room for a playset and vegetable or herb garden. At the rear of the lot, you’ll find a large deck over the water nestled among lush greenery—a perfect spot for morning coffee, evening cocktails, and weekend gatherings. There's even a hidden trail along the water and, making the outdoor space as dynamic and enjoyable as the interior.
From the moment you step inside 10 Maryland Dr, you’ll feel right at home. Don’t miss the opportunity to get into this highly desirable neighborhood at an unbeatable entry price for a move-in-condition home that offers all the space you need at a price that allows you to make updates over time or knock it all out at once. Roofs replaced in Dec of 2021 & Dec of 2022 respectively. HVAC system less than 10 yrs old. X flood zone! Whole home water purification system.
Closed
Price Unknown
10 Maryland Dr, New Orleans, LA 70124
4beds
3,094sqft
Single Family Residence
Built in 1948
3,001 Square Feet Lot
$660,400 Zestimate®
$--/sqft
$4,723 Estimated rent
Home value
$660,400
$581,000 - $746,000
$4,723/mo
Zestimate® history
Owner options
List your home for rent
$4,723/mo
Rent Zestimate®
Find your next renter with Zillow Rental Manager. Plus, with online applications, you can quickly screen prospective tenants – for free.
$4,723/mo
Rent Zestimate®
Refinance and save
Refinancing to a lower rate could help reduce your monthly payments and save thousands over the life of the loan.
Explore your selling options
Work with a Zillow partner agent
Leverage their expertise and Zillow's premium Showcase listings to get your home seen by more buyers.
Get startedList with your own agent
Get your home in front of millions of buyers by listing it on Zillow.
Learn how to do itSell it yourself
Take full control of how buyers see your home on Zillow by listing For Sale by Owner (FSBO).
List your homeWhat's special
Outdoor spaceVegetable or herb gardenBonus roomRoom for a playsetTwo potential primary bedroomsAbundant closet storageSprawling kitchen
Zillow last checked:
Listing updated:
Listed by:
Ashley Wood 504-884-8461,
RE/MAX N.O. Properties,
Ryan Perque 504-500-1864,
RE/MAX N.O. Properties
Bought with:
Ryan Perque
RE/MAX N.O. Properties
Source: GSREIN,MLS#: 2513631
Facts & features
Interior
Bedrooms & bathrooms
- Bedrooms: 4
- Bathrooms: 4
- Full bathrooms: 3
- 1/2 bathrooms: 1
Primary bedroom
- Description: Flooring: Wood
- Level: Second
- Dimensions: 22.11 x 14.7
Primary bedroom
- Description: Flooring: Wood
- Level: Second
- Dimensions: 19.10 x 12.5
Bedroom
- Description: Flooring: Wood
- Level: Second
- Dimensions: 21 x 11.3
Bedroom
- Description: Flooring: Wood
- Level: Second
- Dimensions: 12.4 x 12.2
Den
- Description: Flooring: Laminate,Simulated Wood
- Level: First
- Dimensions: 23 x 14.9
Dining room
- Description: Flooring: Wood
- Level: First
- Dimensions: 15.5 x 12.5
Game room
- Description: Flooring: Laminate,Simulated Wood
- Level: First
- Dimensions: 14.5 x 8.8
Kitchen
- Description: Flooring: Laminate,Simulated Wood
- Level: First
- Dimensions: 20.11 x 11.10
Laundry
- Description: Flooring: Laminate,Simulated Wood
- Level: First
- Dimensions: 8.6 x 4.1
Living room
- Description: Flooring: Wood
- Level: First
- Dimensions: 13.11 x 11.10
Living room
- Description: Flooring: Wood
- Level: First
- Dimensions: 12.5 x 9.1
Heating
- Central
Cooling
- Central Air
Appliances
- Included: Cooktop, Double Oven, Dryer, Dishwasher, Refrigerator, Washer
Features
- Ceiling Fan(s), Stainless Steel Appliances
- Has fireplace: No
- Fireplace features: None
Interior area
- Total structure area: 3,267
- Total interior livable area: 3,094 sqft
Property
Parking
- Parking features: Carport, Driveway, Three or more Spaces
- Has carport: Yes
Features
- Levels: Two
- Stories: 2
- Patio & porch: Concrete, Wood
- Exterior features: Fence
- Pool features: None
- Waterfront features: Canal Access
Lot
- Size: 3,001 Square Feet
- Dimensions: 60 x 86
- Features: City Lot, Rectangular Lot
Details
- Additional structures: Workshop
- Parcel number: 716500937
- Special conditions: None
Construction
Type & style
- Home type: SingleFamily
- Architectural style: Colonial
- Property subtype: Single Family Residence
Materials
- Stucco
- Foundation: Raised
- Roof: Flat,Shingle
Condition
- Very Good Condition
- Year built: 1948
Utilities & green energy
- Sewer: Public Sewer
- Water: Public
Community & HOA
HOA
- Has HOA: No
Location
- Region: New Orleans
Financial & listing details
- Tax assessed value: $610,100
- Annual tax amount: $7,149
- Date on market: 7/25/2025
Price history
| Date | Event | Price |
|---|---|---|
| 9/29/2025 | Sold | -- |
Source:  GSREIN #2513631 Report a problem GSREIN #2513631 Report a problem | ||
| 9/2/2025 | Contingent | $699,000$226/sqft |
Source: GSREIN #2513631 Report a problem | ||
| 7/25/2025 | Listed for sale | $699,000+58.9%$226/sqft |
Source: GSREIN #2513631 Report a problem | ||
| 10/31/2008 | Sold | -- |
Source: Public Record Report a problem | ||
| 10/1/2008 | Listed for sale | $440,000$142/sqft |
Source: Keller Williams Realty #754797 Report a problem | ||
Public tax history
| Year | Property taxes | Tax assessment |
|---|---|---|
| 2026 | $7,149 -4.5% | $61,010 -4% |
| 2025 | $7,484 -1.5% | $63,550 |
| 2024 | $7,596 +13.2% | $63,550 +16.6% |
| 2023 | $6,711 -0.6% | $54,500 +13.5% |
| 2022 | $6,754 -13.9% | $48,000 -11.9% |
| 2021 | $7,845 -1% | $54,500 |
| 2020 | $7,923 -1% | $54,500 +2.8% |
| 2019 | $8,007 +14.9% | $53,000 |
| 2018 | $6,971 | $53,000 |
| 2017 | $6,971 -1.9% | $53,000 |
| 2016 | $7,108 +1.8% | $53,000 +47.1% |
| 2015 | $6,984 | $36,040 |
| 2014 | $6,984 +61.6% | $36,040 |
| 2013 | $4,322 | $36,040 |
| 2012 | -- | $36,040 -8.8% |
| 2011 | -- | $39,500 |
| 2010 | -- | $39,500 +31.7% |
| 2009 | -- | $30,000 |
| 2007 | -- | $30,000 +124.9% |
| 2006 | -- | $13,340 |
| 2004 | -- | $13,340 +3.1% |
| 2002 | -- | $12,940 |
| 2001 | -- | $12,940 |
| 2000 | -- | $12,940 |
Find assessor info on the county website
Neighborhood: Lakewood
Nearby homes
- $576,9003 bd2 ba1.8k sqft8 Maryland Dr, New Orleans, LA 70124Off Market
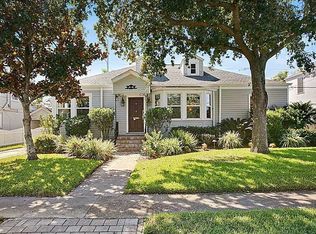
- $699,5003 bd3 ba2.5k sqft12 Maryland Dr, New Orleans, LA 70124Off Market
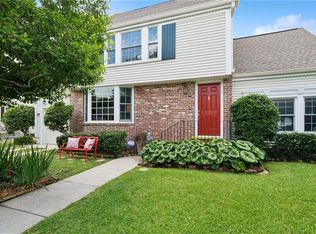
- $571,1004 bd3 ba2.1k sqft6 Maryland Dr, New Orleans, LA 70124Off Market
- $443,7002 bd2 ba1.3k sqft11 Maryland Dr, New Orleans, LA 70124Off Market
- $364,7002 bd1 ba1.6k sqft14 Maryland Dr, New Orleans, LA 70124Off Market
- $602,1003 bd2 ba2.2k sqft9 Maryland Dr, New Orleans, LA 70124Off Market
- $--4 bd3 ba3.7k sqft15 Maryland Dr, New Orleans, LA 70124Sold
- $639,3003 bd2 ba2.1k sqft4 Maryland Dr, New Orleans, LA 70124Off Market
Nearby schools
GreatSchools rating
- 7/10Benjamin Franklin Elementary Math And ScienceGrades: PK-8Distance: 4 mi
- NAWarren Easton Senior High SchoolGrades: 9-12Distance: 2.2 mi
- 8/10Mary McLeod Bethune Elementary School of Literature & TechnologyGrades: PK-8Distance: 4.3 mi
Get a cash offer in 3 minutes
Find out how much your home could sell for in as little as 3 minutes with a no-obligation cash offer.
Estimated market value
$660,400
Get a cash offer in 3 minutes
Find out how much your home could sell for in as little as 3 minutes with a no-obligation cash offer.
Estimated market value
$660,400
- Louisiana
- Orleans Parish
- New Orleans
- 70124
- Lakewood
- 10 Maryland Dr
Nearby cities
Nearby neighborhoods
Nearby zip codes
Other New Orleans Topics
