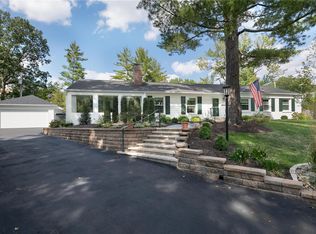
Welcome to 10 Maryview Lane — the perfect place for your family to call home!
Tucked away on one of Ladue’s most loved streets and part of the award-winning Ladue School District, this beautiful 4-bedroom, 5-bath home offers space, comfort, and a wonderful layout for everyday living. The main-floor primary suite makes life easy, while the open kitchen and living room create a natural gathering spot for family and friends. A separate dining room and cozy family room offer extra space for dinners, movie nights, or playtime. Upstairs, you’ll find three additional bedrooms and two full baths, giving everyone their own space to spread out. The finished lower level adds even more room to grow — perfect for a play area, home gym, or hangout space — and walks right out to the backyard oasis with a sparkling pool and patio ready for summer fun. With hardwood floors throughout and an open, inviting feel, this home is truly ready for a new family to make it their own. Don’t miss your chance to live on Maryview Lane — a friendly, tree-lined street in one of Ladue’s most sought-after neighborhoods!
Closed
Listed by: Gladys Manion, Inc. • Ford S Manion • Contact: 314-495-4757
Bought with: Janet McAfee Inc.
Price Unknown
10 Maryview Ln, Saint Louis, MO 63124
4beds
5,190sqft
Single Family Residence
Built in 1989
0.72 Acres Lot
$1,854,000 Zestimate®
$--/sqft
$6,319 Estimated rent
Home value
$1,854,000
$1.72M - $2.00M
$6,319/mo
Zestimate® history
Owner options
List your home for rent
$6,319/mo
Rent Zestimate®
Find your next renter with Zillow Rental Manager. Plus, with online applications, you can quickly screen prospective tenants – for free.
$6,319/mo
Rent Zestimate®
Refinance and save
Refinancing to a lower rate could help reduce your monthly payments and save thousands over the life of the loan.
Explore your selling options
Work with a Zillow partner agent
Leverage their expertise and Zillow's premium Showcase listings to get your home seen by more buyers.
Get startedList with your own agent
Get your home in front of millions of buyers by listing it on Zillow.
Learn how to do itSell it yourself
Take full control of how buyers see your home on Zillow by listing For Sale by Owner (FSBO).
List your homeWhat's special
Three additional bedroomsMain-floor primary suiteFinished lower levelSeparate dining roomCozy family roomOpen inviting feel
Zillow last checked:
Listing updated:
Listed by:
Ford S Manion 314-495-4757,
Gladys Manion, Inc.
Bought with:
Marcy M Byrne, 1999107665
Janet McAfee Inc.
Source: MARIS,MLS#: 25063560 Originating MLS: St. Louis Association of REALTORS
Originating MLS: St. Louis Association of REALTORSFacts & features
Interior
Bedrooms & bathrooms
- Bedrooms: 4
- Bathrooms: 5
- Full bathrooms: 4
- 1/2 bathrooms: 1
- Main level bathrooms: 2
- Main level bedrooms: 1
Primary bedroom
- Features: Floor Covering: Carpeting
- Level: First
- Area: 595
- Dimensions: 35x17
Bedroom
- Features: Floor Covering: Carpeting
- Level: Second
- Area: 255
- Dimensions: 17x15
Bedroom 2
- Features: Floor Covering: Carpeting
- Level: Second
- Area: 252
- Dimensions: 18x14
Bedroom 3
- Features: Floor Covering: Carpeting
- Level: Second
- Area: 196
- Dimensions: 14x14
Bonus room
- Features: Floor Covering: Ceramic Tile
- Level: Basement
- Area: 336
- Dimensions: 16x21
Dining room
- Features: Floor Covering: Wood
- Level: First
- Area: 224
- Dimensions: 16x14
Family room
- Features: Floor Covering: Wood
- Level: First
- Area: 425
- Dimensions: 25x17
Kitchen
- Features: Floor Covering: Wood
- Level: First
- Area: 225
- Dimensions: 15x15
Living room
- Features: Floor Covering: Wood
- Level: First
- Area: 408
- Dimensions: 24x17
Office
- Features: Floor Covering: Carpeting
- Level: Basement
- Area: 640
- Dimensions: 32x20
Heating
- Forced Air
Cooling
- Central Air
Appliances
- Included: Dishwasher, Disposal, Microwave, Oven, Gas Oven
- Laundry: Main Level
Features
- Breakfast Bar, Breakfast Room, Built-in Features, Cedar Closet(s), Crown Molding, Custom Cabinetry, Eat-in Kitchen, Entrance Foyer, High Ceilings, Historic Millwork, In-Law Floorplan, Natural Woodwork, Open Floorplan, Master Downstairs, Recessed Lighting, Shower, Solid Surface Countertop(s), Storage, Vaulted Ceiling(s), Walk-In Closet(s)
- Flooring: Carpet, Ceramic Tile, Hardwood, Tile, Wood
- Doors: French Doors, Storm Door(s)
- Basement: Finished,Sleeping Area,Storage Space,Sump Pump,Walk-Out Access
- Number of fireplaces: 2
- Fireplace features: Wood Burning
Interior area
- Total structure area: 5,190
- Total interior livable area: 5,190 sqft
- Finished area above ground: 4,085
- Finished area below ground: 1,105
Property
Parking
- Total spaces: 3
- Parking features: Attached
- Attached garage spaces: 3
Features
- Levels: Two
- Patio & porch: Composite, Covered, Deck, Patio
- Exterior features: Balcony, Garden, Lighting, Private Yard
- Has private pool: Yes
- Pool features: Gas Heat, In Ground, Outdoor Pool, Private
- Fencing: Back Yard
Lot
- Size: 0.72 Acres
- Dimensions: 313 x 248 x 137
- Features: Back Yard, Cul-De-Sac, Front Yard, Garden, Landscaped, Level, Private, Some Trees, Sprinklers In Front, Sprinklers In Rear
Details
- Parcel number: 19M530567
- Special conditions: Standard
Construction
Type & style
- Home type: SingleFamily
- Architectural style: Traditional
- Property subtype: Single Family Residence
Materials
- Brick
Condition
- Year built: 1989
Utilities & green energy
- Electric: 220 Volts
- Sewer: Public Sewer
- Water: Public
- Utilities for property: Electricity Connected, Natural Gas Available, Sewer Connected, Water Connected
Community & HOA
Community
- Security: 24 Hour Security
- Subdivision: Maryview
HOA
- Has HOA: No
Location
- Region: Saint Louis
Financial & listing details
- Tax assessed value: $1,266,800
- Annual tax amount: $16,896
- Date on market: 10/10/2025
- Listing terms: Cash,Conventional
- Ownership: Private
- Electric utility on property: Yes
Price history
| Date | Event | Price |
|---|---|---|
| 11/7/2025 | Sold | -- |
Source:  MARIS #25063560 Report a problem MARIS #25063560 Report a problem | ||
| 10/11/2025 | Pending sale | $1,749,999$337/sqft |
Source: MARIS #25063560 Report a problem | ||
| 10/10/2025 | Listed for sale | $1,749,999$337/sqft |
Source: MARIS #25063560 Report a problem | ||
Public tax history
| Year | Property taxes | Tax assessment |
|---|---|---|
| 2025 | $15,630 -7.5% | $240,690 -3.9% |
| 2024 | $16,896 +0.2% | $250,350 |
| 2023 | $16,864 +3.9% | $250,350 +7.8% |
| 2022 | $16,238 +5.1% | $232,220 |
| 2021 | $15,445 +1.4% | $232,220 +15.5% |
| 2020 | $15,228 +28.3% | $201,020 -11.7% |
| 2019 | $11,865 | $227,760 +37% |
| 2018 | $11,865 | $166,250 |
| 2017 | $11,865 +0.4% | $166,250 |
| 2016 | $11,814 -3.3% | $166,250 -10.2% |
| 2015 | $12,215 | $185,230 +14.3% |
| 2014 | $12,215 +3.9% | $162,060 |
| 2013 | $11,760 | $162,060 -3.2% |
| 2012 | -- | $167,500 |
| 2011 | -- | $167,500 +0.6% |
| 2010 | $10,430 +7.7% | $166,420 |
| 2009 | $9,681 +3.3% | $166,420 -6% |
| 2008 | $9,376 +44.6% | $177,020 |
| 2007 | $6,486 | $177,020 +44.3% |
| 2006 | $6,486 -0.4% | $122,680 |
| 2005 | $6,511 -19.6% | $122,680 -28.3% |
| 2003 | $8,094 +2.7% | $171,000 +16.6% |
| 2002 | $7,880 +15.2% | $146,710 |
| 2001 | $6,838 | $146,710 |
Find assessor info on the county website
Neighborhood: 63124
Nearby homes
- $1,019,5004 bd4 ba2.7k sqft10138 Ingleside Dr, Saint Louis, MO 63124Off Market
- $--3 bd4 ba2.9k sqft10137 Ingleside Dr, Saint Louis, MO 63124Sold
- $2,083,5004 bd5 ba4.4k sqft14 Maryview Ln, Saint Louis, MO 63124Off Market
- $901,1003 bd3 ba2.8k sqft6 Maryview Ln, Saint Louis, MO 63124Off Market
- $1,006,2003 bd2 ba2.5k sqft9 Maryview Ln, Saint Louis, MO 63124Off Market
- $753,6003 bd2 ba2.1k sqft5 Maryview Ln, Saint Louis, MO 63124Off Market
- $1,926,2005 bd9 ba6.2k sqft46 Daryl Ln, Saint Louis, MO 63124Off Market
- $958,1003 bd3 ba2.2k sqft10131 Ingleside Dr, Saint Louis, MO 63124Off Market
Nearby schools
GreatSchools rating
- 9/10Conway Elementary SchoolGrades: K-4Distance: 0.7 mi
- 8/10Ladue Middle SchoolGrades: 6-8Distance: 1 mi
- 9/10Ladue Horton Watkins High SchoolGrades: 9-12Distance: 0.5 mi
Schools provided by the listing agent
- Elementary: Conway Elem.
- Middle: Ladue Middle
- High: Ladue Horton Watkins High
Source: MARIS. This data may not be complete. We recommend contacting the local school district to confirm school assignments for this home.
Get a cash offer in 3 minutes
Find out how much your home could sell for in as little as 3 minutes with a no-obligation cash offer.
Estimated market value
$1,854,000
Get a cash offer in 3 minutes
Find out how much your home could sell for in as little as 3 minutes with a no-obligation cash offer.
Estimated market value
$1,854,000
- Missouri
- Saint Louis County
- Ladue
- 63124
- 10 Maryview Ln
Nearby cities
Nearby zip codes
Other Ladue Topics
