Skip main navigation
New construction
  • Price cut: $3K (5/28)
    $439,000

    10 Mast Dr, Placida, FL 33946

    3beds
    1,640sqft
    : 
    Loading
    Get pre-qualified
    Single Family Residence
    Built in 2025
    8,216 Square Feet Lot
    $-- Zestimate®
    $268/sqft
    $14/mo HOA

    What's special

    Private poolOutdoor kitchen areaQuartz waterfall islandPremium appliancesSpa-inspired bathPrimary suiteOpen-concept kitchen
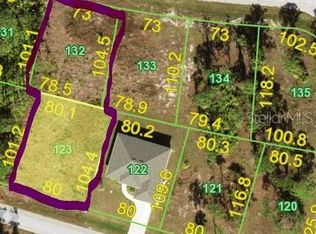
    New construction home in Rotonda Meadows, designed with modern style and everyday comfort in mind. This one-story residence offers 3 bedrooms, 2.5 bathrooms, a versatile den, and a private pool—ideal for both entertaining and relaxation. The primary suite features a spacious walk-in closet and a spa-inspired bath with dual sinks and a walk-in shower. The open-concept kitchen includes a quartz waterfall island, premium appliances, and flows seamlessly into the main living area. Throughout the home, luxury vinyl plank flooring adds durability and style. A den provides flexible space for a home office or creative retreat. Step outside to your private pool set on a paver deck, with a convenient half bath on the patio. The outdoor kitchen area is fully prepped and ready to be finished to your taste. Additional highlights include impact-resistant windows, high ceilings, and elegant finishes that bring comfort and sophistication together. The lot directly behind the home is also available for purchase separately or together, creating an expanded opportunity and view of the lake This popular community is in a relatively quiet part of town away from the hustle and bustle, yet just minutes from great shopping, dining, several golf courses, and the pristine Gulf beaches. Sports fans will enjoy the short drive to two spring training camps. Near the biking and walking trails and waterways. Ready for immediate enjoyment, this home is the perfect blend of style, quality, and function. Don’t miss this rare opportunity to own an exceptional home in paradise!
    291 days
    |
    246
    |
    15
    |

    Zillow last checked:

    Listing updated:

    Listed by:

    Amy Gonzales 360-431-6910,

    MICHAEL SAUNDERS & COMPANY 941-473-7750

    Source: Stellar MLS,MLS#: D6143989MLS LogoOriginating MLS: Englewood

    Loading...

      Facts & features

      Interior

      Bedrooms & bathrooms
      • Bedrooms: 3
      • Bathrooms: 3
      • Full bathrooms: 2
      • 1/2 bathrooms: 1
      Primary bedroom
      • Features: Ceiling Fan(s), Walk-In Closet(s)
      • Level: First
      Bedroom 2
      • Features: Built-in Closet
      • Level: First
      Bedroom 3
      • Features: Built-in Closet
      • Level: First
      Primary bathroom
      • Features: Tub with Separate Shower Stall
      • Level: First
      Bathroom 2
      • Level: First
      Bathroom 3
      • Level: First
      Kitchen
      • Level: First
      Living room
      • Level: First
      Office
      • Level: First
      Heating
      • Central
      Cooling
      • Central Air
      Appliances
      • Included: Disposal, Dryer, Range, Refrigerator, Washer
      • Laundry: Inside, Laundry Room
      Features
      • Ceiling Fan(s), High Ceilings, Kitchen/Family Room Combo, None, Open Floorplan, Primary Bedroom Main Floor, Solid Surface Counters
      • Flooring: Laminate
      • Has fireplace: No
      Interior area
      • Total structure area: 2,337
      • Total interior livable area: 1,640 sqft
      Video & virtual tour

      Property

      Parking
      • Total spaces: 2
      • Parking features: Garage - Attached
      • Attached garage spaces: 2
      Features
      • Levels: One
      • Stories: 1
      • Patio & porch: Patio, Rear Porch
      • Exterior features: Garden
      • Has private pool: Yes
      • Pool features: In Ground
      Lot
      • Size: 8,216 Square Feet
      • Dimensions: 80 x 104
      Details
      • Parcel number: 412131130011
      • Zoning: RSF5
      • Special conditions: None

      Construction

      Type & style
      • Home type: SingleFamily
      • Architectural style: Florida
      • Property subtype: Single Family Residence
      Materials
      • Block
      • Foundation: Slab
      • Roof: Shingle
      Condition
      • Completed
      • New construction: Yes
      • Year built: 2025

      Utilities & green energy

      • Sewer: Public Sewer, Other
      • Water: Public
      • Utilities for property: Electricity Connected

      Community & HOA

      Community
      • Features: Deed Restrictions
      • Pet fee: $0 monthly
      • Subdivision: ROTONDA SANDS
      HOA
      • Has HOA: Yes
      • Services included: Common Area Taxes, Manager
      • HOA fee: $14 monthly
      • HOA name: Legacy Group swfl
      • HOA phone: 941-307-6053
      Location
      • Region: Placida

      Financial & listing details

      • Price per square foot: $268/sqft
      • Tax assessed value: $19,000
      • Annual tax amount: $490
      • Date on market: 10/1/2025
      • Cumulative days on market: 494 days
      • Listing terms: Cash,Conventional,FHA,VA Loan
      • Ownership: Fee Simple
      • Total actual rent: 0
      • Electric utility on property: Yes
      • Road surface type: Asphalt

        Estimated market value

        Not available

        Estimated sales range

        Not available

        Not available

        Price history

        DateEventPrice
        5/28/2026Price change$439,000-0.7%$268/sqft
        Source: Stellar MLS #D6143989 Report a problem
        3/18/2026Price change$442,000-1.8%$270/sqft
        Source: Stellar MLS #D6143989 Report a problem
        2/12/2026Price change$450,000-1.1%$274/sqft
        Source: Stellar MLS #D6143989 Report a problem
        11/24/2025Price change$455,000-2.2%$277/sqft
        Source: Stellar MLS #D6143989 Report a problem
        10/1/2025Listed for sale$465,000+2347.4%$284/sqft
        Source: Stellar MLS #D6143989 Report a problem
        1/26/2024Sold$19,000+111.1%$12/sqft
        Source: Public Record Report a problem
        3/5/2021Sold$9,000$5/sqft
        Source: Public Record Report a problem
        3/22/2017Listing removed$2,750$2/sqft
        Source: Nicholas Mall Report a problem
        2/20/2017Listed for rent$2,750$2/sqft
        Source: Nicholas Mall Report a problem
        10/26/2016Sold$9,000-17.4%$5/sqft
        Source: Public Record Report a problem
        3/23/2016Listed for sale$10,900-35.9%$7/sqft
        Source: ADVANTUS REAL ESTATE #D5911298 Report a problem
        3/30/2004Sold$17,000+240%$10/sqft
        Source: Public Record Report a problem
        2/11/2004Sold$5,000+284.6%$3/sqft
        Source: Public Record Report a problem
        8/27/1993Sold$1,300$1/sqft
        Source: Public Record Report a problem

        Public tax history

        YearProperty taxesTax assessment
        2025$495 +1%$16,150
        2024$490 -1.1%$16,150 -1.3%
        2023$495 +11.3%$16,363 +10%
        2022$445 +37.5%$14,875 +110.8%
        2021$324 +2.6%$7,055
        2020$315 +1.9%$7,055 +3.8%
        2019$309 +3.6%$6,800 +3.9%
        2018$299 $6,545 +10%
        2017$299 +4.4%$5,950 +40%
        2016$286 +11.4%$4,250 +1.5%
        2015$257 -0.3%$4,187 +10%
        2014$258 +306.2%$3,806 +21%
        2013$63 +17.3%$3,145 -7.5%
        2012$54 -6.7%$3,400
        2011$58 -12.5%$3,400 -11.1%
        2010$66 -51.2%$3,825 -54.5%
        2009$136 $8,415
        Find assessor info on the county website

        Monthly payment

        Est. payment

        Payment breakdown

        Explore the cost of this home by adjusting the details. Changes won't be saved.
        All calculations are estimates and provided by Zillow, Inc. for informational purposes only. Actual amounts may vary.
        HOA fees may include property taxes on listings classified as Co-Ops. Contact the listing agent and/or owner for fee details.
        Mortgage interest rates are dependent on a number of factors, including credit score, down payment, and repayment length. Interest rate data provided by Zillow Group Marketplace, Inc. as of 1/1/1970 from various mortgage lenders with which we have lead or other similar arrangements; the Estimated Payment is an average of those rates.
        See how much you could borrow to make a competitive offer.

        Climate risks

        Neighborhood: 33946

        Getting around

        0 / 100
        Car-Dependent
        48 / 100
        Somewhat Bikeable

        Nearby schools

        GreatSchools rating
        Schools provided by the listing agent
        • Elementary: Vineland Elementary
        • Middle: L.A. Ainger Middle
        • High: Lemon Bay High

        Source: Stellar MLS. This data may not be complete. We recommend contacting the local school district to confirm school assignments for this home.

        A local agent can set up tours, give advice and negotiate with sellers.

        Browse local experts

        Similar homes