Welcome to this beautifully maintained dream home, nestled in a desirable and charming neighborhood. This residence offers a spacious living room with a updated stylish kitchen, three bedrooms and two and a half bathrooms, including a spacious primary suite with a private en-suite bath. Designed with families in mind, the second-floor laundry room adds everyday convenience and organization. The fully fenced backyard features two rear decks and an above-ground heated pool, creating an ideal space for outdoor entertaining and relaxation. Schedule your showing today—this move-in-ready home is sure to impress. Welcome Home !
Sold for $612,500
$612,500
10 Mate Dr, New Bedford, MA 02745
3beds
2,080sqft
Single Family Residence
Built in 2008
10,232 Square Feet Lot
$615,900 Zestimate®
$294/sqft
$3,119 Estimated rent
Home value
$615,900
$560,000 - $677,000
$3,119/mo
Zestimate® history
Owner options
List your home for rent
$3,119/mo
Rent Zestimate®
Find your next renter with Zillow Rental Manager. Plus, with online applications, you can quickly screen prospective tenants – for free.
$3,119/mo
Rent Zestimate®
Refinance and save
$3,125/mo
Est. payment
Refinancing to a lower rate could help reduce your monthly payments and save thousands over the life of the loan.
$3,125/mo
Est. payment
Explore your selling options
Work with a Zillow partner agent
Leverage their expertise and Zillow's premium Showcase listings to get your home seen by more buyers.
Get startedList with your own agent
Get your home in front of millions of buyers by listing it on Zillow.
Learn how to do itSell it yourself
Take full control of how buyers see your home on Zillow by listing For Sale by Owner (FSBO).
List your homeWhat's special
Two rear decksUpdated stylish kitchenThree bedroomsAbove-ground heated poolFully fenced backyardSecond-floor laundry room
Zillow last checked:
Listing updated:
Listed by:
Lori Camara 508-496-8639,
Lamacchia Realty, Inc. 508-677-3629
Bought with:
Lori Pacheco
Anne Whiting Real Estate
Source: MLS PIN,MLS#: 73469492
Facts & features
Interior
Bedrooms & bathrooms
- Bedrooms: 3
- Bathrooms: 3
- Full bathrooms: 2
- 1/2 bathrooms: 1
Primary bedroom
- Features: Bathroom - Full, Bathroom - Double Vanity/Sink, Cathedral Ceiling(s), Walk-In Closet(s), Flooring - Wall to Wall Carpet
- Level: Second
Bedroom 2
- Features: Flooring - Wall to Wall Carpet
- Level: Second
Bedroom 3
- Features: Flooring - Wall to Wall Carpet
- Level: Second
Primary bathroom
- Features: Yes
Bathroom 1
- Features: Bathroom - Half, Flooring - Stone/Ceramic Tile
- Level: First
Bathroom 2
- Features: Bathroom - Full, Bathroom - With Tub & Shower, Flooring - Stone/Ceramic Tile
- Level: Second
Bathroom 3
- Features: Bathroom - Full, Bathroom - Double Vanity/Sink, Bathroom - With Shower Stall, Bathroom - With Tub, Flooring - Stone/Ceramic Tile
- Level: Second
Dining room
- Features: Flooring - Hardwood, Chair Rail
- Level: First
Family room
- Features: Flooring - Hardwood
- Level: First
Kitchen
- Features: Flooring - Hardwood
- Level: First
Living room
- Features: Flooring - Hardwood
- Level: First
Heating
- Forced Air, Natural Gas
Cooling
- Central Air
Appliances
- Included: Gas Water Heater, Range, Dishwasher, Refrigerator, Washer, Dryer
- Laundry: Second Floor
Features
- Flooring: Tile, Carpet, Hardwood
- Doors: Insulated Doors
- Windows: Insulated Windows, Storm Window(s)
- Basement: Full
- Number of fireplaces: 1
- Fireplace features: Living Room
Interior area
- Total structure area: 2,080
- Total interior livable area: 2,080 sqft
- Finished area above ground: 2,080
Property
Parking
- Total spaces: 2
- Parking features: Paved Drive
- Uncovered spaces: 2
Features
- Patio & porch: Porch, Deck
- Exterior features: Porch, Deck, Pool - Above Ground Heated, Sprinkler System, Fenced Yard
- Has private pool: Yes
- Pool features: Heated
- Fencing: Fenced/Enclosed,Fenced
Lot
- Size: 10,232 Square Feet
- Features: Cleared, Level
Details
- Foundation area: 1080
- Parcel number: M:0130G L:0225,4665005
- Zoning: RA
Construction
Type & style
- Home type: SingleFamily
- Architectural style: Colonial
- Property subtype: Single Family Residence
Materials
- Frame
- Foundation: Concrete Perimeter
- Roof: Shingle
Condition
- Year built: 2008
Utilities & green energy
- Electric: 100 Amp Service
- Sewer: Public Sewer
- Water: Public
- Utilities for property: for Gas Range, for Gas Oven
Community & HOA
Community
- Features: Public Transportation, Shopping, Park, Medical Facility, Laundromat, Highway Access, House of Worship, Public School
HOA
- Has HOA: No
Location
- Region: New Bedford
Financial & listing details
- Price per square foot: $294/sqft
- Tax assessed value: $555,800
- Annual tax amount: $6,286
- Date on market: 2/17/2026
- Exclusions: Backyard Play Set And White Metal Pergola On The Deck
Price history
| Date | Event | Price |
|---|---|---|
| 4/29/2026 | Sold | $612,500-2.1%$294/sqft |
Source: MLS PIN #73469492 Report a problem | ||
| 3/23/2026 | Contingent | $625,900$301/sqft |
Source: MLS PIN #73469492 Report a problem | ||
| 1/18/2026 | Listed for sale | $625,900+49%$301/sqft |
Source: MLS PIN #73469492 Report a problem | ||
| 6/7/2021 | Sold | $420,000+0%$202/sqft |
Source: Public Record Report a problem | ||
| 5/7/2021 | Pending sale | $419,900$202/sqft |
Source: MLS PIN #72813071 Report a problem | ||
| 4/23/2021 | Contingent | $419,900$202/sqft |
Source: MLS PIN #72813071 Report a problem | ||
| 4/12/2021 | Listed for sale | $419,900+40%$202/sqft |
Source: MLS PIN #72813071 Report a problem | ||
| 10/28/2008 | Sold | $299,900$144/sqft |
Source: Public Record Report a problem | ||
Public tax history
| Year | Property taxes | Tax assessment |
|---|---|---|
| 2025 | $6,286 +4.6% | $555,800 +10.9% |
| 2024 | $6,012 -8.8% | $501,000 +8.6% |
| 2023 | $6,591 +7.9% | $461,200 +17.3% |
| 2022 | $6,110 +4.9% | $393,200 +5.3% |
| 2021 | $5,823 -0.1% | $373,500 +3.6% |
| 2020 | $5,826 +2.6% | $360,500 +4.6% |
| 2019 | $5,677 +6.9% | $344,700 +7.9% |
| 2018 | $5,313 +5.3% | $319,500 +5.7% |
| 2017 | $5,044 +3.8% | $302,200 +2.5% |
| 2016 | $4,860 +6.5% | $294,700 +1.6% |
| 2015 | $4,563 +4.5% | $290,100 +0.7% |
| 2014 | $4,366 +7.4% | $288,000 +1.6% |
| 2013 | $4,064 +0.8% | $283,600 -3.2% |
| 2012 | $4,030 -0.6% | $292,900 -7% |
| 2011 | $4,056 -0.3% | $314,900 -6.9% |
| 2010 | $4,069 +105.2% | $338,200 +95.3% |
| 2009 | $1,983 +68.3% | $173,200 +55.1% |
| 2008 | $1,178 +63.8% | $111,700 +60.3% |
| 2007 | $719 | $69,700 |
Find assessor info on the county website
Neighborhood: 02745
Nearby homes
- $650,0003 bd3 ba2.1k sqft78 Tarkiln Pl, New Bedford, MA 02745Sold
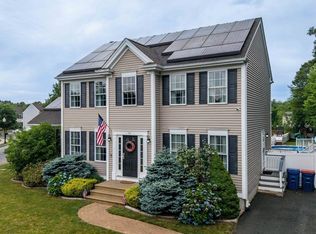
- $599,6003 bd2 ba1.7k sqft16 Mate Dr, New Bedford, MA 02745Off Market
- $1,300-- bd-- ba-- sqftMate Dr, New bedford, MA 02740Off Market
- $130,700-- bd-- ba-- sqftMate Dr, New bedford, MA 02740Off Market
- $141,400-- bd-- ba-- sqftMate Dr, New bedford, MA 02740Off Market
- $53,600-- bd-- ba-- sqftMate Dr, New bedford, MA 02740Off Market
- $541,0003 bd3 ba1.8k sqftMate Dr, New bedford, MA 02740Off Market
- $52,100-- bd-- ba-- sqftMate Dr, New bedford, MA 02740Off Market
Nearby schools
GreatSchools rating
- 6/10Elwyn G Campbell Elementary SchoolGrades: PK-5Distance: 0.6 mi
- 3/10Normandin Middle SchoolGrades: 6-8Distance: 1.1 mi
- 1/10New Bedford High SchoolGrades: 9-12Distance: 3.4 mi
Get a cash offer in 3 minutes
Find out how much your home could sell for in as little as 3 minutes with a no-obligation cash offer.
Estimated market value
$615,900
Get a cash offer in 3 minutes
Find out how much your home could sell for in as little as 3 minutes with a no-obligation cash offer.
Estimated market value
$615,900
Nearby cities
Nearby zip codes
Other New Bedford Topics
