Skip main navigation
Sold for $352,500
  • $352,500

    10 Matrix Ct, Clayton, NC 27520

    3beds
    1,731sqft
    Single Family Residence
    Built in 2024
    0.4 Acres Lot
    $346,200 Zestimate®
    $204/sqft
    $1,944 Estimated rent

    Home value

    $346,200

    $329,000 - $364,000

    $1,944/mo

    Zestimate® history
    Loading
    Loading...

    Owner options

    List your home for rent

    $1,944/mo

    Rent Zestimate®

    Find your next renter with Zillow Rental Manager. Plus, with online applications, you can quickly screen prospective tenants – for free.

    Learn more

    $1,944/mo

    Rent Zestimate®

    Refinance and save

    $2,306/mo

    Est. payment

    Refinancing to a lower rate could help reduce your monthly payments and save thousands over the life of the loan.

    See today's rates

    $2,306/mo

    Est. payment

    Explore your selling options

    Work with a Zillow partner agent

    Leverage their expertise and Zillow's premium Showcase listings to get your home seen by more buyers.

    Get started

    List with your own agent

    Get your home in front of millions of buyers by listing it on Zillow.

    Learn how to do it

    Sell it yourself

    Take full control of how buyers see your home on Zillow by listing For Sale by Owner (FSBO).

    List your home

    What's special

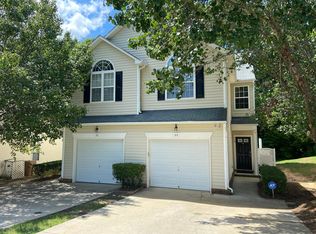
    Our popular Camden plan is coming to Creekside Commons in Clayton! Conveniently located near HWY 70 with a quick commute to Downtown Raleigh and all the amenities you could need. Builder features include Granite & SS Appliances in kitchen, open floor plan, huge master suite with tiled step-in shower and walk-in closet, large secondary bedrooms, and oversized 2-car garage. 2nd floor loft can be used as office or movie room. Home is to be built and there's still time to customize some interior fits & finishes. Current pricing reflective of limited-time price reduction, won't last long at this price! This home qualifies for 100% financing through USDA! Great for first-time home buyers or investors!

    Zillow last checked:

    Listing updated:

    Listed by:

    Dwayne Dixon,

    Glenwood Homes

    Bought with:

    Demetria Lynch, 304794

    Keller Williams Preferred Realty

    Source: Doorify MLS,MLS#: 2530713MLS Logo

    Facts & features

    Interior

    Bedrooms & bathrooms
    • Bedrooms: 3
    • Bathrooms: 3
    • Full bathrooms: 2
    • 1/2 bathrooms: 1
    Primary bedroom
    • Level: Second
    Bedroom 2
    • Level: Second
    Bedroom 3
    • Level: Second
    Dining room
    • Level: Main
    Other
    • Level: Main
    Family room
    • Level: Main
    Kitchen
    • Level: Main
    Other
    • Description: Loft
    • Level: Second
    Heating
    • Electric, Forced Air, Heat Pump, Zoned
    Cooling
    • Central Air, Heat Pump, Zoned
    Appliances
    • Included: Dishwasher, Electric Range, Electric Water Heater, Microwave
    • Laundry: Upper Level
    Features
    • Entrance Foyer, Kitchen/Dining Room Combination, Living/Dining Room Combination, Shower Only, Walk-In Shower
    • Flooring: Carpet, Tile, Vinyl
    Interior area
    • Total structure area: 1,731
    • Total interior livable area: 1,731 sqft
    • Finished area above ground: 1,731
    • Finished area below ground: 0

    Property

    Parking
    • Total spaces: 2
    • Parking features: Concrete, Driveway, Garage, Garage Door Opener
    • Garage spaces: 2
    • Has uncovered spaces: Yes
    Features
    • Levels: Two
    • Stories: 2
    • Patio & porch: Patio
    Lot
    • Size: 0.4 Acres
    Details
    • Parcel number: 05H03052D

    Construction

    Type & style
    • Home type: SingleFamily
    • Architectural style: Traditional
    • Property subtype: Single Family Residence
    Materials
    • Vinyl Siding
    • Foundation: Slab
    Condition
    • New construction: Yes
    • Year built: 2024
    Details
    • Builder model: Camden

    Utilities & green energy

    • Sewer: Public Sewer
    • Water: Public

    Community & HOA

    Community
    • Subdivision: Creekside Commons
    HOA
    • Has HOA: Yes
    • HOA fee: $140 semi-annually
    Location
    • Region: Clayton

    Financial & listing details

    • Price per square foot: $204/sqft
    • Tax assessed value: $342,090
    • Annual tax amount: $3,455
    • Date on market: 9/6/2023
    • Listing agreement: Exclusive Right To Sell
    • Listing terms: Cash,Conventional,FHA,VA Loan
    • Ownership type: Other

    Price history

    DateEventPrice
    1/26/2024Sold$352,500-2.1%$204/sqft
    Source: Doorify MLS #2530713 Report a problem
    12/4/2023Pending sale$359,990+2.9%$208/sqft
    Source: Doorify MLS #2530713 Report a problem
    10/26/2023Price change$349,990-2.8%$202/sqft
    Source: Doorify MLS #2530713 Report a problem
    9/6/2023Listed for sale$359,990$208/sqft
    Source: Doorify MLS #2530713 Report a problem

    Public tax history

    YearProperty taxesTax assessment
    2025$3,455 +29.1%$342,090 +68.7%
    2024$2,677 $202,790
    Find assessor info on the county website

    Neighborhood: 27520

    Nearby schools

    GreatSchools rating
    Schools provided by the listing agent
    • Elementary: Johnston - East Clayton Elementary
    • Middle: Johnston - Clayton Middle
    • High: Johnston - Clayton High

    Source: Doorify MLS. This data may not be complete. We recommend contacting the local school district to confirm school assignments for this home.

    Get a cash offer in 3 minutes
    Find out how much your home could sell for in as little as 3 minutes with a no-obligation cash offer.
    Estimated market value
    $346,200
    Get a cash offer in 3 minutes
    Find out how much your home could sell for in as little as 3 minutes with a no-obligation cash offer.
    Estimated market value
    $346,200