Welcome to 10 Matsunaye Drive in Medford – a beautifully renovated Cape-style home offering 5 bedrooms and 3 bathrooms in the desirable Patchogue-Medford School District.
This spacious and versatile home features a thoughtfully updated interior with a possible accessory apartment (with proper permits), perfect for extended family or additional income potential. The heart of the home is a 2-year-old chef’s kitchen, showcasing gorgeous quartz countertops, soft-close cabinetry, modern appliances, and a tasteful, open design ideal for entertaining.
Step inside to find new flooring throughout, four brand-new Andersen windows, and an open-concept floor plan filled with the perfect amount of natural light. Each main bedroom includes closets and ceiling fans for added comfort. The home runs on natural gas with a newer boiler, a 150-amp electrical panel with a 60-amp sub panel, and solar panels already installed, delivering incredibly low electric bills. Plus, enjoy the convenience of 2-year-old laundry appliances.
Outside, the backyard is a true retreat. Whether you're hosting summer barbecues or enjoying quiet evenings under the stars, this outdoor space has it all. A spacious patio provides room for lounging and dining, complete with a canopy for shade, a grill, and a family-size table—perfect for outdoor meals and gatherings. The yard is beautifully landscaped for privacy and peace, and the above-ground pool offers the perfect way to cool off on hot summer days. There’s plenty of space to garden, play, or just unwind, making it a backyard that’s both functional and relaxing.
Perfectly located near popular dining, shopping, and entertainment, this home offers comfort, style, and value all in one. Don’t miss the opportunity to make it yours! ***SOME PHOTOS HAVE BEEN VIRTUALLY EDITED & STAGED***
Sold for $675,000
$675,000
10 Matsunaye Drive, Medford, NY 11763
5beds
2,256sqft
Single Family Residence, Residential
Built in 1973
0.28 Acres Lot
$698,500 Zestimate®
$299/sqft
$4,639 Estimated rent
Home value
$698,500
$629,000 - $775,000
$4,639/mo
Zestimate® history
Owner options
List your home for rent
$4,639/mo
Rent Zestimate®
Find your next renter with Zillow Rental Manager. Plus, with online applications, you can quickly screen prospective tenants – for free.
$4,639/mo
Rent Zestimate®
Refinance and save
$4,700/mo
Est. payment
Refinancing to a lower rate could help reduce your monthly payments and save thousands over the life of the loan.
$4,700/mo
Est. payment
Explore your selling options
Work with a Zillow partner agent
Leverage their expertise and Zillow's premium Showcase listings to get your home seen by more buyers.
Get startedList with your own agent
Get your home in front of millions of buyers by listing it on Zillow.
Learn how to do itSell it yourself
Take full control of how buyers see your home on Zillow by listing For Sale by Owner (FSBO).
List your homeWhat's special
Zillow last checked:
Listing updated:
Listed by:
Matteo Sweet 631-566-6797,
Coldwell Banker M&D Good Life 631-929-3700
Bought with:
Andrew R. Chrzanowski, 10401308010
Real Broker NY LLC
Source: OneKey® MLS as distributed by MLS GRID,MLS#: 895453
Facts & features
Interior
Bedrooms & bathrooms
- Bedrooms: 5
- Bathrooms: 3
- Full bathrooms: 3
Heating
- Baseboard
Cooling
- Wall/Window Unit(s)
Appliances
- Included: Dishwasher, Dryer, Oven, Refrigerator, Washer
- Laundry: Washer/Dryer Hookup, In Garage
Features
- First Floor Bedroom, First Floor Full Bath, Breakfast Bar, Ceiling Fan(s), Chefs Kitchen, Crown Molding, Eat-in Kitchen, His and Hers Closets, In-Law Floorplan, Kitchen Island, Open Floorplan, Open Kitchen, Master Downstairs, Quartz/Quartzite Counters, Storage
- Windows: New Windows
- Has basement: No
- Attic: Storage,Unfinished
Interior area
- Total structure area: 2,256
- Total interior livable area: 2,256 sqft
Property
Parking
- Total spaces: 1
- Parking features: Driveway, Garage, On Street
- Garage spaces: 1
- Has uncovered spaces: Yes
Features
- Levels: Two
- Exterior features: Mailbox
- Has private pool: Yes
- Pool features: Above Ground
- Fencing: Back Yard
Lot
- Size: 0.28 Acres
- Features: Back Yard, Cleared, Front Yard, Landscaped, Level
Details
- Parcel number: 0200841000300016000
- Special conditions: None
Construction
Type & style
- Home type: SingleFamily
- Architectural style: Cape Cod
- Property subtype: Single Family Residence, Residential
Condition
- Updated/Remodeled
- Year built: 1973
- Major remodel year: 2023
Utilities & green energy
- Sewer: Public Sewer
- Water: Public
- Utilities for property: Cable Available, Natural Gas Available, Sewer Available, Water Available
Community & HOA
HOA
- Has HOA: No
Location
- Region: Medford
Financial & listing details
- Price per square foot: $299/sqft
- Tax assessed value: $2,550
- Annual tax amount: $12,388
- Date on market: 8/7/2025
- Cumulative days on market: 13 days
- Listing agreement: Exclusive Right To Sell
- Electric utility on property: Yes
Price history
| Date | Event | Price |
|---|---|---|
| 3/8/2026 | Listing removed | $2,000$1/sqft |
Source: Zillow Rentals Report a problem | ||
| 1/5/2026 | Price change | $2,000-9.1%$1/sqft |
Source: Zillow Rentals Report a problem | ||
| 12/28/2025 | Listed for rent | $2,200+57.1%$1/sqft |
Source: Zillow Rentals Report a problem | ||
| 12/4/2025 | Sold | $675,000+12.7%$299/sqft |
Source:  OneKey® MLS as distributed by MLS GRID #895453 Report a problem OneKey® MLS as distributed by MLS GRID #895453 Report a problem | ||
| 9/16/2025 | Pending sale | $599,000$266/sqft |
Source: OneKey® MLS as distributed by MLS GRID #895453 Report a problem | ||
| 8/20/2025 | Listing removed | $599,000$266/sqft |
Source: OneKey® MLS as distributed by MLS GRID #895453 Report a problem | ||
| 8/7/2025 | Listed for sale | $599,000+437.2%$266/sqft |
Source: OneKey® MLS as distributed by MLS GRID #895453 Report a problem | ||
| 2/28/2021 | Listing removed | -- |
Source: Zillow Rental Manager Report a problem | ||
| 2/16/2021 | Listed for rent | $1,400$1/sqft |
Source: Zillow Rental Manager Report a problem | ||
| 5/5/1998 | Sold | $111,500$49/sqft |
Source: Public Record Report a problem | ||
Public tax history
| Year | Property taxes | Tax assessment |
|---|---|---|
| 2025 | -- | $2,550 |
| 2024 | -- | $2,550 |
| 2023 | -- | $2,550 |
| 2022 | -- | $2,550 |
| 2021 | -- | $2,550 |
| 2020 | -- | $2,550 |
| 2019 | -- | $2,550 |
| 2018 | -- | $2,550 +7.9% |
| 2017 | $9,399 | $2,364 |
| 2016 | -- | $2,364 |
| 2015 | -- | $2,364 |
| 2014 | -- | $2,364 |
| 2013 | -- | $2,364 |
| 2012 | -- | $2,364 |
| 2011 | -- | $2,364 |
| 2010 | -- | $2,364 |
| 2009 | -- | $2,364 |
| 2008 | -- | $2,364 |
| 2007 | $6,237 +29.8% | $2,364 |
| 2005 | $4,804 +7.1% | $2,364 |
| 2004 | $4,487 +7.2% | $2,364 |
| 2003 | $4,184 +7% | $2,364 |
| 2002 | $3,909 +0.4% | $2,364 |
| 2001 | $3,894 -1.9% | $2,364 |
| 2000 | $3,969 | $2,364 |
Find assessor info on the county website
Neighborhood: 11763
Nearby homes
- $576,4004 bd2 ba1.3k sqft12 Matsunaye Dr, Medford, NY 11763Off Market
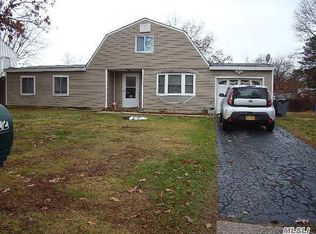
- $666,900-- bd-- ba-- sqft8 Matsunaye Dr, Medford, NY 11763Off Market

- $603,500-- bd-- ba-- sqft78 Meyer Ln, Medford, NY 11763Off Market
- $677,0006 bd4 ba-- sqft6 Matsunaye Dr, Medford, NY 11763Sold

- $695,200-- bd-- ba-- sqft14 Matsunaye Dr, Medford, NY 11763Off Market
- $622,6004 bd2 ba-- sqft80 Meyer Ln, Medford, NY 11763Off Market
- $570,700-- bd-- ba-- sqft76 Meyer Ln, Medford, NY 11763Off Market
- $637,9005 bd2 ba-- sqft9 Matsunaye Dr, Medford, NY 11763Off Market
Nearby schools
GreatSchools rating
- 7/10Barton Elementary SchoolGrades: PK-5Distance: 1.9 mi
- 6/10Saxton Middle SchoolGrades: 6-8Distance: 2.1 mi
- 5/10Patchogue Medford High SchoolGrades: 9-12Distance: 0.9 mi
Schools provided by the listing agent
- Elementary: Barton Elementary School
- Middle: Saxton Middle School
- High: Patchogue-Medford High School
Source: OneKey® MLS as distributed by MLS GRID. This data may not be complete. We recommend contacting the local school district to confirm school assignments for this home.
Get a cash offer in 3 minutes
Find out how much your home could sell for in as little as 3 minutes with a no-obligation cash offer.
Estimated market value
$698,500
Get a cash offer in 3 minutes
Find out how much your home could sell for in as little as 3 minutes with a no-obligation cash offer.
Estimated market value
$698,500
- New York
- Suffolk County
- Medford
- 11763
- 10 Matsunaye Drive
Nearby cities
Nearby zip codes
Other Medford Topics
