Skip main navigation
Sold for $1,067,000
  • $1,067,000

    10 Maurice Street, Norwalk, CT 06851

    4beds
    2,686sqft
    Single Family Residence
    Built in 2006
    0.36 Acres Lot
    $1,071,400 Zestimate®
    $397/sqft
    $7,321 Estimated rent

    Home value

    $1,071,400

    $975,000 - $1.18M

    $7,321/mo

    Zestimate® history
    Loading
    Loading...

    Owner options

    List your home for rent

    $7,321/mo

    Rent Zestimate®

    Find your next renter with Zillow Rental Manager. Plus, with online applications, you can quickly screen prospective tenants – for free.

    Learn more

    $7,321/mo

    Rent Zestimate®

    Refinance and save

    $7,109/mo

    Est. payment

    Refinancing to a lower rate could help reduce your monthly payments and save thousands over the life of the loan.

    See today's rates

    $7,109/mo

    Est. payment

    Explore your selling options

    Work with a Zillow partner agent

    Leverage their expertise and Zillow's premium Showcase listings to get your home seen by more buyers.

    Get started

    List with your own agent

    Get your home in front of millions of buyers by listing it on Zillow.

    Learn how to do it

    Sell it yourself

    Take full control of how buyers see your home on Zillow by listing For Sale by Owner (FSBO).

    List your home

    What's special

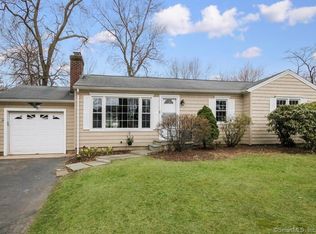
    *Highest and Best 5pm Wed* Welcome to 10 Maurice Street, a spacious 2006 colonial on a corner lot in Norwalk. Step into the impressive two-story foyer and find a welcoming open floor plan. A first-floor office/den with bay window features french doors to the family room, which flows to a breakfast area and kitchen. The kitchen includes a pantry, quartz counters with a peninsula, and gas stove with air fryer oven. Sliders open to the deck and spacious side yard with newer vinyl fence. A mudroom connects the kitchen to the attached two-car garage. A formal dining room with bay window, front hall closet, and powder room complete the main floor. Upstairs, the primary suite delivers serious space with walk-in closet and bathroom featuring double vanity, soaking tub, and separate shower. Two additional bedrooms share a full hall bath. The versatile bonus room features a vaulted ceiling will second access via separate staircase - the perfect home gym, playroom, media room, or fourth bedroom. Laundry is conveniently located upstairs near the primary. The basement (garage access) provides utility and storage space. Major updates include 2023 roof, 2024 central AC, 2025 conversion to natural gas heating with tankless water heater, new gas stove, washer and dryer. Corner lot location offers easy highway access, steps to schools, and proximity to SoNo and Westport dining, Calf Pasture Beach, Stew Leonard's, and Whole Foods. Close to East Norwalk train station for Grand Central commuters. **INTERIOR UPDATES** Vinyl fencing installed in backyard (2022) New roof (2023) Central air conditioning units replaced (2024) Washer and dryer replaced (2024) Ceiling fan installed in primary suite (2024) **MAJOR SYSTEMS UPGRADES** Converted from oil to natural gas heating (2025) Tankless water heater installed - provides continuous hot water with no interruptions, even in winter New gas stovetop with air fryer option in oven (2024) **PROPERTY CONDITION** All major systems have been updated and maintained. The home features modern mechanical systems with efficient natural gas heating and cooling throughout. Recent upgrades ensure reliable performance and reduced maintenance needs for the new owner.

    Zillow last checked:

    Listing updated:

    Listed by:

    Balestriere Team at William Raveis Real Estate,

    Joe Balestriere (203)216-0670,

    William Raveis Real Estate 203-847-6633

    Bought with:

    Dianne dewitt, RES.0789281

    Berkshire Hathaway NE Prop.

    Source: Smart MLS,MLS#: 24160860MLS Logo

    Facts & features

    Interior

    Bedrooms & bathrooms
    • Bedrooms: 4
    • Bathrooms: 3
    • Full bathrooms: 2
    • 1/2 bathrooms: 1
    Primary bedroom
    • Features: Ceiling Fan(s), Walk-In Closet(s), Hardwood Floor
    • Level: Upper
    Bedroom
    • Features: Hardwood Floor
    • Level: Upper
    Bedroom
    • Features: Hardwood Floor
    • Level: Upper
    Bedroom
    • Features: High Ceilings, Hardwood Floor
    • Level: Upper
    Bathroom
    • Features: Tile Floor
    • Level: Main
    Bathroom
    • Features: Double-Sink, Stall Shower, Whirlpool Tub, Tile Floor
    • Level: Upper
    Bathroom
    • Features: Tub w/Shower, Tile Floor
    • Level: Upper
    Dining room
    • Features: Hardwood Floor
    • Level: Main
    Family room
    • Features: Hardwood Floor
    • Level: Main
    Kitchen
    • Features: Balcony/Deck, Breakfast Bar, Quartz Counters, Pantry, Sliders, Hardwood Floor
    • Level: Main
    Office
    • Features: Bay/Bow Window, French Doors, Hardwood Floor
    • Level: Main
    Other
    • Features: Built-in Features, Tile Floor
    • Level: Main
    Heating
    • Hot Water, Natural Gas
    Cooling
    • Central Air
    Appliances
    • Included: Oven/Range, Microwave, Refrigerator, Washer, Dryer, Gas Water Heater, Tankless Water Heater
    • Laundry: Upper Level
    Features
    • Basement: Partial,Unfinished,Garage Access
    • Attic: None
    • Has fireplace: No
    Interior area
    • Total structure area: 2,686
    • Total interior livable area: 2,686 sqft
    • Finished area above ground: 2,686

    Property

    Parking
    • Total spaces: 2
    • Parking features: Attached
    • Attached garage spaces: 2
    Features
    • Patio & porch: Deck
    • Exterior features: Rain Gutters
    • Fencing: Full
    • Waterfront features: Beach Access
    Lot
    • Size: 0.36 Acres
    • Features: Level
    Details
    • Parcel number: 244857
    • Zoning: A1

    Construction

    Type & style
    • Home type: SingleFamily
    • Architectural style: Colonial
    • Property subtype: Single Family Residence
    Materials
    • Shingle Siding
    • Foundation: Block
    • Roof: Asphalt
    Condition
    • New construction: No
    • Year built: 2006

    Utilities & green energy

    • Sewer: Public Sewer
    • Water: Public

    Community & neighborhood

    Community
    • Community features: Park, Playground, Near Public Transport, Shopping/Mall
    Location
    • Region: Norwalk
    • Subdivision: William Street Area

    Price history

    DateEventPrice
    5/29/2026Sold$1,067,000+12.4%$397/sqft
    Source: Smart MLS #24160860 Report a problem
    5/5/2026Pending sale$949,000$353/sqft
    Source: Smart MLS #24160860 Report a problem
    4/4/2026Listed for sale$949,000+15.7%$353/sqft
    Source: Smart MLS #24160860 Report a problem
    1/26/2022Sold$820,000+11%$305/sqft
    Source: Smart MLS #170455841 Report a problem
    12/14/2021Contingent$739,000$275/sqft
    Source: Smart MLS #170455841 Report a problem
    12/8/2021Listed for sale$739,000+20.2%$275/sqft
    Source: Smart MLS #170455841 Report a problem
    1/12/2018Sold$615,000-2.2%$229/sqft
    Source: Smart MLS #170028814 Report a problem
    11/1/2017Listed for sale$629,000+96.6%$234/sqft
    Source: Higgins Group Real Estate #170028814 Report a problem
    1/29/2003Sold$320,000$119/sqft
    Source: Public Record Report a problem

    Public tax history

    YearProperty taxesTax assessment
    2025$15,208 +1.5%$635,090
    2024$14,982 +37.7%$635,090 +46.9%
    2023$10,879 +1.9%$432,360
    2022$10,676 +2.7%$432,360
    2021$10,398 +0%$432,360
    2020$10,393 +2.9%$432,360
    2019$10,102 +3.7%$432,360 +18.3%
    2018$9,745 +3.6%$365,510
    2017$9,410 +1.2%$365,510
    2015$9,295 +1.3%$365,510
    2014$9,174 -10.8%$365,510 -21.1%
    2013$10,281 +3.8%$463,400
    2012$9,906 +2.8%$463,400
    2011$9,639 +1.1%$463,400
    2010$9,532 +3.7%$463,400
    2009$9,194 -8%$463,400 +4.5%
    2008$9,991 +9.7%$443,240 +5.7%
    2007$9,109 +85.8%$419,370 +98.8%
    2006$4,903 -17.3%$210,962 -10.3%
    2005$5,929 +34%$235,200 +44.8%
    2004$4,424 +12.9%$162,486 +17.5%
    2003$3,917 +4.1%$138,250 +34.7%
    2001$3,763 +3.4%$102,620 +21%
    2000$3,639 +18.2%$84,806 +26.6%
    1999$3,078 $66,990

    Find assessor info on the county website

    Neighborhood: 06851

    Nearby schools

    GreatSchools rating
    Get pre-qualified for a loan
    At Zillow Home Loans, we can pre-qualify you in as little as 5 minutes with no impact to your credit score.

    An equal housing lender. NMLS #10287.

    Sell for more on Zillow
    Get a Zillow Showcase℠ listing at no additional cost and you could sell for .
    $1,071,400
    2% more
    +$21,428
    With Zillow Showcase(estimated)
    $1,092,828