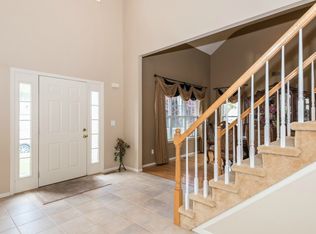
Welcome to this beautiful Colonial with covered porch nestled on over 1/3 of an acre within the prestigious Summerfield Gated Community. This 3-bedroom, 2 1/2-bathroom home has been thoughtfully expanded, enhancing both the living room and the primary bedroom from the original builder's floorpan. Approaching the home, you're greeted by a charming paver driveway that accommodates a minimum of 3 cars. Inside, the large open concept kitchen has granite countertops, 42" wood cabinets, newer stainless-steel appliances, and ceramic tile flooring. The kitchen overlooks the family room, which features an impressive cathedral ceiling adorned with skylights, a large custom mirror, and a cozy triple-sided gas fireplace that can be enjoyed from the den and living room. Throughout both the den and living room, low maintenance wood grain ceramic tiles enhance the spacious open concept. For entertaining, a formal dining room connects seamlessly to the kitchen's butler pantry. The generously sized primary bedroom offers 2 extra-large closets and an adjacent full bathroom with a granite counter, which can easily be converted back into a primary suite bath. The 2nd bedroom with a large loft, 3rd bedroom, walk in storage and 2nd full bathroom with tub complete the second floor. New sliding glass doors in the kitchen flood the space with natural light and provide easy access to the backyard oasis. Here, a Trex deck, custom-built gazebo, pergola, in-ground sprinklers, paver pathways, and privacy landscaping create the perfect outdoor retreat for relaxation and entertainment. The finished basement holds tremendous potential with a large custom built bar and plenty of additional space. The home is equipped with central air and central vacuum for convenience. Recent updates include a new hot water heater, newer appliances, Anderson patio slider, garage doors, and a front storm door. This move-in ready home allows you to immediately enjoy all the Summerfield amenities, including a clubhouse with a gym, pool, tennis and basketball courts, pickle ball, a playground, splash park, sand volleyball court, 2 guard houses ensuring security and a licensed daycare facility. HOA Fee $285
Sold for $750,000
$750,000
10 Mayflower Lane, Holtsville, NY 11742
3beds
2,062sqft
Single Family Residence, Residential
Built in 1999
0.34 Acres Lot
$838,400 Zestimate®
$364/sqft
$4,239 Estimated rent
Home value
$838,400
$796,000 - $880,000
$4,239/mo
Zestimate® history
Owner options
List your home for rent
$4,239/mo
Rent Zestimate®
Find your next renter with Zillow Rental Manager. Plus, with online applications, you can quickly screen prospective tenants – for free.
$4,239/mo
Rent Zestimate®
Refinance and save
$5,177/mo
Est. payment
Refinancing to a lower rate could help reduce your monthly payments and save thousands over the life of the loan.
$5,177/mo
Est. payment
Explore your selling options
Work with a Zillow partner agent
Leverage their expertise and Zillow's premium Showcase listings to get your home seen by more buyers.
Get startedList with your own agent
Get your home in front of millions of buyers by listing it on Zillow.
Learn how to do itSell it yourself
Take full control of how buyers see your home on Zillow by listing For Sale by Owner (FSBO).
List your homeWhat's special
Zillow last checked:
Listing updated:
Listed by:
Wendy Corvi 631-745-2008,
Signature Premier Properties 631-585-8400
Bought with:
Lisa A. Vidal, 10401344503
EXP Realty
Source: OneKey® MLS as distributed by MLS GRID,MLS#: L3572261
Facts & features
Interior
Bedrooms & bathrooms
- Bedrooms: 3
- Bathrooms: 3
- Full bathrooms: 2
- 1/2 bathrooms: 1
Bedroom 1
- Description: Total of 3 Bedrooms including Primary bedroom.
- Level: Second
Bathroom 1
- Description: Powder Room/Guest 1/2 Bathroom
- Level: First
Bathroom 2
- Description: 2 Full Baths - one in the hall, 2nd is the Primary Bedroom Bathroom - easy convert back to Primary suite
- Level: Second
Other
- Description: Finished Basement with entertaining bar
- Level: Basement
Dining room
- Description: Large dining Room with direct access to Kitchen for easy entertainig
- Level: First
Family room
- Description: Vaulted Ceilings with skylights and 3 sided Wood Burning Fireplace
- Level: First
Kitchen
- Description: Large open concept Kitchen with 42" Cabinets, Granite Counters, Newer Stainless Steel Appliances, new Anderson Slider Door to the outside Deck
- Level: First
Living room
- Description: Large formal living room - open to the Family Room with 3 sided Wood Burning Fireplace
- Level: First
Heating
- Baseboard
Cooling
- Attic Fan, Central Air
Appliances
- Included: Dishwasher, Dryer, ENERGY STAR Qualified Appliances, Microwave, Refrigerator, Washer, Gas Water Heater
Features
- Cathedral Ceiling(s), Eat-in Kitchen, Entrance Foyer, Granite Counters, Pantry, Formal Dining, Primary Bathroom, Ceiling Fan(s), Central Vacuum, Chandelier
- Flooring: Carpet
- Windows: Blinds, Skylight(s)
- Basement: Finished
- Attic: Full
- Number of fireplaces: 1
Interior area
- Total structure area: 2,062
- Total interior livable area: 2,062 sqft
Property
Parking
- Parking features: Attached, Driveway, Garage Door Opener, Private
- Has uncovered spaces: Yes
Features
- Levels: Three Or More
- Patio & porch: Deck, Patio, Porch
- Fencing: Back Yard
Lot
- Size: 0.34 Acres
- Dimensions: .34
Details
- Parcel number: 0200806000200036000
Construction
Type & style
- Home type: SingleFamily
- Architectural style: Colonial
- Property subtype: Single Family Residence, Residential
Materials
- Vinyl Siding
Condition
- Year built: 1999
Utilities & green energy
- Sewer: Public Sewer
- Water: Public
- Utilities for property: Trash Collection Private
Community & HOA
Community
- Subdivision: Summerfield
HOA
- Has HOA: No
- Amenities included: Gated
Location
- Region: Holtsville
Financial & listing details
- Price per square foot: $364/sqft
- Tax assessed value: $838,541
- Annual tax amount: $14,274
- Date on market: 7/11/2024
- Listing agreement: Exclusive Right To Lease
Price history
| Date | Event | Price |
|---|---|---|
| 11/15/2024 | Sold | $750,000+1.5%$364/sqft |
Source:  OneKey® MLS as distributed by MLS GRID #L3572261 Report a problem OneKey® MLS as distributed by MLS GRID #L3572261 Report a problem | ||
| 9/28/2024 | Pending sale | $739,000$358/sqft |
Source: OneKey® MLS as distributed by MLS GRID #3572261 Report a problem | ||
| 9/11/2024 | Price change | $739,000-7.5%$358/sqft |
Source: OneKey® MLS as distributed by MLS GRID #3572261 Report a problem | ||
| 8/14/2024 | Price change | $799,000-3.7%$387/sqft |
Source: OneKey® MLS as distributed by MLS GRID #3572261 Report a problem | ||
| 7/11/2024 | Listed for sale | $829,999+458.9%$403/sqft |
Source: OneKey® MLS as distributed by MLS GRID #3564293 Report a problem | ||
| 11/8/1999 | Sold | $148,500$72/sqft |
Source: Public Record Report a problem | ||
Public tax history
| Year | Property taxes | Tax assessment |
|---|---|---|
| 2025 | -- | $4,025 |
| 2024 | -- | $4,025 |
| 2023 | -- | $4,025 |
| 2022 | -- | $4,025 |
| 2021 | -- | $4,025 |
| 2020 | -- | $4,025 |
| 2019 | -- | $4,025 |
| 2018 | -- | $4,025 |
| 2017 | $11,819 | $4,025 |
| 2016 | -- | $4,025 |
| 2015 | -- | $4,025 |
| 2014 | -- | $4,025 |
| 2013 | -- | $4,025 |
| 2012 | -- | $4,025 |
| 2011 | -- | $4,025 |
| 2010 | -- | $4,025 |
| 2009 | -- | $4,025 -8.8% |
| 2008 | -- | $4,415 |
| 2007 | $10,268 +19.1% | $4,415 |
| 2005 | $8,622 +7.3% | $4,415 |
| 2004 | $8,033 +6.6% | $4,415 |
| 2003 | $7,536 +5.5% | $4,415 |
| 2002 | $7,142 +5.8% | $4,415 |
| 2001 | $6,749 | $4,415 |
Find assessor info on the county website
Neighborhood: 11742
Nearby homes
- $990,3004 bd4 ba3.1k sqft12 Mayflower Ln, Holtsville, NY 11742Off Market
- $918,5004 bd3 ba2.6k sqft8 Mayflower Ln, Holtsville, NY 11742Off Market
- $945,1004 bd3 ba3.2k sqft20 Summerfield Dr, Holtsville, NY 11742Off Market
- $930,7004 bd2 ba2.6k sqft18 Summerfield Dr, Holtsville, NY 11742Off Market
- $856,700-- bd-- ba-- sqft14 Mayflower Ln, Holtsville, NY 11742Off Market
- $924,900-- bd-- ba-- sqft6 Mayflower Ln, Holtsville, NY 11742Off Market
- $10,417-- bd-- ba-- sqftSummerfield Dr, Holtsville, NY 11742Off Market
- $901,800-- bd-- ba-- sqft22 Summerfield Dr, Holtsville, NY 11742Off Market
Nearby schools
GreatSchools rating
- 5/10Waverly Avenue SchoolGrades: K-5Distance: 1.3 mi
- 8/10Sagamore Middle SchoolGrades: 6-8Distance: 2.1 mi
- 7/10Sachem High School EastGrades: 9-12Distance: 2.6 mi
Schools provided by the listing agent
- Elementary: Waverly Avenue School
- Middle: Sagamore Middle School
- High: Sachem High School East
Source: OneKey® MLS as distributed by MLS GRID. This data may not be complete. We recommend contacting the local school district to confirm school assignments for this home.
Get a cash offer in 3 minutes
Find out how much your home could sell for in as little as 3 minutes with a no-obligation cash offer.
Estimated market value
$838,400
Get a cash offer in 3 minutes
Find out how much your home could sell for in as little as 3 minutes with a no-obligation cash offer.
Estimated market value
$838,400
- New York
- Suffolk County
- Holtsville
- 11742
- 10 Mayflower Lane
Nearby cities
Nearby zip codes
Other Holtsville Topics
