Situated in one of Wayland's most picturesque settings, 10 Mayflower Path offers a rare opportunity to enjoy luxury and privacy just steps from Dudley Pond. New construction in 2014, this 3-bedroom, 2-bath bungalow showcases exceptional craftsmanship & design. The open-concept main level features a beautifully appointed kitchen with granite countertops, stainless steel appliances, ample cabinetry, and a cozy dining island. Gleaming hardwood floors with a custom border inlay flow seamlessly into the sun-filled living room. The first floor also offers a primary bedroom, modern full bath, and convenient laundry. Upstairs, you'll find two generously sized bedrooms and another modern full bath. Outside, enjoy a generous fenced backyard with a storage shed. Additional features include a french drain & being part of the community at Dudley Pond Association. Ideally located just moments from scenic walking trails, schools, and community amenities like the town pool & tennis/basketball courts!
For sale
Price cut: $30K (9/16)
$799,900
10 Mayflower Path, Wayland, MA 01778
3beds
1,171sqft
Single Family Residence
Built in 2014
7,200 Square Feet Lot
$790,100 Zestimate®
$683/sqft
$-- HOA
What's special
Beautifully appointed kitchenStorage shedOpen-concept main levelGranite countertopsStainless steel appliancesCozy dining islandGenerous fenced backyard
- 74 days
- 1,862
- 162
Zillow last checked:
Listing updated:
Listed by:
Michael Giovangelo 508-962-4411,
Better Living Real Estate, LLC 781-821-0105
Source: MLS PIN,MLS#: 73547813
Facts & features
Interior
Bedrooms & bathrooms
- Bedrooms: 3
- Bathrooms: 2
- Full bathrooms: 2
- Main level bathrooms: 1
- Main level bedrooms: 1
Primary bedroom
- Features: Ceiling Fan(s), Closet, Flooring - Hardwood, Window(s) - Picture, Lighting - Overhead
- Level: Main,First
Bedroom 2
- Features: Ceiling Fan(s), Closet, Flooring - Hardwood, Window(s) - Picture, Lighting - Overhead
- Level: Second
Bedroom 3
- Features: Ceiling Fan(s), Closet, Flooring - Hardwood, Window(s) - Picture, Lighting - Overhead
- Level: Second
Primary bathroom
- Features: No
Bathroom 1
- Features: Bathroom - Full, Bathroom - With Shower Stall, Flooring - Stone/Ceramic Tile, Window(s) - Picture, Countertops - Stone/Granite/Solid, Dryer Hookup - Electric, Washer Hookup, Lighting - Sconce, Lighting - Overhead
- Level: Main,First
Bathroom 2
- Features: Bathroom - Full, Bathroom - With Tub & Shower, Closet - Linen, Flooring - Stone/Ceramic Tile, Window(s) - Picture, Countertops - Stone/Granite/Solid, Lighting - Sconce
- Level: Second
Kitchen
- Features: Flooring - Hardwood, Window(s) - Picture, Dining Area, Countertops - Stone/Granite/Solid, Kitchen Island, Exterior Access, Open Floorplan, Recessed Lighting, Stainless Steel Appliances, Gas Stove
- Level: Main,First
Living room
- Features: Flooring - Hardwood, Window(s) - Picture, Open Floorplan, Lighting - Overhead
- Level: Main,First
Heating
- Forced Air, Natural Gas
Cooling
- Central Air
Appliances
- Included: Gas Water Heater, Range, Dishwasher, Microwave, Refrigerator, Washer, Dryer
- Laundry: Bathroom - Full, Flooring - Stone/Ceramic Tile, First Floor, Electric Dryer Hookup, Washer Hookup
Features
- Flooring: Tile, Hardwood
- Basement: Full,Interior Entry,Sump Pump,Concrete,Unfinished
- Has fireplace: No
Interior area
- Total structure area: 1,171
- Total interior livable area: 1,171 sqft
- Finished area above ground: 1,171
Property
Parking
- Total spaces: 2
- Parking features: Off Street, Stone/Gravel, Paved
- Uncovered spaces: 2
Features
- Patio & porch: Patio
- Exterior features: Patio, Storage, Fenced Yard
- Fencing: Fenced
- Waterfront features: Lake/Pond, 1/2 to 1 Mile To Beach
Lot
- Size: 7,200 Square Feet
- Features: Level
Details
- Parcel number: M:043C B:0000 L:0061,862354
- Zoning: R20
Construction
Type & style
- Home type: SingleFamily
- Architectural style: Bungalow
- Property subtype: Single Family Residence
Materials
- Frame
- Foundation: Concrete Perimeter
- Roof: Shingle
Condition
- Year built: 2014
Utilities & green energy
- Electric: 200+ Amp Service
- Sewer: Private Sewer
- Water: Public
- Utilities for property: for Gas Range, for Electric Dryer, Washer Hookup
Community & HOA
Community
- Features: Public Transportation, Shopping, Pool, Tennis Court(s), Park, Walk/Jog Trails, Stable(s), Golf, Medical Facility, Laundromat, Conservation Area, Highway Access, House of Worship, Private School, Public School, University
HOA
- Has HOA: No
Location
- Region: Wayland
Financial & listing details
- Price per square foot: $683/sqft
- Tax assessed value: $686,400
- Annual tax amount: $10,179
- Date on market: 7/17/2026
Estimated market value
$790,100
$751,000 - $830,000
$4,011/mo
Price history
| Date | Event | Price |
|---|---|---|
| 9/16/2026 | Price change | $799,900-3.6%$683/sqft |
Source: MLS PIN #73547813 Report a problem | ||
| 8/6/2026 | Price change | $829,900-2.4%$709/sqft |
Source: MLS PIN #73547813 Report a problem | ||
| 7/10/2026 | Listed for sale | $849,900+18.9%$726/sqft |
Source: MLS PIN #73547813 Report a problem | ||
| 6/11/2021 | Sold | $715,000+26.5%$611/sqft |
Source: Public Record Report a problem | ||
| 10/16/2014 | Sold | $565,000+189.7%$482/sqft |
Source: Public Record Report a problem | ||
| 8/8/2013 | Sold | $195,000-11.3%$167/sqft |
Source: Public Record Report a problem | ||
| 8/9/2012 | Listing removed | $219,900$188/sqft |
Source: Millennium Realty #71347568 Report a problem | ||
| 7/28/2012 | Price change | $219,900-4.3%$188/sqft |
Source: Millennium Realty #71347568 Report a problem | ||
| 7/8/2012 | Price change | $229,900-4.2%$196/sqft |
Source: Millennium Realty #71347568 Report a problem | ||
| 5/24/2012 | Price change | $239,900-4%$205/sqft |
Source: Millennium Realty #71347568 Report a problem | ||
| 4/18/2012 | Price change | $249,900-3.8%$213/sqft |
Source: Millennium Realty #71347568 Report a problem | ||
| 3/8/2012 | Listed for sale | $259,900$222/sqft |
Source: Millennium Realty #71347568 Report a problem | ||
| 12/24/2011 | Listing removed | $259,900$222/sqft |
Source: Millennium Realty #71305552 Report a problem | ||
| 11/22/2011 | Price change | $259,900-3.7%$222/sqft |
Source: Millennium Realty #71305552 Report a problem | ||
| 10/28/2011 | Listed for sale | $269,900+118.5%$230/sqft |
Source: Millennium Realty #71305552 Report a problem | ||
| 11/15/2004 | Sold | $123,500$105/sqft |
Source: Public Record Report a problem | ||
Public tax history
| Year | Property taxes | Tax assessment |
|---|---|---|
| 2025 | $9,999 +5.6% | $639,700 +4.8% |
| 2024 | $9,472 +3.1% | $610,300 +10.6% |
| 2023 | $9,184 -0.5% | $551,600 +9.7% |
| 2022 | $9,228 +10.7% | $502,900 +11.7% |
| 2021 | $8,338 +6.5% | $450,200 +2.1% |
| 2020 | $7,832 +5.4% | $441,000 +8.5% |
| 2019 | $7,431 +1% | $406,500 -0.4% |
| 2018 | $7,356 +5.6% | $408,000 +6.2% |
| 2017 | $6,968 +5.8% | $384,100 +1.1% |
| 2016 | $6,589 | $380,000 |
Find assessor info on the county website
Monthly payment
Est. payment
Payment breakdown
Explore the cost of this home by adjusting the details. Changes won't be saved.Climate risks
Neighborhood: 01778
Nearby schools
Schools provided by the listing agent
- Elementary: Happy Hollow
- Middle: Wayland Ms
- High: Wayland Hs
Source: MLS PIN. This data may not be complete. We recommend contacting the local school district to confirm school assignments for this home.
Similar homes
- $719,0003 bd1 ba924 sqft190 W Plain St, Wayland, MA 01778For Sale
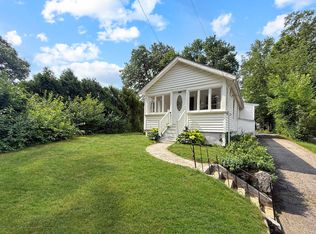 MLS ID #73554059, Hui Joseph Zou, StartPoint Realty. MLS PIN
 - $734,0002 bd2 ba1.2k sqft18 Lodge Rd, Wayland, MA 01778For Sale
 MLS ID #73555539, Michael J. Ford, Coldwell Banker Realty - Framingham. MLS PIN
 - $689,9003 bd2 ba1.4k sqft6 Park Ave, Framingham, MA 01701For Sale
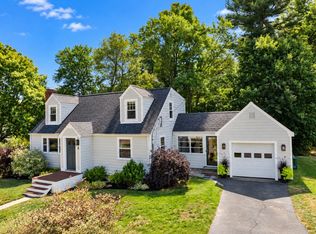 MLS ID #73576491, Jay Allen, Realty Executives Boston West. MLS PIN
 - $649,9003 bd2 ba1.6k sqft7 Myrna Rd, Framingham, MA 01701For Sale
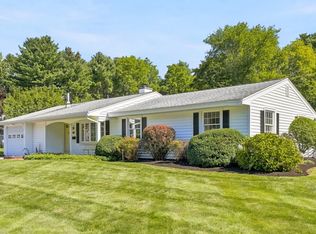 MLS ID #73578533, Kathy Foran, Realty Executives Boston West. MLS PIN
