Enjoy the Walkability lifestyle of this turnkey gem! Welcome to the home that checks every box! Perfectly positioned just a 5-minute walk from the North White Plains train station, your effortless commute into NYC is matched only by your easy access to the vibrant heart of White Plains — all without ever needing to start your car! This sun-drenched, move-in-ready home showcases modern charm throughout. The freshly painted first floor features newly sanded & stained hardwood floors, adding warmth and style to every step. The bright living room boasts a timeless wood-burning stone fireplace, coat closet and recessed lighting. A refreshed kitchen with sleek quartz countertops, new stainless steel appliances, subway tile backsplash and a sliding glass door that opens to a Trex deck and fully fenced backyard, lined with privacy trees—makes outdoor entertaining seamless. The adorable mudroom with custom cubbies and a stylish bathroom round out the main level. Upstairs, you'll find three generously sized bedrooms and a hall bath. The primary is complete with ample closet space and a built-in custom vanity. But the real bonus? A finished attic that adds a fourth bedroom, dedicated office space, and extra storage—ideal for today’s flexible lifestyle. Need even more room? The finished basement is the cherry on top, complete with a powder room, separate laundry room with brand new machines & second refrigerator, additional closet space, and even a wine cellar for your collection. The detached garage is thoughtfully designed with the car enthusiast in mind. Set on a beautifully landscaped lot with blooming front-yard trees and undeniable curb appeal, this home offers space, style, and convenience in one unbeatable package. Easy access to all major highways and the Bronx River pathway for Bicycle Sundays! This is the gem you've been hunting for—don’t let it slip away!
Sold for $1,015,000
$1,015,000
10 McBride Avenue, White Plains, NY 10603
4beds
1,722sqft
Single Family Residence, Residential
Built in 1928
5,227 Square Feet Lot
$1,087,000 Zestimate®
$589/sqft
$5,960 Estimated rent
Home value
$1,087,000
$978,000 - $1.22M
$5,960/mo
Zestimate® history
Owner options
List your home for rent
$5,960/mo
Rent Zestimate®
Find your next renter with Zillow Rental Manager. Plus, with online applications, you can quickly screen prospective tenants – for free.
$5,960/mo
Rent Zestimate®
Refinance and save
$6,721/mo
Est. payment
Refinancing to a lower rate could help reduce your monthly payments and save thousands over the life of the loan.
$6,721/mo
Est. payment
Explore your selling options
Work with a Zillow partner agent
Leverage their expertise and Zillow's premium Showcase listings to get your home seen by more buyers.
Get startedList with your own agent
Get your home in front of millions of buyers by listing it on Zillow.
Learn how to do itSell it yourself
Take full control of how buyers see your home on Zillow by listing For Sale by Owner (FSBO).
List your homeWhat's special
Zillow last checked:
Listing updated:
Listed by:
Debra K. Goodwin 914-424-4518,
Corcoran Legends Realty 914-591-5600,
Karin A. Morano 914-960-5622,
Corcoran Legends Realty
Bought with:
Sheila Stoltz, 10301201862
Compass Greater NY, LLC
Source: OneKey® MLS as distributed by MLS GRID,MLS#: 864919
Facts & features
Interior
Bedrooms & bathrooms
- Bedrooms: 4
- Bathrooms: 3
- Full bathrooms: 2
- 1/2 bathrooms: 1
Other
- Description: Entry into living room with wood burning fireplace, first floor bath, dining room, kitchen w/slider to deck and yard, steps to basement and side entry
- Level: First
Other
- Description: Primary Bedroom, 2 additional bedrooms, full hall bath
- Level: Second
Other
- Description: 1 additional bedroom, Office space
- Level: Third
Other
- Description: Full basement, laundry room, powder room, wine room/storage, mechanicals
- Level: Basement
Heating
- Has Heating (Unspecified Type)
Cooling
- Ductless
Appliances
- Included: Dishwasher, Dryer, Microwave, Range, Refrigerator, Washer, Gas Water Heater, Wine Refrigerator
- Laundry: In Basement
Features
- First Floor Full Bath, Breakfast Bar, Crown Molding, Formal Dining, Quartz/Quartzite Counters, Recessed Lighting, Smart Thermostat, Storage
- Basement: Finished
- Attic: Finished
- Number of fireplaces: 1
Interior area
- Total structure area: 1,722
- Total interior livable area: 1,722 sqft
Property
Parking
- Total spaces: 1
- Parking features: Driveway, Garage
- Garage spaces: 1
- Has uncovered spaces: Yes
Features
- Levels: Three Or More
- Patio & porch: Deck
- Fencing: Back Yard
Lot
- Size: 5,227 Square Feet
Details
- Parcel number: 1700125008000020000014
- Special conditions: None
Construction
Type & style
- Home type: SingleFamily
- Architectural style: Colonial
- Property subtype: Single Family Residence, Residential
Materials
- Foundation: Other
Condition
- Year built: 1928
Utilities & green energy
- Sewer: Public Sewer
- Water: Public
- Utilities for property: Electricity Connected, Natural Gas Connected, Sewer Connected, Trash Collection Public, Water Connected
Community & HOA
Community
- Subdivision: Ardmore Park
HOA
- Has HOA: No
Location
- Region: White Plains
Financial & listing details
- Price per square foot: $589/sqft
- Tax assessed value: $11,800
- Annual tax amount: $13,094
- Date on market: 6/5/2025
- Cumulative days on market: 11 days
- Listing agreement: Exclusive Right To Sell
- Inclusions: 2nd Refrigerator
- Exclusions: Car lift, Ring cameras and lighting system
- Electric utility on property: Yes
Price history
| Date | Event | Price |
|---|---|---|
| 7/10/2025 | Sold | $1,015,000+27%$589/sqft |
Source:  OneKey® MLS as distributed by MLS GRID #864919 Report a problem OneKey® MLS as distributed by MLS GRID #864919 Report a problem | ||
| 6/16/2025 | Pending sale | $799,000$464/sqft |
Source: OneKey® MLS as distributed by MLS GRID #864919 Report a problem | ||
| 6/5/2025 | Listed for sale | $799,000+40.2%$464/sqft |
Source: OneKey® MLS as distributed by MLS GRID #864919 Report a problem | ||
| 11/20/2015 | Sold | $570,000-3.2%$331/sqft |
Source: OneKey® MLS as distributed by MLS GRID #H4528484 Report a problem | ||
| 6/22/2015 | Listed for sale | $589,000+10.1%$342/sqft |
Source: Keller Williams Rlty Partners #4528484 Report a problem | ||
| 9/24/2014 | Listing removed | $3,900$2/sqft |
Source: Keller Williams Realty Partners #4429151 Report a problem | ||
| 8/14/2014 | Listed for rent | $3,900+5.4%$2/sqft |
Source: Keller Williams Realty Partners #4429151 Report a problem | ||
| 8/12/2013 | Listing removed | $3,700$2/sqft |
Source: William Raveis Real Estate Report a problem | ||
| 7/30/2013 | Listed for rent | $3,700$2/sqft |
Source: William Raveis Real Estate #3323335 Report a problem | ||
| 1/21/2010 | Sold | $535,000-4.3%$311/sqft |
Source: Public Record Report a problem | ||
| 10/16/2009 | Listing removed | $559,000$325/sqft |
Source: HOUSEPAD LLP #2922502 Report a problem | ||
| 9/19/2009 | Price change | $559,000-1.4%$325/sqft |
Source: HOUSEPAD LLP #2922502 Report a problem | ||
| 7/18/2009 | Listed for sale | $567,000-2.1%$329/sqft |
Source: HOUSEPAD LLP #2922502 Report a problem | ||
| 5/30/2009 | Listing removed | $579,000$336/sqft |
Source: Better Homes and Gardens Rand Realty #2912246 Report a problem | ||
| 4/27/2009 | Listed for sale | $579,000+9.2%$336/sqft |
Source: Better Homes and Gardens Rand Realty #2912246 Report a problem | ||
| 5/5/2005 | Sold | $530,000+21.8%$308/sqft |
Source: Public Record Report a problem | ||
| 12/7/1995 | Sold | $435,000$253/sqft |
Source: Public Record Report a problem | ||
Public tax history
| Year | Property taxes | Tax assessment |
|---|---|---|
| 2025 | -- | $11,800 |
| 2024 | -- | $11,800 |
| 2023 | -- | $11,800 |
| 2022 | -- | $11,800 |
| 2021 | -- | $11,800 |
| 2020 | -- | $11,800 |
| 2019 | -- | $11,800 |
| 2018 | -- | $11,800 |
| 2017 | -- | $11,800 |
| 2016 | -- | $11,800 |
| 2015 | $7,538 | $11,800 |
| 2014 | $7,538 | $11,800 |
| 2013 | $7,538 | $11,800 |
| 2012 | -- | $11,800 |
| 2011 | -- | $11,800 |
| 2010 | -- | $11,800 +5.4% |
| 2009 | -- | $11,200 +0.9% |
| 2008 | -- | $11,100 +8.8% |
| 2007 | -- | $10,200 |
| 2006 | -- | $10,200 +15.9% |
| 2005 | -- | $8,800 |
| 2004 | -- | $8,800 |
| 2003 | -- | $8,800 |
| 2002 | -- | $8,800 |
| 2001 | -- | $8,800 |
| 2000 | -- | $8,800 |
| 1999 | -- | $8,800 |
Find assessor info on the county website
Neighborhood: North White Plains
Nearby homes
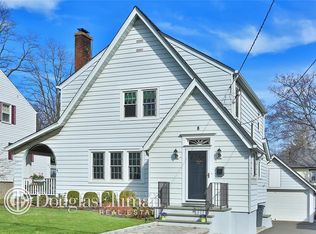
- $962,0003 bd2 ba1.6k sqft8 McBride Ave, White Plains, NY 10603Off Market
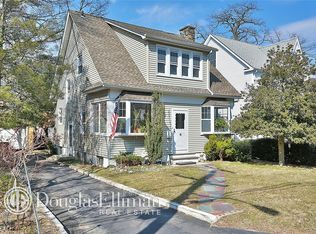
- $785,3003 bd2 ba1.3k sqft12 McBride Ave, White Plains, NY 10603Off Market
- $823,1003 bd2 ba1.6k sqft14 McBride Ave, White Plains, NY 10603Off Market
- $812,7003 bd1 ba1.5k sqft7 Benedict Ave, White Plains, NY 10603Off Market
- $850,0004 bd2 ba1.7k sqft6 McBride Ave, White Plains, NY 10603Sold
- $913,7003 bd3 ba1.5k sqft5 Benedict Ave, White Plains, NY 10603Off Market
- $1,102,4004 bd3 ba2.3k sqft9 Benedict Ave, White Plains, NY 10603Off Market
- $975,8003 bd2 ba1.5k sqft450 North Broadway, White Plains, NY 10603Off Market
Nearby schools
GreatSchools rating
- 7/10George Washington SchoolGrades: K-5Distance: 0.3 mi
- 6/10White Plains Middle SchoolGrades: 6-8Distance: 2.6 mi
- 7/10White Plains Senior High SchoolGrades: 9-12Distance: 2.6 mi
Schools provided by the listing agent
- Elementary: White Plains
- Middle: White Plains Middle School
- High: White Plains Senior High School
Source: OneKey® MLS as distributed by MLS GRID. This data may not be complete. We recommend contacting the local school district to confirm school assignments for this home.
Get a cash offer in 3 minutes
Find out how much your home could sell for in as little as 3 minutes with a no-obligation cash offer.
Estimated market value
$1,087,000
Get a cash offer in 3 minutes
Find out how much your home could sell for in as little as 3 minutes with a no-obligation cash offer.
Estimated market value
$1,087,000
- New York
- Westchester County
- White Plains
- 10603
- North White Plains
- 10 McBride Avenue
Nearby cities
Nearby neighborhoods
Nearby zip codes
Other White Plains Topics
