Skip main navigation
Off market
  • $888,600

    10 McConkey Dr, Washington Crossing, PA 18977

    3beds
    3,051sqft
    Condo
    Built in 2002
    -- sqft lot
    $888,600 Zestimate®
    $291/sqft
    $5,179 Estimated rent

    Home value

    $888,600

    $835,000 - $942,000

    $5,179/mo

    Zestimate® history
    Loading
    Loading...

    Owner options

    List your home for rent

    $5,179/mo

    Rent Zestimate®

    Find your next renter with Zillow Rental Manager. Plus, with online applications, you can quickly screen prospective tenants – for free.

    Learn more

    $5,179/mo

    Rent Zestimate®

    Refinance and save

    $5,891/mo

    Est. payment

    Refinancing to a lower rate could help reduce your monthly payments and save thousands over the life of the loan.

    See today's rates

    $5,891/mo

    Est. payment

    Explore your selling options

    Work with a Zillow partner agent

    Leverage their expertise and Zillow's premium Showcase listings to get your home seen by more buyers.

    Get started

    List with your own agent

    Get your home in front of millions of buyers by listing it on Zillow.

    Learn how to do it

    Sell it yourself

    Take full control of how buyers see your home on Zillow by listing For Sale by Owner (FSBO).

    List your home

    What's special

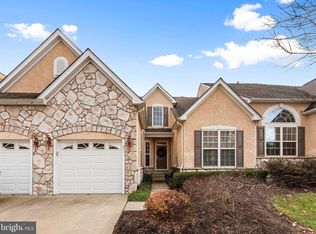
    Because this was a model home, you expect the finest of upgrades..but the owners have very tastefully upgraded to exquisite. You will not have to compromise on space or lifestyle in this home. The first level is light filled from the 2 story entry , living room, dining room and aptly named sunroom which exits to a new composite deck. A living room gas fireplace with custom woodworking and marble surround is eye catching as you enter the front door. The first floor master bedroom is ensuite and the bath has a white soaking tub and separate stall shower. Light hardwoods ground the living area, dining and master bedroom. A beautiful mosaic wall and custom trim in the powder room and interest and personality. The white kitchen has ample cabinetry and corian countertops with bar stool seating and a separate breakfast area. In addition the chandeliers in the kitchen and dining room were chosen for their unique style and quality. A butlers pantry connects kitchen and dining room and provides extra storage. The laundry room off the kitchen gives access to the 2 car side entry garage. The second level provides 2 bedrooms, one with a suite that truly is a multi purpose room. The other, currently being used as an art studio provides many options for guests. An office with custom built-ins is in the loft area. The basement is beautifully finished and is an open concept allowing for you to determine its use. A bedroom sized room and immense walk in closet flank the open area. Plenty of storage is provided as well. Outside your guests will be impressed by the curved paver walkway and curved steps to the front door. The generous landscaping at the front has been grandfathered (as a model home) and is maintained by the association. Sound too good to be true? Not so! Come visit what should be your "downsized" home which also provides a beautiful club house, pool and many other amenities.

    This property is off market, which means it's not currently listed for sale or rent on Zillow. This may be different from what's available on other websites or public sources.

    Facts & features

    Interior

    Bedrooms & bathrooms
    • Bedrooms: 3
    • Bathrooms: 4
    • Full bathrooms: 3
    • 1/2 bathrooms: 1
    Heating
    • Forced air
    Cooling
    • Central
    Features
    • Recessed Lighting, Walk-In Closet(s), Built-Ins, Dining Area, Crown Molding, Butlers Pantry, Wainscotting, Entry Level Bedroom, Formal/Separate Dining Room, Breakfast Area, Chair Railings, Stall Shower
    • Flooring: Carpet, Hardwood
    • Windows: Window Treatments
    • Basement: Y
    • Has fireplace: Yes
    • Fireplace features: wood stove
    Interior area
    • Total interior livable area: 3,051 sqft
    • Finished area below ground: 0

    Property

    Features
    • Exterior features: Wood
    Lot
    • Size: 6,793 Square Feet
    Details
    • Parcel number: 47021037
    • Special conditions: Standard

    Construction

    Type & style
    • Home type: Condo
    • Architectural style: Traditional, Colonial, Carriage House
    Materials
    • Frame
    Condition
    • Year built: 2002

    Community & HOA

    HOA
    • Has HOA: Yes
    • HOA fee: $285 monthly
    Location
    • Region: Washington Crossing

    Financial & listing details

    • Price per square foot: $291/sqft
    • Tax assessed value: $634,698
    • Annual tax amount: $9,202

    Price history

    DateEventPrice
    6/18/2020Sold$630,000$206/sqft
    Source: Public Record Report a problem
    1/31/2020Listing removed$630,000$206/sqft
    Source: Coldwell Banker Hearthside #PABU487416 Report a problem
    1/20/2020Pending sale$630,000$206/sqft
    Source: Coldwell Banker Hearthside #PABU487416 Report a problem
    1/16/2020Listed for sale$630,000+1.7%$206/sqft
    Source: Coldwell Banker Hearthside #PABU487416 Report a problem
    12/14/2007Sold$619,500+14.4%$203/sqft
    Source: Public Record Report a problem
    8/10/2004Sold$541,404$177/sqft
    Source: Public Record Report a problem

    Public tax history

    YearProperty taxesTax assessment
    2025$9,202 $52,680
    2024$9,202 +5%$52,680
    2023$8,764 +0.5%$52,680
    2022$8,719 +1.4%$52,680
    2021$8,601 +2.5%$52,680
    2020$8,395 +4.3%$52,680
    2018$8,048 +1.3%$52,680
    2017$7,945 $52,680
    2016$7,945 $52,680
    2015-- $52,680
    2014-- $52,680
    2013-- $52,680
    2012-- $52,680
    2011-- $52,680
    2010-- $52,680
    2009-- $52,680
    2008-- $52,680
    2007-- $52,680
    2006-- $52,680
    2005-- $52,680 +4603.6%
    2004-- $1,120
    2003-- $1,120
    Find assessor info on the county website

    Neighborhood: 18977

    Nearby schools

    GreatSchools rating
    Schools provided by the listing agent
    • District: COUNCIL ROCK

    Source: The MLS. This data may not be complete. We recommend contacting the local school district to confirm school assignments for this home.

    Get a cash offer in 3 minutes
    Find out how much your home could sell for in as little as 3 minutes with a no-obligation cash offer.
    Estimated market value
    $888,600
    Get a cash offer in 3 minutes
    Find out how much your home could sell for in as little as 3 minutes with a no-obligation cash offer.
    Estimated market value
    $888,600