Location! Location! Location!
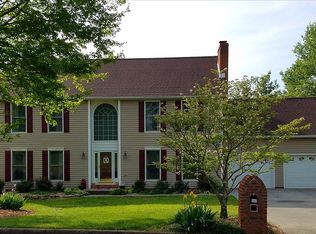
This magnificent 4-bedroom, 4.5-bathroom estate offers over 6,000 square feet of updated living space on a .76-acre lot, providing unparalleled luxury and resort-style living. Every detail in this residence has been perfected within the last four years.
The kitchen is an entertainer's dream, featuring quartz countertops, an oversized island, a pot filler, and instant hot water system. Step out onto a grand, covered deck with ceiling fans, offering views of the private pool area.
The primary suite, located on the main level, has a walk-in shower, a private commode room, and massive walk-in closets. The main level also includes an office, a breakfast nook with deck access, a living room with a gas fireplace, a formal dining room, a laundry room, and a half bath.
Upstairs, three additional bedrooms have walk-in closets. Two bedrooms share a bathroom, while the third has its own en-suite and a bonus room, perfect for a playroom or media space.
The finished lower level offers flexibility, with the potential for three additional bedrooms, a full bathroom, a second laundry, a living room with a gas fireplace, a small dining area, and a full kitchen. This space is ideal for multi-generational living or an entertainment wing.
Exterior amenities include an L-shaped heated saltwater pool and hot tub, complemented by a pool house with a kitchenette, a half bath, and an outdoor shower.
A grand pavilion awaits, with a full outdoor kitchen. a TV, a Disco Ball, and an outdoor fireplace.
The grounds are exquisitely landscaped, creating a private oasis with evergreen trees.
This property also features a main level two-car garage, a lower-level garage, two separate driveways, a basketball court with 12-foot fencing and lights, RV hookup, and a massive circular driveway featuring stamped concrete. This home is not a drive by home. I would encourage a daylight showing and then a nighttime showing to get the full feel of it. All information is deemed reliable. Buyers/ Buyers agent to verify.
Sold for $1,080,000
$1,080,000
10 McGregor Pl, Johnson City, TN 37604
4beds
6,183sqft
Single Family Residence, Residential
Built in 1990
0.75 Acres Lot
$1,107,200 Zestimate®
$175/sqft
$4,468 Estimated rent
Home value
$1,107,200
$919,000 - $1.33M
$4,468/mo
Zestimate® history
Owner options
List your home for rent
$4,468/mo
Rent Zestimate®
Find your next renter with Zillow Rental Manager. Plus, with online applications, you can quickly screen prospective tenants – for free.
$4,468/mo
Rent Zestimate®
Refinance and save
$4,989/mo
Est. payment
Refinancing to a lower rate could help reduce your monthly payments and save thousands over the life of the loan.
$4,989/mo
Est. payment
Explore your selling options
Work with a Zillow partner agent
Leverage their expertise and Zillow's premium Showcase listings to get your home seen by more buyers.
Get startedList with your own agent
Get your home in front of millions of buyers by listing it on Zillow.
Learn how to do itSell it yourself
Take full control of how buyers see your home on Zillow by listing For Sale by Owner (FSBO).
List your homeWhat's special
Private pool areaGas fireplaceHeated saltwater poolFinished lower levelUpdated living spaceOutdoor fireplaceTwo-car garage
Zillow last checked:
Listing updated:
Listed by:
Hazel Shipley 423-676-4411,
Mountain Heritage Realty
Bought with:
Patrick Watkins, 334189
Watkins Home Team
Source: TVRMLS,MLS#: 9984597
Facts & features
Interior
Bedrooms & bathrooms
- Bedrooms: 4
- Bathrooms: 6
- Full bathrooms: 4
- 1/2 bathrooms: 2
Primary bedroom
- Level: Lower
Heating
- Electric, Fireplace(s), Heat Pump, Natural Gas
Cooling
- Ceiling Fan(s), Heat Pump
Appliances
- Included: Built-In Electric Oven, Convection Oven, Dishwasher, Disposal, Dryer, Electric Range, Gas Range, Microwave, Refrigerator, Washer, See Remarks
- Laundry: Electric Dryer Hookup, Washer Hookup
Features
- Master Downstairs, Kitchen Island, Open Floorplan, Pantry, Walk-In Closet(s)
- Flooring: Ceramic Tile, Hardwood, Luxury Vinyl
- Doors: Storm Door(s)
- Windows: Double Pane Windows, Window Treatments
- Basement: Concrete,Exterior Entry,Finished,Full,Garage Door,Heated,Interior Entry,Plumbed,Sump Pump,Walk-Out Access,See Remarks
- Has fireplace: Yes
- Fireplace features: Basement, Gas Log, Living Room, Stone, See Remarks
Interior area
- Total structure area: 6,411
- Total interior livable area: 6,183 sqft
- Finished area below ground: 2,218
Property
Parking
- Total spaces: 3
- Parking features: RV Access/Parking, Driveway, Attached, Circular Driveway, Garage Door Opener
- Attached garage spaces: 3
- Has uncovered spaces: Yes
Features
- Patio & porch: Back, Covered, Deck, Front Porch, Side Porch
- Exterior features: Outdoor Grill, Other, See Remarks
- Pool features: Heated, In Ground
Lot
- Size: 0.75 Acres
- Topography: Level, Sloped
Details
- Additional structures: Outbuilding, Outdoor Kitchen, Pool House
- Parcel number: 037e E 009.00
- Zoning: R2
- Other equipment: Dehumidifier
Construction
Type & style
- Home type: SingleFamily
- Architectural style: Traditional
- Property subtype: Single Family Residence, Residential
Materials
- Brick
- Roof: Shingle,See Remarks
Condition
- Above Average
- New construction: No
- Year built: 1990
Utilities & green energy
- Sewer: Public Sewer
- Water: At Road
- Utilities for property: Fiber Available, Electricity Available, Electricity Connected, Natural Gas Connected, Phone Available, Phone Connected, Sewer Connected, Water Available, Water Connected, Natural Gas Available, Underground Utilities
Community & HOA
Community
- Subdivision: Greenfield Heights
HOA
- Has HOA: No
- Amenities included: Landscaping, Spa/Hot Tub
Location
- Region: Johnson City
Financial & listing details
- Price per square foot: $175/sqft
- Tax assessed value: $769,400
- Annual tax amount: $5,941
- Date on market: 8/17/2025
- Listing terms: Cash,Conventional,FHA,VA Loan
- Electric utility on property: Yes
Price history
| Date | Event | Price |
|---|---|---|
| 9/17/2025 | Sold | $1,080,000-9.6%$175/sqft |
Source: TVRMLS #9984597 Report a problem | ||
| 8/22/2025 | Pending sale | $1,195,000$193/sqft |
Source: TVRMLS #9984597 Report a problem | ||
| 8/17/2025 | Listed for sale | $1,195,000+119.7%$193/sqft |
Source: TVRMLS #9984597 Report a problem | ||
| 9/22/2020 | Sold | $544,000+78.4%$88/sqft |
Source: Public Record Report a problem | ||
| 2/12/2007 | Sold | $305,000+17.3%$49/sqft |
Source: Public Record Report a problem | ||
| 6/5/2003 | Sold | $260,000-27.8%$42/sqft |
Source: Public Record Report a problem | ||
| 5/14/2002 | Sold | $360,000$58/sqft |
Source: Public Record Report a problem | ||
Public tax history
| Year | Property taxes | Tax assessment |
|---|---|---|
| 2025 | $5,941 +0.8% | $192,350 |
| 2024 | $5,894 +17.8% | $192,350 +58.8% |
| 2023 | $5,002 +6.4% | $121,125 |
| 2022 | $4,700 +0.4% | $121,125 +0.4% |
| 2021 | $4,681 +0.5% | $120,650 |
| 2020 | $4,657 +97.3% | $120,650 +9.9% |
| 2019 | $2,361 | $109,800 +6.7% |
| 2018 | -- | $102,925 |
| 2017 | $4,394 | $102,925 |
| 2016 | $4,394 +10.9% | $102,925 |
| 2015 | $3,962 +6.9% | $102,925 |
| 2014 | $3,705 | $102,925 |
| 2013 | -- | $102,925 -3.2% |
| 2011 | $3,705 +0.9% | $106,350 |
| 2010 | $3,673 | $106,350 |
| 2009 | $3,673 | $106,350 |
| 2008 | -- | $106,350 +13.7% |
| 2007 | $4,004 +8.9% | $93,550 |
| 2006 | $3,677 +3.4% | $93,550 |
| 2005 | $3,555 -3.5% | $93,550 -3.5% |
| 2004 | $3,682 +18.7% | $96,900 +27.5% |
| 2003 | $3,101 | $76,000 +0% |
| 2001 | -- | $75,990 -74.4% |
| 2000 | -- | $297,304 |
Find assessor info on the county website
Neighborhood: 37604
Nearby homes
- $604,9004 bd3 ba4.3k sqft11 McGregor Pl, Johnson City, TN 37604Off Market
- $469,500-- bd2 ba2k sqft8 McGregor Pl, Johnson City, TN 37604Off Market
- $517,800-- bd1 ba2.2k sqft5 McGregor Pl, Johnson City, TN 37604Off Market
- $456,300-- bd2 ba1.8k sqft6 McGregor Pl, Johnson City, TN 37604Off Market
- $676,9004 bd3 ba3.4k sqft12 McGregor Pl, Johnson City, TN 37604Off Market
- $523,7004 bd3 ba2.7k sqft7 McGregor Pl, Johnson City, TN 37604Off Market
- $435,0004 bd3 ba2.6k sqft4 McGregor Pl, Johnson City, TN 37604Sold
- $650,0004 bd3 ba4.1k sqft13 McGregor Pl, Johnson City, TN 37604Sold
Nearby schools
GreatSchools rating
- 9/10Towne Acres Elementary SchoolGrades: K-5Distance: 0.7 mi
- 8/10Liberty Bell Middle SchoolGrades: 6-8Distance: 2.2 mi
- 8/10Science Hill High SchoolGrades: 9-12Distance: 2.1 mi
Schools provided by the listing agent
- Elementary: Towne Acres
- Middle: Liberty Bell
- High: Science Hill
Source: TVRMLS. This data may not be complete. We recommend contacting the local school district to confirm school assignments for this home.
Get a cash offer in 3 minutes
Find out how much your home could sell for in as little as 3 minutes with a no-obligation cash offer.
Estimated market value
$1,107,200
Get a cash offer in 3 minutes
Find out how much your home could sell for in as little as 3 minutes with a no-obligation cash offer.
Estimated market value
$1,107,200
- Tennessee
- Washington County
- Johnson City
- 37604
- 10 McGregor Pl
Nearby cities
Nearby neighborhoods
Nearby zip codes
Other Johnson City Topics
