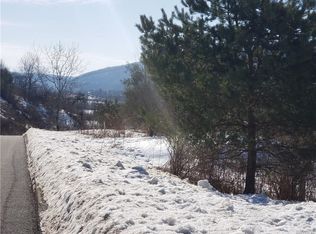
Welcome to this stunning new custom build located at 10 McKinley Drive in Ellicottville, NY. This exquisite two-story home features three spacious bedrooms, designed for both comfort and style. The layout includes two full bathrooms and an additional half bath, catering perfectly to family and guests alike. Upon entering, you are greeted by an airy and open floor plan that emphasizes brightness and warmth. The engineered hardwood floors on the main level provide a seamless flow throughout the living areas, complemented by elegant hardwood detailing on the stairs. Recessed lighting graces the entire space, enhancing the modern aesthetic while providing ample illumination. The heart of the home, the kitchen, boasts brand-new stainless steel appliances, ensuring functionality alongside contemporary design. An expansive kitchen island serves as a perfect gathering spot for meals and conversation, while the adjoining dining and living areas offer spectacular slope views of both ski resorts. Large windows allow natural light to filter in, creating a warm and inviting atmosphere. One of the highlights of this property is the large deck accessible off the primary suite & living room. Imagine starting your day with a coffee in hand, taking in the panoramic views of both Holiday Valley & HoliMont Ski Resorts. This outdoor space is ideal for entertaining guests or simply enjoying the serene environment. Central air conditioning adds to the comfort of this beautiful home, providing a cool retreat during hot summer months. This property is thoughtfully positioned to maximize the breathtaking views and accessibility to both outdoor recreational activities and the charming town of Ellicottville. Take the new sidewalks right into downtown Ellicottville. Less than 5 mins to both Holiday Valley & HoliMont Ski Resorts. Approx. 10 mins from the Seneca Allegany Casino. With its impeccable design, modern features, and stunning surroundings, this home presents an incredible opportunity for luxury mountain living. Don’t miss your chance to make this exquisite property your new sanctuary.
Closed
Zillow last checked:
Listing updated:
Bought with:
Amy L DeTine, 10301213951
ERA Team VP Real Estate
Source: NYSAMLSs,MLS#: B1588842 Originating MLS: Buffalo
Originating MLS: BuffaloPrice history
| Date | Event | Price |
|---|---|---|
| 7/11/2025 | Sold | $580,000-2.5%$332/sqft |
Source:  NYSAMLSs #B1588842 Report a problem NYSAMLSs #B1588842 Report a problem | ||
| 5/23/2025 | Pending sale | $595,000$341/sqft |
Source: NYSAMLSs #B1588842 Report a problem | ||
| 2/19/2025 | Listed for sale | $595,000+648.4%$341/sqft |
Source: NYSAMLSs #B1588842 Report a problem | ||
| 3/10/2020 | Listing removed | $79,500$46/sqft |
Source: ERA Team VP Real Estate #B1252706 Report a problem | ||
| 2/25/2020 | Listed for sale | $79,500+205.8%$46/sqft |
Source: ERA Team VP Real Estate #B1252706 Report a problem | ||
| 8/9/2018 | Sold | $26,000$15/sqft |
Source: Public Record Report a problem | ||