H&B by 4PM on 12/10/25! Knock on the Door of Opportunity of This Gracious Colonial that's found in a Wonderful Location that has So Much Potential This Fine home Needs Your Inspiration, Resourcefulness and Talents of that handy person to bring back its Beauty and Splendor! Featuring approximately 1900 sq ft of comfortable living, gas heat & central air with wood floors in most rooms. A large front porch welcomes family & friends to discover an expansive sun filled living room w/hardwood floors opens into a charming dining room flows into the exceptionally large kitchen w/a cozy dining area is all open to the expansive family room w/brick fireplace, double closet and a slider to the relaxing deck that views the pretty yard. Off the family room is a handy 1st flr full bath. Upstairs on the 2nd flr there are three good sized bedroom w/plenty of closet space and a full bathroom. Once the renovations are completed this Captivating Home will be Your Heart's Desire or a Money Maker!
Sold for $277,000
$277,000
10 McKinley Ter, Westfield, MA 01085
3beds
1,900sqft
Single Family Residence
Built in 1920
9,059 Square Feet Lot
$283,400 Zestimate®
$146/sqft
$2,670 Estimated rent
Home value
$283,400
$255,000 - $315,000
$2,670/mo
Zestimate® history
Owner options
List your home for rent
$2,670/mo
Rent Zestimate®
Find your next renter with Zillow Rental Manager. Plus, with online applications, you can quickly screen prospective tenants – for free.
$2,670/mo
Rent Zestimate®
Refinance and save
$1,898/mo
Est. payment
Refinancing to a lower rate could help reduce your monthly payments and save thousands over the life of the loan.
$1,898/mo
Est. payment
Explore your selling options
Work with a Zillow partner agent
Leverage their expertise and Zillow's premium Showcase listings to get your home seen by more buyers.
Get startedList with your own agent
Get your home in front of millions of buyers by listing it on Zillow.
Learn how to do itSell it yourself
Take full control of how buyers see your home on Zillow by listing For Sale by Owner (FSBO).
List your homeWhat's special
Charming dining roomCozy dining areaLarge front porchExceptionally large kitchen
Zillow last checked:
Listing updated:
Listed by:
Kelley & Katzer Team 413-209-9933,
Kelley & Katzer Real Estate, LLC 413-209-9933,
Christine Katzer 413-530-8828
Bought with:
Fallah Razzak
Lock and Key Realty Inc.
Source: MLS PIN,MLS#: 73460427
Facts & features
Interior
Bedrooms & bathrooms
- Bedrooms: 3
- Bathrooms: 2
- Full bathrooms: 2
Primary bedroom
- Features: Walk-In Closet(s), Closet, Flooring - Hardwood, Flooring - Wood
- Level: Second
- Area: 143
- Dimensions: 11 x 13
Bedroom 2
- Features: Walk-In Closet(s), Flooring - Hardwood, Flooring - Wood
- Level: Second
- Area: 108
- Dimensions: 9 x 12
Bedroom 3
- Features: Walk-In Closet(s), Closet, Flooring - Hardwood, Flooring - Wood
- Level: Second
- Area: 169
- Dimensions: 13 x 13
Primary bathroom
- Features: No
Bathroom 1
- Features: Bathroom - With Tub & Shower
- Level: First
- Area: 63
- Dimensions: 7 x 9
Bathroom 2
- Features: Bathroom - Full, Bathroom - With Tub & Shower
- Level: Second
- Area: 54
- Dimensions: 6 x 9
Dining room
- Features: Flooring - Hardwood, Flooring - Wood, Open Floorplan
- Level: First
- Area: 132
- Dimensions: 12 x 11
Family room
- Features: Flooring - Wood, Closet - Double
- Level: First
- Area: 153
- Dimensions: 9 x 17
Kitchen
- Features: Dining Area, Gas Stove
- Level: First
- Area: 180
- Dimensions: 12 x 15
Living room
- Features: Flooring - Hardwood, Flooring - Wood, Window(s) - Picture, Open Floorplan
- Level: First
- Area: 216
- Dimensions: 18 x 12
Heating
- Baseboard, Natural Gas
Cooling
- Central Air
Appliances
- Included: Gas Water Heater, Water Heater, Range, Dishwasher, Refrigerator
- Laundry: In Basement, Washer Hookup
Features
- Entrance Foyer
- Flooring: Wood, Tile, Vinyl / VCT, Flooring - Hardwood, Flooring - Wood
- Basement: Walk-Out Access,Interior Entry,Concrete
- Number of fireplaces: 1
- Fireplace features: Family Room
Interior area
- Total structure area: 1,900
- Total interior livable area: 1,900 sqft
- Finished area above ground: 1,900
Property
Parking
- Total spaces: 2
- Parking features: Paved Drive, Off Street
- Uncovered spaces: 2
Features
- Patio & porch: Porch, Deck
- Exterior features: Porch, Deck
Lot
- Size: 9,059 Square Feet
Details
- Parcel number: M:11 L:25,2633270
- Zoning: RB
Construction
Type & style
- Home type: SingleFamily
- Architectural style: Garrison
- Property subtype: Single Family Residence
Materials
- Frame
- Foundation: Brick/Mortar
- Roof: Shingle
Condition
- Year built: 1920
Utilities & green energy
- Electric: Circuit Breakers, Knob & Tube Wiring
- Sewer: Public Sewer
- Water: Public
- Utilities for property: for Gas Range, Washer Hookup
Community & HOA
Community
- Features: Public Transportation, Shopping, Tennis Court(s), Park, Walk/Jog Trails, Golf, Medical Facility, Laundromat, Conservation Area, Highway Access, House of Worship, Private School, Public School, University, Sidewalks
HOA
- Has HOA: No
Location
- Region: Westfield
Financial & listing details
- Price per square foot: $146/sqft
- Tax assessed value: $281,800
- Annual tax amount: $4,278
- Date on market: 9/10/2026
- Road surface type: Paved
Price history
| Date | Event | Price |
|---|---|---|
| 1/30/2026 | Sold | $277,000+2.6%$146/sqft |
Source: MLS PIN #73460427 Report a problem | ||
| 12/12/2025 | Contingent | $269,900$142/sqft |
Source: MLS PIN #73460427 Report a problem | ||
| 12/6/2025 | Listed for sale | $269,900$142/sqft |
Source: MLS PIN #73460427 Report a problem | ||
Public tax history
| Year | Property taxes | Tax assessment |
|---|---|---|
| 2025 | $4,278 +3.7% | $281,800 +9.1% |
| 2024 | $4,125 +4.1% | $258,300 +10.7% |
| 2023 | $3,961 +4.2% | $233,300 +13.4% |
| 2022 | $3,803 +3.8% | $205,700 +6% |
| 2021 | $3,663 -16.8% | $194,000 +5% |
| 2020 | $4,403 +27.4% | $184,700 +5.1% |
| 2019 | $3,456 +1.6% | $175,700 |
| 2018 | $3,402 +1.3% | $175,700 +1.6% |
| 2017 | $3,360 -0.1% | $173,000 |
| 2016 | $3,363 | $173,000 |
Find assessor info on the county website
Neighborhood: 01085
Nearby homes
- $341,0003 bd2 ba1.5k sqft12 McKinley Ter, Westfield, MA 01085Off Market
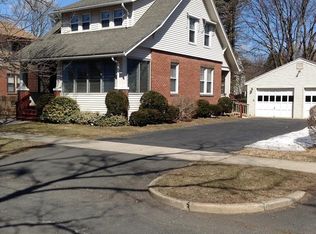
- $282,3004 bd1 ba1.3k sqft8 McKinley Ter, Westfield, MA 01085Off Market
- $338,5003 bd2 ba1.5k sqft14 McKinley Ter, Westfield, MA 01085Off Market
- $374,1004 bd2 ba2.3k sqft13 Noble St, Westfield, MA 01085Off Market
- $281,4003 bd1 ba1.3k sqft17 Noble St, Westfield, MA 01085Off Market
- $299,1003 bd1 ba1.3k sqft29 Noble St, Westfield, MA 01085Off Market
- $375,5005 bd2 ba2.5k sqft159 Main St, Westfield, MA 01085Off Market
- $365,6004 bd2 ba2.5k sqft11 McKinley Ter, Westfield, MA 01085Off Market
Nearby schools
GreatSchools rating
- NAAbner Gibbs Elementary SchoolGrades: K-4Distance: 0.8 mi
- 4/10Westfield Middle SchoolGrades: 7-8Distance: 0.7 mi
- 6/10Westfield High SchoolGrades: 9-12Distance: 2.2 mi
Sell for more on Zillow
Get a Zillow Showcase℠ listing at no additional cost and you could sell for .
$283,400
2% more
+$5,668
With Zillow Showcase(estimated)
$289,068
Sell for more on Zillow
Get a Zillow Showcase℠ listing at no additional cost and you could sell for .
$283,400
2% more
+$5,668
With Zillow Showcase(estimated)
$289,068
- Massachusetts
- Hampden County
- Westfield
- 01085
- 10 McKinley Ter
