Skip main navigation
Sold for $1,550,000
  • $1,550,000

    10 McPartland Way, East Greenwich, RI 02818

    4beds
    5,132sqft
    Single Family Residence
    Built in 2005
    1.1 Acres Lot
    $1,741,200 Zestimate®
    $302/sqft
    $7,904 Estimated rent

    Home value

    $1,741,200

    $1.62M - $1.88M

    $7,904/mo

    Zestimate® history
    Loading
    Loading...

    Owner options

    List your home for rent

    $7,904/mo

    Rent Zestimate®

    Find your next renter with Zillow Rental Manager. Plus, with online applications, you can quickly screen prospective tenants – for free.

    Learn more

    $7,904/mo

    Rent Zestimate®

    Refinance and save

    $8,619/mo

    Est. payment

    Refinancing to a lower rate could help reduce your monthly payments and save thousands over the life of the loan.

    See today's rates

    $8,619/mo

    Est. payment

    Explore your selling options

    Work with a Zillow partner agent

    Leverage their expertise and Zillow's premium Showcase listings to get your home seen by more buyers.

    Get started

    List with your own agent

    Get your home in front of millions of buyers by listing it on Zillow.

    Learn how to do it

    Sell it yourself

    Take full control of how buyers see your home on Zillow by listing For Sale by Owner (FSBO).

    List your home

    What's special

    Stunning stone fireplaceNew gourmet eat-in kitchenPremium cabinetryFinished lower levelSun-drenched family roomSpacious family roomOpen floor plan
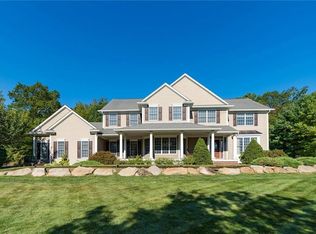
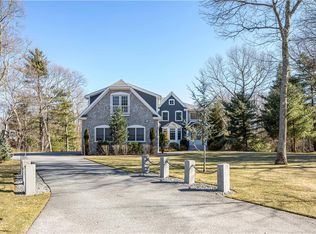
    Welcome to 10 McPartland Way—an elegant and meticulously upgraded home nestled in the desirable Crystal Creek neighborhood. Built in 2005, this home showcases exquisite craftsmanship and architectural detail throughout. The open floor plan features a new gourmet eat-in kitchen with premium cabinetry, quartz countertops, high-end stainless steel appliances and a spacious island with seating. The kitchen flows seamlessly into the dining area and a sun-drenched family room highlighted by abundant windows and a stunning stone fireplace. A formal living room, serene three-season room, and a dedicated office - or bedroom - provide flexible living options on the main level. Completing the first floor are a full bath and a laundry room. Upstairs, the primary suite offers large walk-in closets with custom cabinetry and a spa-like bathroom featuring a dual-sink vanity and walk-in shower. Three generously sized bedrooms with custom closets, and two full bathrooms complete the second floor. The finished lower level includes a spacious family room, potential bedroom, full bath, and ample storage space. Enjoy the manicured grounds and wooded privacy from the recently built bluestone patio and a built-in grill. A picture-perfect accessory unit provides ideal space for an office, hobbies, or a private retreat. Three-car garage. This property is just minutes from highway access, top-rated schools, shopping, restaurants, the marina, nature trails, and downtown EG.

    Zillow last checked:

    Listing updated:

    Listed by:

    Sasha Mellor,

    Residential Properties Ltd.

    Bought with:

    Dean Benjamin, REB.0016536

    RE/MAX Professionals

    Source: StateWide MLS RI,MLS#: 1398245MLS Logo

    Facts & features

    Interior

    Bedrooms & bathrooms
    • Bedrooms: 4
    • Bathrooms: 5
    • Full bathrooms: 5
    Bathroom
    • Features: Bath w Tub, Bath w Shower Stall, Bath w Tub & Shower
    Heating
    • Oil, Hydro-Air, Zoned
    Cooling
    • Central Air
    Appliances
    • Included: Dishwasher, Dryer, Range Hood, Microwave, Oven/Range, Refrigerator, Washer
    Features
    • Wall (Dry Wall), Wall (Plaster), Cathedral Ceiling(s), Plumbing (Mixed), Insulation (Cap), Insulation (Ceiling), Ceiling Fan(s)
    • Flooring: Ceramic Tile, Hardwood, Carpet
    • Windows: Insulated Windows
    • Basement: Full,Interior and Exterior,Finished,Bath/Stubbed,Bedroom(s),Family Room,Storage Space,Utility
    • Number of fireplaces: 1
    • Fireplace features: Stone
    Interior area
    • Total structure area: 3,932
    • Total interior livable area: 5,132 sqft
    • Finished area above ground: 3,932
    • Finished area below ground: 1,200

    Property

    Parking
    • Total spaces: 6
    • Parking features: Attached, Garage Door Opener, Driveway
    • Attached garage spaces: 3
    • Has uncovered spaces: Yes
    Features
    • Patio & porch: Patio, Screened
    Lot
    • Size: 1.1 Acres
    • Features: Sprinklers, Wooded
    Details
    • Additional structures: Outbuilding
    • Parcel number: EGREM048B014L009U0000
    • Zoning: Res
    • Special conditions: Conventional/Market Value
    • Other equipment: Fuel Tank(s)

    Construction

    Type & style
    • Home type: SingleFamily
    • Architectural style: Colonial
    • Property subtype: Single Family Residence
    Materials
    • Dry Wall, Plaster, Brick, Clapboard, Wood
    • Foundation: Concrete Perimeter
    Condition
    • New construction: No
    • Year built: 2005

    Utilities & green energy

    • Electric: 200+ Amp Service, 220 Volts, Circuit Breakers
    • Sewer: Septic Tank
    • Utilities for property: Underground Utilities, Water Connected

    Community & HOA

    Community
    • Features: Near Public Transport, Golf, Highway Access, Marina, Private School, Public School, Restaurants, Schools, Near Shopping, Tennis
    • Security: Security System Owned
    • Subdivision: Crystal Creek Estates
    HOA
    • Has HOA: No
    • HOA fee: $400 annually
    Location
    • Region: East Greenwich

    Financial & listing details

    • Price per square foot: $302/sqft
    • Tax assessed value: $1,312,700
    • Annual tax amount: $20,438
    • Date on market: 10/28/2025

    Price history

    DateEventPrice
    12/23/2025Sold$1,550,000-6.1%$302/sqft
    Source: StateWide MLS RI #1398245 Report a problem
    12/5/2025Pending sale$1,650,000$322/sqft
    Source: StateWide MLS RI #1398245 Report a problem
    11/13/2025Contingent$1,650,000$322/sqft
    Source: StateWide MLS RI #1398245 Report a problem
    10/28/2025Listed for sale$1,650,000+76.1%$322/sqft
    Source: StateWide MLS RI #1398245 Report a problem
    4/26/2007Sold$937,000$183/sqft
    Source: Public Record Report a problem

    Public tax history

    YearProperty taxesTax assessment
    2025$20,439 +5.7%$1,312,700
    2024$19,336 +6.7%$1,312,700 +58.2%
    2023$18,129 +2%$829,700
    2022$17,772 +2%$829,700
    2021$17,432 -3.3%$829,700 +7.9%
    2020$18,020 +0.9%$769,100
    2019$17,851 +0.9%$769,100
    2018$17,689 -2.5%$769,100 +0.3%
    2017$18,147 -1.8%$767,000
    2016$18,477 +4%$767,000 +0.4%
    2015$17,766 -1.2%$763,800 -1.2%
    2014$17,985 +15.5%$773,200
    2013$15,572 $773,200
    2012$15,572 +3.2%$773,200 -10.4%
    2011$15,087 -1.8%$862,600 -3.2%
    2010$15,368 +20.2%$890,900 -1.7%
    2009$12,783 +2.9%$906,580 +2.2%
    2008$12,424 +6.6%$887,400 -2.1%
    2007$11,659 +438%$906,580 +667%
    2006$2,167 +2.4%$118,200
    2004$2,117 +19.5%$118,200 +14.4%
    2003$1,771 $103,300
    Find assessor info on the county website

    Neighborhood: 02818

    Nearby schools

    GreatSchools rating
    Get a cash offer in 3 minutes
    Find out how much your home could sell for in as little as 3 minutes with a no-obligation cash offer.
    Estimated market value
    $1,741,200
    Get a cash offer in 3 minutes
    Find out how much your home could sell for in as little as 3 minutes with a no-obligation cash offer.
    Estimated market value
    $1,741,200