Skip main navigation
Closed
  • $339,100

    10 Meadow Lane, Ballston Spa, NY 12020

    3beds
    957sqft
    Single Family Residence, Residential
    Built in 1955
    7,405 Square Feet Lot
    $339,100 Zestimate®
    $354/sqft
    $2,061 Estimated rent

    Home value

    $339,100

    $322,000 - $356,000

    $2,061/mo

    Zestimate® history
    Loading
    Loading...

    Owner options

    List your home for rent

    $2,061/mo

    Rent Zestimate®

    Find your next renter with Zillow Rental Manager. Plus, with online applications, you can quickly screen prospective tenants – for free.

    Learn more

    $2,061/mo

    Rent Zestimate®

    Refinance and save

    $2,179/mo

    Est. payment

    Refinancing to a lower rate could help reduce your monthly payments and save thousands over the life of the loan.

    See today's rates

    $2,179/mo

    Est. payment

    Explore your selling options

    Work with a Zillow partner agent

    Leverage their expertise and Zillow's premium Showcase listings to get your home seen by more buyers.

    Get started

    List with your own agent

    Get your home in front of millions of buyers by listing it on Zillow.

    Learn how to do it

    Sell it yourself

    Take full control of how buyers see your home on Zillow by listing For Sale by Owner (FSBO).

    List your home

    What's special

    Modern vanityMaple cabinetryGranite countertopOriginal oak hardwood floorsSide doorMedicine cabinetOpen kitchen

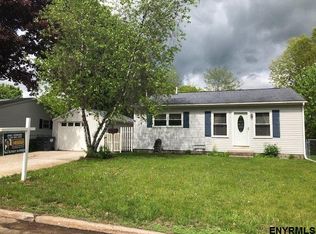
    Are you ready for your first home or maybe you are downsizing??? This adorable move in ready ranch in convenient Ballston Spa can be your next step. The efficient layout features original oak hardwood floors from the entry through the large living room and in all three bedrooms! Its open kitchen was updated with maple cabinetry, painted brick backsplash, granite countertop, stainless steel sink, garbage disposal and vinyl flooring. There is space to add an island! The main full bathroom is also updated with tiled flooring and walls with a modern vanity and medicine cabinet. A side door from the kitchen with covered landing leads to the one-car garage with an overhang that creates a spacious covered rear patio overlooking the fenced in backyard with a nice mix of mature trees.

    This property is off market, which means it's not currently listed for sale or rent on Zillow. This may be different from what's available on other websites or public sources.

    Zillow last checked:

    Listing updated:

    Listed by:

    Michelle Collins 518-275-3260,

    Cartier Real Estate Group LLC

    Bought with:

    Jason Morrill, 10401274289

    KW Platform

    Penny Berg, 10301212115

    KW Platform

    Source: Global MLS,MLS#: 202317040MLS Logo

    Facts & features

    Interior

    Bedrooms & bathrooms
    • Bedrooms: 3
    • Bathrooms: 1
    • Full bathrooms: 1
    Primary bedroom
    • Description: Hardwood floors, large closet, ceiling fan
    • Level: First
    Bedroom
    • Description: Hardwood floors, ceiling fan
    • Level: First
    Bedroom
    • Description: Hardwood Floors, ceiling fan
    • Level: First
    Full bathroom
    • Description: tile floor and walls, vanity with storage
    • Level: First
    Family room
    • Description: freshly painted, hardwood floors
    • Level: First
    Game room
    • Description: Large space, painted floors, walls, heated
    • Level: Basement
    Kitchen
    • Description: abundant cabinetry for small kitchen, refaced
    • Level: First
    Laundry
    • Description: painted walls and floor, extra storage
    • Level: Basement
    Heating
    • Forced Air, Natural Gas
    Cooling
    • Central Air
    Appliances
    • Included: Dishwasher, Disposal, Freezer, Gas Water Heater, Range, Range Hood, Refrigerator, Washer/Dryer
    • Laundry: In Basement, Laundry Room
    Features
    • Ceramic Tile Bath
    • Flooring: Tile, Vinyl, Wood
    • Windows: Window Treatments, Blinds, Curtain Rods, Double Pane Windows
    • Basement: Full,Heated,Partial
    Interior area
    • Total structure area: 957
    • Total interior livable area: 957 sqft
    • Finished area above ground: 957
    • Finished area below ground: 957

    Property

    Parking
    • Total spaces: 2
    • Parking features: Off Street, Paved, Driveway
    • Garage spaces: 1
    • Has uncovered spaces: Yes
    Features
    • Patio & porch: Side Porch, Covered, Patio
    • Exterior features: Lighting
    • Fencing: Back Yard,Chain Link,Privacy
    Lot
    • Size: 7,405 Square Feet
    • Features: Level, Road Frontage, Landscaped
    Details
    • Additional structures: Garage(s)
    • Parcel number: 216.22119
    • Zoning description: Single Residence
    • Special conditions: Standard

    Construction

    Type & style
    • Home type: SingleFamily
    • Architectural style: Ranch
    • Property subtype: Single Family Residence, Residential
    Materials
    • Vinyl Siding
    • Foundation: Block
    • Roof: Asphalt
    Condition
    • Updated/Remodeled
    • New construction: No
    • Year built: 1955

    Utilities & green energy

    • Electric: 150 Amp Service
    • Sewer: Public Sewer
    • Water: Public
    • Utilities for property: Cable Available

    Community & HOA

    HOA
    • Has HOA: No
    Location
    • Region: Ballston Spa

    Financial & listing details

    • Price per square foot: $354/sqft
    • Tax assessed value: $354,711
    • Annual tax amount: $3,137
    • Date on market: 5/19/2023

    Price history

    DateEventPrice
    7/6/2023Sold$285,000+5.6%$298/sqft
    Source: Global MLS #202317040 Report a problem
    5/20/2023Pending sale$269,900$282/sqft
    Source: Global MLS #202317040 Report a problem
    5/19/2023Listed for sale$269,900+102.9%$282/sqft
    Source: Global MLS #202317040 Report a problem
    7/28/2005Sold$133,000+76.6%$139/sqft
    Source: Global MLS #25108219 Report a problem
    1/3/2000Sold$75,296$79/sqft
    Source: Public Record Report a problem

    Public tax history

    YearProperty taxesTax assessment
    2025-- $214,600
    2024-- $214,600 +79.6%
    2023-- $119,500
    2022-- $119,500
    2021-- $119,500
    2020-- $119,500
    2019-- $119,500
    2018-- $119,500
    2017$2,625 +358.3%$119,500
    2016$573 -0.3%$119,500
    2015$575 +19.7%$119,500
    2014$480 $119,500
    2013-- $119,500
    2012-- $119,500
    2011-- $119,500
    2010-- $119,500
    2009-- $119,500
    2008-- $119,500
    2007-- $119,500
    2006-- $119,500 +31.5%
    2005-- $90,900
    2004-- $90,900 +11.9%
    2003-- $81,200 +12%
    2002-- $72,500 +6%
    2001-- $68,400
    2000-- $68,400
    Find assessor info on the county website

    Neighborhood: 12020

    Nearby schools

    GreatSchools rating
    Schools provided by the listing agent
    • High: Ballston Spa

    Source: Global MLS. This data may not be complete. We recommend contacting the local school district to confirm school assignments for this home.

    Sell for more on Zillow
    Get a Zillow Showcase℠ listing at no additional cost and you could sell for .
    $339,100
    2% more
    +$6,782
    With Zillow Showcase(estimated)
    $345,882