Skip main navigation
Sold for $397,000
  • $397,000

    10 Meadow Ln, Woodbury, NJ 08096

    3beds
    1,638sqft
    Single Family Residence
    Built in 1958
    9,365 Square Feet Lot
    $403,300 Zestimate®
    $242/sqft
    $2,799 Estimated rent

    Home value

    $403,300

    $367,000 - $444,000

    $2,799/mo

    Zestimate® history
    Loading
    Loading...

    Owner options

    List your home for rent

    $2,799/mo

    Rent Zestimate®

    Find your next renter with Zillow Rental Manager. Plus, with online applications, you can quickly screen prospective tenants – for free.

    Learn more

    $2,799/mo

    Rent Zestimate®

    Refinance and save

    $2,885/mo

    Est. payment

    Refinancing to a lower rate could help reduce your monthly payments and save thousands over the life of the loan.

    See today's rates

    $2,885/mo

    Est. payment

    Explore your selling options

    Work with a Zillow partner agent

    Leverage their expertise and Zillow's premium Showcase listings to get your home seen by more buyers.

    Get started

    List with your own agent

    Get your home in front of millions of buyers by listing it on Zillow.

    Learn how to do it

    Sell it yourself

    Take full control of how buyers see your home on Zillow by listing For Sale by Owner (FSBO).

    List your home

    What's special

    Gas fireplaceGas log stovePrivacy fenceGleaming hardwood floorsIsland workspaceCustom wood cabinetryFenced backyard
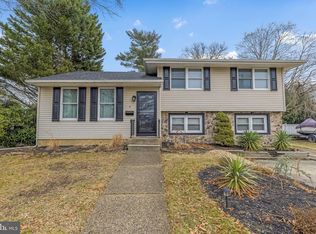
    Welcome to 10 Meadow Lane in beautiful West Deptford! This inviting split-level home combines comfort, warmth, and functionality in every space. Step inside to find a bright living area with gleaming hardwood floors that flow into a thoughtfully designed kitchen. The kitchen features custom wood cabinetry, tile floor, and an island workspace, perfect for daily meals or entertaining guests. One of the standout features of this home is the 4-season sunroom with a gas log stove; a light-filled retreat that overlooks the fenced backyard. It’s the perfect spot to relax with your morning coffee or unwind after the day. From the sunroom, step out to a composite deck, ideal for outdoor dining or simply enjoying the fresh air. Downstairs, the spacious family room centers around a gas fireplace surrounded by brick, creating a cozy atmosphere for movie nights or gatherings. A convenient half bath, laundry room, and access to the driveway make daily living simple and organized. Outside, you’ll appreciate the detached garage and workshop, offering space for tools, hobbies, or extra storage. The yard provides plenty of room to play or garden, bordered by a privacy fence for added comfort. With easy access to I-295 and just minutes from the Riverwinds Community Center, this location combines quiet neighborhood living with great convenience.

    Zillow last checked:

    Listing updated:

    Listed by:

    Sherri Westervelt 772-215-2491,

    BHHS Fox & Roach-Vineland

    Bought with:

    Jeremiah F Kobelka, 1757497

    Real Broker, LLC

    Brooke Watts

    Real Broker, LLC

    Source: Bright MLS,MLS#: NJGL2065762MLS Logo

    Facts & features

    Interior

    Bedrooms & bathrooms
    • Bedrooms: 3
    • Bathrooms: 2
    • Full bathrooms: 1
    • 1/2 bathrooms: 1
    Rooms
    • Room types: Living Room, Dining Room, Bedroom 2, Bedroom 3, Kitchen, Family Room, Bedroom 1, Sun/Florida Room, Laundry
    Bedroom 1
    • Level: Upper
    • Area: 143 Square Feet
    • Dimensions: 13 x 11
    Bedroom 2
    • Level: Upper
    • Area: 143 Square Feet
    • Dimensions: 13 x 11
    Bedroom 3
    • Level: Upper
    • Area: 88 Square Feet
    • Dimensions: 11 x 8
    Dining room
    • Features: Flooring - Tile/Brick
    • Level: Main
    • Area: 110 Square Feet
    • Dimensions: 11 x 10
    Family room
    • Features: Fireplace - Gas, Flooring - Tile/Brick
    • Level: Lower
    • Area: 336 Square Feet
    • Dimensions: 21 x 16
    Kitchen
    • Features: Flooring - Ceramic Tile, Kitchen Island, Kitchen - Gas Cooking
    • Level: Main
    • Area: 88 Square Feet
    • Dimensions: 11 x 8
    Laundry
    • Level: Lower
    • Area: 60 Square Feet
    • Dimensions: 10 x 6
    Living room
    • Features: Flooring - HardWood
    • Level: Main
    • Area: 255 Square Feet
    • Dimensions: 17 x 15
    Other
    • Level: Main
    • Area: 324 Square Feet
    • Dimensions: 18 x 18
    Heating
    • Forced Air, Natural Gas
    Cooling
    • Central Air, Natural Gas
    Appliances
    • Included: Oven/Range - Gas, Range Hood, Refrigerator, Dishwasher, Disposal, Dryer, Washer, Gas Water Heater
    • Laundry: Lower Level, Dryer In Unit, Washer In Unit, Laundry Room
    Features
    • Bathroom - Tub Shower, Kitchen Island
    • Flooring: Engineered Wood, Hardwood, Tile/Brick, Wood
    • Has basement: No
    • Has fireplace: No
    Interior area
    • Total structure area: 1,638
    • Total interior livable area: 1,638 sqft
    • Finished area above ground: 1,638
    • Finished area below ground: 0

    Property

    Parking
    • Total spaces: 5
    • Parking features: Garage Faces Front, Concrete, Detached, Driveway, On Street
    • Garage spaces: 1
    • Uncovered spaces: 4
    Accessibility
    • Accessibility features: None
    Features
    • Levels: Multi/Split,Three
    • Stories: 3
    • Patio & porch: Deck, Enclosed
    • Exterior features: Sidewalks, Street Lights
    • Pool features: None
    • Fencing: Wood
    Lot
    • Size: 9,365 Square Feet
    • Features: Private, Rear Yard
    Details
    • Additional structures: Above Grade, Below Grade
    • Parcel number: 2000356 2100011
    • Zoning: RESIDENTIAL
    • Special conditions: Standard

    Construction

    Type & style
    • Home type: SingleFamily
    • Property subtype: Single Family Residence
    Materials
    • Frame
    • Foundation: Block, Crawl Space
    Condition
    • New construction: No
    • Year built: 1958

    Utilities & green energy

    • Sewer: Public Sewer
    • Water: Public
    • Utilities for property: Cable Connected, Above Ground

    Community & HOA

    Community
    • Subdivision: Greenfields
    HOA
    • Has HOA: No
    Location
    • Region: Woodbury
    • Municipality: WEST DEPTFORD TWP

    Financial & listing details

    • Price per square foot: $242/sqft
    • Tax assessed value: $189,900
    • Annual tax amount: $6,614
    • Date on market: 11/1/2025
    • Listing agreement: Exclusive Right To Sell
    • Ownership: Fee Simple

    Price history

    DateEventPrice
    12/19/2025Sold$397,000+1.8%$242/sqft
    Source: Bright MLS #NJGL2065762 Report a problem
    12/9/2025Pending sale$389,900$238/sqft
    Source: Bright MLS #NJGL2065762 Report a problem
    11/1/2025Listed for sale$389,900+4%$238/sqft
    Source: Bright MLS #NJGL2065762 Report a problem
    7/31/2025Sold$375,000+4.2%$229/sqft
    Source: Bright MLS #NJGL2056936 Report a problem
    6/22/2025Pending sale$360,000$220/sqft
    Source: Bright MLS #NJGL2056936 Report a problem
    6/22/2025Contingent$360,000$220/sqft
    Source: Bright MLS #NJGL2056936 Report a problem
    6/18/2025Listed for sale$360,000+174.8%$220/sqft
    Source: Bright MLS #NJGL2056936 Report a problem
    7/2/1996Sold$131,000$80/sqft
    Source: Public Record Report a problem

    Public tax history

    YearProperty taxesTax assessment
    2025$6,631 $189,900
    2024$6,631 +1.3%$189,900
    2023$6,546 +0.5%$189,900
    2022$6,515 +0.4%$189,900
    2021$6,493 +3.1%$189,900
    2020$6,297 +2.8%$189,900
    2019$6,126 $189,900
    2018$6,126 +5.3%$189,900
    2017$5,817 +5%$189,900
    2016$5,541 +5.2%$189,900
    2015$5,266 +5.4%$189,900
    2014$4,994 -7.3%$189,900
    2013$5,385 +4.9%$189,900 -11.3%
    2012$5,132 -12%$214,200
    2011$5,835 +6.4%$214,200 +61.4%
    2010$5,484 +1.2%$132,700
    2009$5,419 $132,700
    2008-- $132,700
    2007-- $132,700
    2006-- $132,700
    2005-- $132,700
    2004-- $132,700
    2003-- $132,700
    2002-- $132,700
    2001-- $132,700
    Find assessor info on the county website

    Neighborhood: 08096

    Nearby schools

    GreatSchools rating
    Schools provided by the listing agent
    • District: West Deptford Township Public Schools

    Source: Bright MLS. This data may not be complete. We recommend contacting the local school district to confirm school assignments for this home.

    Get a cash offer in 3 minutes
    Find out how much your home could sell for in as little as 3 minutes with a no-obligation cash offer.
    Estimated market value
    $403,300
    Get a cash offer in 3 minutes
    Find out how much your home could sell for in as little as 3 minutes with a no-obligation cash offer.
    Estimated market value
    $403,300