Skip main navigation
Pending
  • Price cut: $4K (5/24)
    $78,000

    10 Meadow Run Pl, Harrisburg, PA 17112

    2beds
    1,400sqft
    Manufactured Home
    Built in 1985
    -- sqft lot
    $-- Zestimate®
    $56/sqft
    $-- HOA

    What's special

    Stylish lightingModern showersNew dishwasherBrand-new hvac systemUpgraded sink faucet
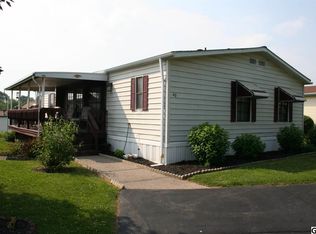
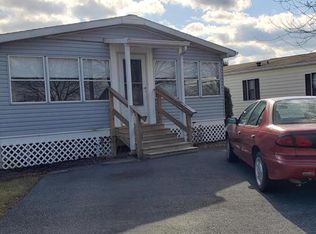
    Welcome to 10 Meadow Run Place, located in a desirable 55+ community, a home that has been lovingly cared for by the same family since it was built in 1984. Over the past two years, the property has undergone significant updates, making it truly move-in ready with nothing left to be done. All major appliances, including the refrigerator, gas stove, washer, and dryer, will remain with the home, and the dryer vent tubing was recently replaced in the summer of 2024 for added peace of mind. The home has seen extensive improvements throughout, highlighted by a brand-new HVAC system installed by HL Bowman in February 2026. New flooring extends through most of the house, with the exception of the primary bedroom, while both bathrooms have been completely updated within the last six months. These renovations include modern showers, new toilets, updated vanities with sinks and fixtures, fresh flooring, mirrors, and stylish lighting. Additional upgrades include new baseboards throughout the home and a fully rebuilt back porch completed in October 2025, providing a great outdoor space to enjoy. The kitchen has also been refreshed with a new backsplash, updated flooring, a new dishwasher, and an upgraded sink faucet. New blinds have been installed in the kitchen, dining room, den, and second bedroom, adding a clean and contemporary touch. The den, which was added in 1997, was further improved in the summer of 2024 with new flooring and paint, and features brand-new blinds installed in October 2025. This thoughtfully updated property offers a blend of long-term ownership and modern improvements, making it an excellent place to call home.
    53 days
    |
    92
    |
    0
    |

    Zillow last checked:

    Listing updated:

    Listed by:

    Diane Schmidt 717-903-7999,

    Coldwell Banker Realty 7177614800,

    Listing Team: The Bedorf Prince Team, Co-Listing Team: The Bedorf Prince Team,Co-Listing Agent: Jim Bedorf 717-462-7227,

    Coldwell Banker Realty

    Source: Bright MLS,MLS#: PADA2060248MLS Logo

      Facts & features

      Interior

      Bedrooms & bathrooms
      • Bedrooms: 2
      • Bathrooms: 2
      • Full bathrooms: 2
      • Main level bathrooms: 2
      • Main level bedrooms: 2
      Rooms
      • Room types: Living Room, Dining Room, Primary Bedroom, Bedroom 2, Kitchen, Other, Primary Bathroom, Full Bath
      Primary bedroom
      • Features: Flooring - Carpet, Ceiling Fan(s), Lighting - Ceiling
      • Level: Main
      • Area: 154 Square Feet
      • Dimensions: 11 X 14
      Bedroom 2
      • Features: Flooring - Carpet, Lighting - Ceiling
      • Level: Main
      • Area: 120 Square Feet
      • Dimensions: 12 X 10
      Primary bathroom
      • Features: Bathroom - Walk-In Shower, Flooring - Vinyl
      • Level: Main
      • Area: 50 Square Feet
      • Dimensions: 10 X 5
      Dining room
      • Features: Flooring - Luxury Vinyl Plank, Lighting - Ceiling
      • Level: Main
      • Area: 192 Square Feet
      • Dimensions: 12 X 16
      Other
      • Features: Bathroom - Walk-In Shower, Flooring - Vinyl
      • Level: Main
      • Area: 80 Square Feet
      • Dimensions: 10 X 8
      Kitchen
      • Features: Pantry, Kitchen - Gas Cooking, Lighting - Ceiling, Flooring - Vinyl
      • Level: Main
      • Area: 121 Square Feet
      • Dimensions: 11 X 11
      Living room
      • Features: Flooring - Luxury Vinyl Plank, Ceiling Fan(s)
      • Level: Main
      • Area: 247 Square Feet
      • Dimensions: 19 X 13
      Other
      • Features: Flooring - Luxury Vinyl Plank, Ceiling Fan(s), Lighting - Ceiling
      • Level: Main
      • Area: 132 Square Feet
      • Dimensions: 11 X 12
      Heating
      • Forced Air, Natural Gas
      Cooling
      • Central Air, Electric
      Appliances
      • Included: Dishwasher, Dryer, Refrigerator, Washer, Oven/Range - Gas, Gas Water Heater
      Features
      • Has basement: No
      • Has fireplace: No
      Interior area
      • Total structure area: 1,400
      • Total interior livable area: 1,400 sqft
      • Finished area above ground: 1,400
      • Finished area below ground: 0
      Video & virtual tour

      Property

      Parking
      • Total spaces: 2
      • Parking features: Off Street
      Accessibility
      • Accessibility features: None
      Features
      • Levels: One
      • Stories: 1
      • Pool features: None
      • Park: Country Manor Farms
      Details
      • Additional structures: Above Grade, Below Grade
      • Parcel number: 680281070100026
      • Lease amount: $738
      • Zoning: R-3
      • Zoning description: Suburban Residential
      • Special conditions: Standard

      Construction

      Type & style
      • Home type: MobileManufactured
      • Property subtype: Manufactured Home
      Materials
      • Frame
      • Roof: Shake,Shingle
      Condition
      • New construction: No
      • Year built: 1985

      Utilities & green energy

      • Sewer: Other
      • Water: Public

      Community & HOA

      Community
      • Senior community: Yes
      • Subdivision: Country Manor Farms
      HOA
      • Has HOA: No
      Location
      • Region: Harrisburg
      • Municipality: WEST HANOVER TWP

      Financial & listing details

      • Price per square foot: $56/sqft
      • Tax assessed value: $9,100
      • Annual tax amount: $267
      • Date on market: 5/24/2026
      • Listing agreement: Exclusive Right To Sell
      • Inclusions: See Items To Convey Sheet
      • Exclusions: See Items To Convey Sheet
      • Ownership: Land Lease
      Diane Schmidt

      (717) 903-7999

      By pressing Contact Agent, you agree that the real estate professional identified above may call/text you about your search, which may involve use of automated means and pre-recorded/artificial voices. You don't need to consent as a condition of buying any property, goods, or services. Message/data rates may apply. You also agree to our Terms of Use. Zillow does not endorse any real estate professionals. We may share information about your recent and future site activity with your agent to help them understand what you're looking for in a home.

        Estimated market value

        Not available

        Estimated sales range

        Not available

        Not available

        Price history

        DateEventPrice
        6/11/2026Pending sale$78,000$56/sqft
        Source: Bright MLS #PADA2060248 Report a problem
        5/24/2026Price change$78,000-4.9%$56/sqft
        Source: Bright MLS #PADA2060248 Report a problem
        1/29/2026Price change$82,000-3.5%$59/sqft
        Source: Owner Report a problem
        12/27/2025Listed for sale$85,000$61/sqft
        Source: Owner Report a problem
        12/8/2025Pending sale$85,000$61/sqft
        Source: Owner Report a problem
        11/26/2025Listed for sale$85,000$61/sqft
        Source: Owner Report a problem

        Public tax history

        YearProperty taxesTax assessment
        2025$252 +6.5%$9,100
        2023$237 $9,100
        2022$237 $9,100
        2021$237 +206.8%$9,100
        2020$77 $9,100
        2019$77 -16.7%$9,100
        2018$93 $9,100
        2017-- $9,100
        2016-- $9,100
        2015-- $9,100
        2014-- $9,100
        2013-- $9,100
        2012-- $9,100
        2011-- $9,100
        2010-- $9,100
        2008-- $9,100
        2007-- $9,100
        2006-- $9,100
        Find assessor info on the county website

        Monthly payment

        Estimated monthly payment$1,822
        All calculations are estimates and provided by Zillow, Inc. for informational purposes only. Actual amounts may vary.
        HOA fees may include property taxes on listings classified as Co-Ops. Contact the listing agent and/or owner for fee details.
        Mortgage interest rates are dependent on a number of factors, including credit score, down payment, and repayment length. Interest rate data provided by Zillow Group Marketplace, Inc. as of 1/1/1970 from various mortgage lenders with which we have lead or other similar arrangements; the Estimated Payment is an average of those rates.
        See how much you could borrow to make a competitive offer.

        Climate risks

        Neighborhood: 17112

        Getting around

        29 / 100
        Car-Dependent
        0 / 100
        No Nearby Transit
        24 / 100
        Somewhat Bikeable

        Nearby schools

        GreatSchools rating
        Schools provided by the listing agent
        • High: Central Dauphin
        • District: Central Dauphin

        Source: Bright MLS. This data may not be complete. We recommend contacting the local school district to confirm school assignments for this home.

        Similar homes