Welcome to your new home! This beautiful property is located just off of Route 49 A / Main Street. With hardwood floors, mature trees, plenty of windows to let in the natural light and fenced in back yard, you don't want to miss this! As you arrive, you will notice the large mature trees in the front yard. The home boasts 1,414 square feet with 3 bedroom, 2 full bathrooms and an attached two car garage with a bump out. Entering in the front door you will appreciate the large living room with hardwood floors, large windows and an open concept design allowing the home to flow from the living room to the dining room and kitchen. Stepping into the backyard you'll be greeted by the concrete patio; patio cover and mature trees making the backyard a haven for entertainment. Water Heater 3-5 years old, Lawn sweeper in shed conveys. The home is located a short walk to the nearest park with a walking trail.
Sold for $226,000
$226,000
10 Meadowlawn Dr, Arcanum, OH 45304
3beds
1,414sqft
Single Family Residence
Built in 1960
0.37 Acres Lot
$245,000 Zestimate®
$160/sqft
$1,435 Estimated rent
Home value
$245,000
$233,000 - $257,000
$1,435/mo
Zestimate® history
Owner options
List your home for rent
$1,435/mo
Rent Zestimate®
Find your next renter with Zillow Rental Manager. Plus, with online applications, you can quickly screen prospective tenants – for free.
$1,435/mo
Rent Zestimate®
Refinance and save
$1,484/mo
Est. payment
Refinancing to a lower rate could help reduce your monthly payments and save thousands over the life of the loan.
$1,484/mo
Est. payment
Explore your selling options
Work with a Zillow partner agent
Leverage their expertise and Zillow's premium Showcase listings to get your home seen by more buyers.
Get startedList with your own agent
Get your home in front of millions of buyers by listing it on Zillow.
Learn how to do itSell it yourself
Take full control of how buyers see your home on Zillow by listing For Sale by Owner (FSBO).
List your homeWhat's special
Zillow last checked:
Listing updated:
Listed by:
Richard Pierce (937)665-1800,
Coldwell Banker Heritage,
Jeremiah Pierce 937-524-4946,
Coldwell Banker Heritage
Bought with:
Douglas G Harman, 2005010038
First Choice Realty
Source: DABR MLS,MLS#: 911547 Originating MLS: Dayton Area Board of REALTORS
Originating MLS: Dayton Area Board of REALTORSFacts & features
Interior
Bedrooms & bathrooms
- Bedrooms: 3
- Bathrooms: 2
- Full bathrooms: 2
- Main level bathrooms: 2
Bedroom
- Level: Main
- Dimensions: 9 x 11
Bedroom
- Level: Main
- Dimensions: 12 x 12
Bedroom
- Level: Main
- Dimensions: 12 x 12
Dining room
- Level: Main
- Dimensions: 11 x 13
Kitchen
- Level: Main
- Dimensions: 12 x 11
Living room
- Level: Main
- Dimensions: 15 x 19
Utility room
- Level: Main
- Dimensions: 6 x 6
Heating
- Forced Air, Natural Gas
Cooling
- Central Air
Appliances
- Included: Cooktop, Dryer, Microwave, Refrigerator, Washer
Features
- Basement: Crawl Space
Interior area
- Total structure area: 1,414
- Total interior livable area: 1,414 sqft
Property
Parking
- Total spaces: 2
- Parking features: Garage, Two Car Garage
- Garage spaces: 2
Features
- Levels: One
- Stories: 1
- Patio & porch: Patio
- Exterior features: Fence, Patio, Storage
Lot
- Size: 0.37 Acres
- Dimensions: 95 x 170
Details
- Additional structures: Shed(s)
- Parcel number: P59230804040213200
- Zoning: Residential
- Zoning description: Residential
Construction
Type & style
- Home type: SingleFamily
- Property subtype: Single Family Residence
Materials
- Brick
Condition
- Year built: 1960
Community & HOA
Community
- Subdivision: Norwood 2nd
HOA
- Has HOA: No
Location
- Region: Arcanum
Financial & listing details
- Price per square foot: $160/sqft
- Tax assessed value: $159,440
- Annual tax amount: $2,092
- Date on market: 5/18/2024
- Listing terms: Conventional,FHA,VA Loan
Price history
| Date | Event | Price |
|---|---|---|
| 6/18/2024 | Sold | $226,000+0.9%$160/sqft |
Source:  DABR MLS #911547 Report a problem DABR MLS #911547 Report a problem | ||
| 5/23/2024 | Pending sale | $224,000$158/sqft |
Source: DABR MLS #911547 Report a problem | ||
| 5/21/2024 | Listed for sale | $224,000+49.1%$158/sqft |
Source: DABR MLS #911547 Report a problem | ||
| 4/9/2013 | Sold | $150,250$106/sqft |
Source: Public Record Report a problem | ||
Public tax history
| Year | Property taxes | Tax assessment |
|---|---|---|
| 2024 | $2,092 -1.1% | $55,810 |
| 2023 | $2,116 +34.4% | $55,810 +51.7% |
| 2022 | $1,574 +3.7% | $36,780 |
| 2021 | $1,518 +2.9% | $36,780 |
| 2020 | $1,475 +12.5% | $36,780 +13.4% |
| 2019 | $1,310 +3.8% | $32,420 |
| 2018 | $1,262 +7.3% | $32,420 |
| 2017 | $1,176 | $32,420 +2.2% |
| 2016 | $1,176 -0.1% | $31,730 |
| 2015 | $1,178 -1.2% | $31,730 |
| 2014 | $1,192 -7.8% | $31,730 |
| 2013 | $1,293 +45.6% | $31,730 |
| 2012 | $888 +0% | $31,730 |
| 2011 | $888 -6.5% | $31,730 -7.6% |
| 2010 | $949 | $34,340 |
Find assessor info on the county website
Neighborhood: 45304
Nearby homes
- $230,0003 bd1 ba1.3k sqft8 Meadowlawn Dr, Arcanum, OH 45304Sold

- $192,6003 bd1 ba1.1k sqft12 Meadowlawn Dr, Arcanum, OH 45304Off Market
- $193,8002 bd1 ba1.3k sqft9 Woodside Dr, Arcanum, OH 45304Off Market
- $211,8003 bd1 ba1.3k sqft6 Meadowlawn Dr, Arcanum, OH 45304Off Market
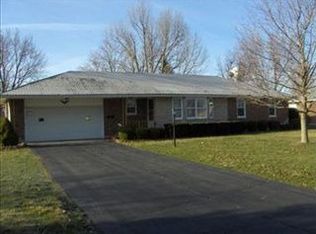
- $226,1003 bd2 ba1.7k sqft14 Meadowlawn Dr, Arcanum, OH 45304Off Market
- $195,0003 bd1 ba1.2k sqft7 Woodside Dr, Arcanum, OH 45304Sold
- $224,9003 bd2 ba1.6k sqft11 Woodside Dr, Arcanum, OH 45304Sold
- $227,4003 bd1 ba1.7k sqft9 Meadowlawn Dr, Arcanum, OH 45304Off Market
Nearby schools
GreatSchools rating
- 9/10Arcanum Elementary SchoolGrades: K-4Distance: 0.4 mi
- 7/10Butler Middle SchoolGrades: 5-8Distance: 0.4 mi
- 7/10Arcanum High SchoolGrades: 9-12Distance: 0.4 mi
Schools provided by the listing agent
- District: Arcanum-Butler
Source: DABR MLS. This data may not be complete. We recommend contacting the local school district to confirm school assignments for this home.


Get pre-qualified for a loan
At Zillow Home Loans, we can pre-qualify you in as little as 5 minutes with no impact to your credit score.An equal housing lender. NMLS #10287.
- Ohio
- Darke County
- Arcanum
- 45304
- 10 Meadowlawn Dr
Nearby cities
Nearby zip codes
Other Arcanum Topics
