Skip main navigation
Off market
  • $556,300

    10 Meadowview Dr, Poughkeepsie, NY 12603

    4beds
    2,144sqft
    SingleFamily
    Built in 1969
    0.36 Acres Lot
    $556,300 Zestimate®
    $259/sqft
    $4,094 Estimated rent

    Home value

    $556,300

    $528,000 - $584,000

    $4,094/mo

    Zestimate® history
    Loading
    Loading...

    Owner options

    List your home for rent

    $4,094/mo

    Rent Zestimate®

    Find your next renter with Zillow Rental Manager. Plus, with online applications, you can quickly screen prospective tenants – for free.

    Learn more

    $4,094/mo

    Rent Zestimate®

    Refinance and save

    $3,838/mo

    Est. payment

    Refinancing to a lower rate could help reduce your monthly payments and save thousands over the life of the loan.

    See today's rates

    $3,838/mo

    Est. payment

    Explore your selling options

    Work with a Zillow partner agent

    Leverage their expertise and Zillow's premium Showcase listings to get your home seen by more buyers.

    Get started

    List with your own agent

    Get your home in front of millions of buyers by listing it on Zillow.

    Learn how to do it

    Sell it yourself

    Take full control of how buyers see your home on Zillow by listing For Sale by Owner (FSBO).

    List your home

    What's special

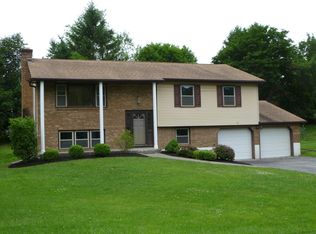
    TRADITIONAL FOYER INVITES YOU TO LIVING ROOM w FPL, FORMAL DINING ROOM. HARDWOOD FLOOR UNDER CARPETING.LARGE KITCHEN w BRIGHT DINING AREA. WALL OVEN SET IN BRICK WALL.PENINSULA. UPDATED CABINETS AND APPLIANCES.A FEW STEPS UP TO LARGE MASTER BEDROOM AND ENSUITE BATH.3 MORE GOOD SIZED BEDROOMS.MAIN BATH FEATURES A DOUBLE SINKS CORIAN VANITY and CERAMIC TILE. RELAX IN GROUND LEVEL DEN PLUS ALCOVE COMPUTER AREA.CONVENIENT LAUNDRY ROOM and 1 2 BATH. DOOR TO BACKYARD. ACCESS TO GARAGE w NEW EPOXY FLOOR TO KEEP IT CLEAN. PARTIAL BASEMENT HAS PARTIALLY FINISHED CLEAN STORAGE AREA, UTILITIES. IMPROVEMENTS INCLUDE CENTRAL AIR 2018, ROOF 2018, FURNACE 2015. SMALL GENERATOR.WORRY FREE B-DRY SYSTEM 2011. PLEASANT BACKYARD TO SIT AND ENJOY OUTDOORS.NEIGHBORHOOD AMENITIES FEATURE PARK, PLAYGROUND, TENNIS. BLUE RIBBON AWARDED HIGH SCHOOL.CLOSE TO TRAIN, SHOPPING, WALKWAY OVER THE HUDSON, RAIL TRAILS, A NEIGHBORHOOD WHERE NEIGHBORS WALK AROUND THE BLOCK, WALK THEIR DOGS, RIDE BIKES.JUST A NICE PLACE TO LIVE!

    This property is off market, which means it's not currently listed for sale or rent on Zillow. This may be different from what's available on other websites or public sources.
    Facts & features

    Interior

    Bedrooms & bathrooms
    • Bedrooms: 4
    • Bathrooms: 3
    • Full bathrooms: 2
    • 1/2 bathrooms: 1
    Heating
    • Baseboard, Other
    Cooling
    • Central
    Appliances
    • Included: Dishwasher, Microwave, Refrigerator, Washer
    Features
    • Electric Dryer Connection, Washer Connection, Master Bath, Walk-In Closets, Electric Stove Connection
    • Flooring: Tile, Carpet, Hardwood, Laminate, Linoleum / Vinyl
    • Basement: Finished
    • Has fireplace: Yes
    Interior area
    • Total interior livable area: 2,144 sqft

    Property

    Parking
    • Total spaces: 2
    • Parking features: Garage - Attached
    Features
    • Exterior features: Brick
    Lot
    • Size: 0.36 Acres
    Details
    • Parcel number: 1346896160046941610000

    Construction

    Type & style
    • Home type: SingleFamily
    Materials
    • Metal
    • Roof: Asphalt
    Condition
    • Year built: 1969

    Community & neighborhood

    Location
    • Region: Poughkeepsie

    Other

    Other facts
    • AMENITIES: Shopping/Mall, Playground, Health Club, Medical Facility, Golf Course, Library, Park, Tennis Courts
    • APPLIANCES: Refrigerator, Washer, Countertop Range, Wall Oven, Dishwasher, Microwave
    • EQUIPMENT: Cable Ready, Smoke Detectors, Garage Door Opener, Carbon Monoxide Detector
    • EXTERIOR: Aluminum, Brick
    • FLOORING: Wall to Wall Carpet, Laminate, Ceramic Tile, Wood
    • HEATING: Oil, Hot Water, Baseboards
    • INTERIOR FEATURES: Electric Dryer Connection, Washer Connection, Master Bath, Walk-In Closets, Electric Stove Connection
    • LIVING ROOM FEATURES: Wall to Wall Carpet, Hard Wood Floor, Fireplace
    • OTHER ROOMS: Laundry/Util. Room, Family Room, Pantry, Formal Dining Room, Breakfast Nook, Foyer
    • Room 1 Level: 1
    • Room 2 Level: 1
    • Room 3 Level: 1
    • COOLING: Central Air
    • EXTERIOR FEATURES: Outside Lighting, Landscaped
    • LOT DESC: Level, Sloping
    • ROOF: Asphalt Shingles
    • Room 1: Living Room
    • WATER/SEWER: City Sewer, City Water
    • CONSTRUCTION: Frame
    • Post Office: POUGHKEEPSIE
    • BEDROOM 2 FEATURES: Hard Wood Floor
    • FOUNDATION: Block
    • KITCHEN FEATURES: Dining Area, Laminate Floor
    • MASTER BEDROOM FEATURES: Walk-in Closet, Hard Wood Floor
    • BATHROOM 2 FEATURES: Ceramic Tile Floor
    • DINING ROOM FEATURES: Wall to Wall Carpet, Hard Wood Floor
    • Type: Single Family Detached
    • Sub Type: Single Family Detached
    • BASEMENT: Interior Access, Partial, Partially Finished, Sump Pump
    • PARK/GARAGE: A 2 Car Gar, Attached
    • Room 5: Bedroom 2
    • Room 4 Level: 2
    • Room 3: Kitchen
    • Room 5 Level: 2
    • Room 6 Level: 2
    • Room 7 Level: 2
    • Room 2: Dining Room
    • ELECTRICITY: 150 Amps
    • Square Ft Source: Appraiser
    • Room 8 Level: 2
    • Room 9 Level: 2
    • Room 6: Bedroom 3
    • BEDROOM 3 FEATURES: Hard Wood Floor
    • Room 4: Master Bedroom
    • MASTER BATH FEATURES: Ceramic Tile Floor
    • BEDROOM 4 FEATURES: Hard Wood Floor
    • Room 8: Master Bath
    • Room 9: Bathroom 2
    • DEN FEATURES: Wall to Wall Carpet
    • Room 7: Bedroom 4
    • STYLE: Split Level
    • Room 11: Den
    • Room 10 Level: 3
    • Room 11 Level: 3
    • Room 10: Bathroom 3
    • BATHROOM 3 FEATURES: Vinyl Flooring

    Price history

    DateEventPrice
    2/5/2021Sold$380,000-1.3%$177/sqft
    Source: Public Record Report a problem
    10/17/2020Pending sale$385,000$180/sqft
    Source: WEICHERT, REALTORS FK #394039 Report a problem
    9/5/2020Listed for sale$385,000$180/sqft
    Source: WEICHERT, REALTORS FK #394039 Report a problem

    Public tax history

    YearProperty taxesTax assessment
    2025-- $438,000
    2024-- $438,000
    2023-- $438,000 +11%
    2022-- $394,500 +15%
    2021-- $343,000 +16.5%
    2020-- $294,500
    2019-- $294,500 +17.3%
    2018-- $251,000 +5%
    2017$9,029 $239,000 +0.8%
    2016-- $237,000
    2015-- $237,000
    2014-- $237,000 -11.4%
    2012-- $267,500
    2011-- $267,500 -7.9%
    2010-- $290,500 -17.2%
    2009-- $351,000 -4.9%
    2008-- $369,000 -12.5%
    2007-- $421,500 +187.9%
    2006-- $146,400
    2005-- $146,400
    2004-- $146,400
    2003-- $146,400
    2002-- $146,400
    2001-- $146,400
    2000-- $146,400

    Find assessor info on the county website

    Neighborhood: Spackenkill

    Nearby schools

    GreatSchools rating
    Schools provided by the listing agent
    • Elementary: Nassau School
    • Middle: Orville A. Todd Middle School
    • High: Spackenkill High School
    • District: Spackenkill Union Free

    Source: The MLS. This data may not be complete. We recommend contacting the local school district to confirm school assignments for this home.

    Get a cash offer in 3 minutes
    Find out how much your home could sell for in as little as 3 minutes with a no-obligation cash offer.
    Estimated market value
    $556,300
    Get a cash offer in 3 minutes
    Find out how much your home could sell for in as little as 3 minutes with a no-obligation cash offer.
    Estimated market value
    $556,300