Skip main navigation
Closed
  • Listing Provided by: Brick Street Group
    Bought with: Genstone Realty
    $178,500

    10 Meckfessel Dr, Fairview Heights, IL 62208

    2beds
    1,066sqft
    Single Family Residence
    Built in 1962
    9,583.2 Square Feet Lot
    $179,900 Zestimate®
    $167/sqft
    $1,211 Estimated rent

    Home value

    $179,900

    $158,000 - $205,000

    $1,211/mo

    Zestimate® history
    Loading
    Loading...

    Owner options

    List your home for rent

    $1,211/mo

    Rent Zestimate®

    Find your next renter with Zillow Rental Manager. Plus, with online applications, you can quickly screen prospective tenants – for free.

    Learn more

    $1,211/mo

    Rent Zestimate®

    Refinance and save

    $1,326/mo

    Est. payment

    Refinancing to a lower rate could help reduce your monthly payments and save thousands over the life of the loan.

    See today's rates

    $1,326/mo

    Est. payment

    Explore your selling options

    Work with a Zillow partner agent

    Leverage their expertise and Zillow's premium Showcase listings to get your home seen by more buyers.

    Get started

    List with your own agent

    Get your home in front of millions of buyers by listing it on Zillow.

    Learn how to do it

    Sell it yourself

    Take full control of how buyers see your home on Zillow by listing For Sale by Owner (FSBO).

    List your home

    What's special

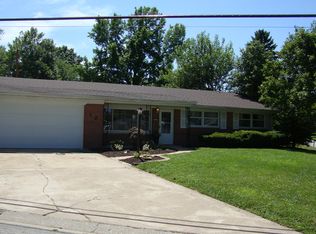
    Charming and move-in ready, this 2-bedroom, 1-bath brick ranch offers a comfortable layout and modern updates in a convenient Fairview Heights location. Step inside to a bright, open living area filled with natural light, highlighted by a stylish accent wall with an electric fireplace that serves as a welcoming focal point. The space flows easily into the updated kitchen featuring white cabinetry, stainless steel appliances, generous counter space, and a breakfast bar that opens to the living area. Just off the kitchen is a flexible dining space with sliding doors that lead to the backyard, making it easy to enjoy indoor and outdoor living. Down the hall, you’ll find two bedrooms and a full bath. A large separate laundry room with additional cabinet storage adds everyday convenience. Outside, the backyard provides space to relax, garden, or entertain. Located near shopping, dining, parks, and major highways, this home offers a great opportunity for buyers looking for a move-in-ready property with style and functionality.

    Zillow last checked:

    Listing updated:

    Listing Provided by:

    Reggie Resper 618-550-9752,

    Brick Street Group

    Bought with:

    Claudia Hernandez, 475204776

    Genstone Realty

    Source: MARIS,MLS#: 26012924MLS LogoOriginating MLS: Southwestern Illinois Board of REALTORS

    Facts & features

    Interior

    Bedrooms & bathrooms
    • Bedrooms: 2
    • Bathrooms: 1
    • Full bathrooms: 1
    • Main level bathrooms: 1
    • Main level bedrooms: 2
    Primary bedroom
    • Features: Floor Covering: Luxury Vinyl Plank
    • Level: Main
    • Area: 126
    • Dimensions: 14x9
    Bedroom 2
    • Features: Floor Covering: Luxury Vinyl Plank
    • Level: Main
    • Area: 126
    • Dimensions: 9x14
    Bathroom
    • Features: Floor Covering: Luxury Vinyl Plank
    • Level: Main
    • Area: 66
    • Dimensions: 6x11
    Dining room
    • Features: Floor Covering: Luxury Vinyl Plank
    • Level: Main
    • Area: 121
    • Dimensions: 11x11
    Kitchen
    • Features: Floor Covering: Luxury Vinyl Plank
    • Level: Main
    • Area: 132
    • Dimensions: 12x11
    Laundry
    • Features: Floor Covering: Luxury Vinyl Plank
    • Level: Main
    • Area: 72
    • Dimensions: 12x6
    Living room
    • Features: Floor Covering: Luxury Vinyl Plank
    • Level: Main
    • Area: 240
    • Dimensions: 20x12
    Heating
    • Natural Gas
    Cooling
    • Electric
    Features
    • Number of fireplaces: 1
    • Fireplace features: Living Room
    Interior area
    • Total structure area: 1,066
    • Total interior livable area: 1,066 sqft
    • Finished area above ground: 1,066

    Property

    Parking
    • Total spaces: 1
    • Parking features: Garage
    • Garage spaces: 1
    Features
    • Levels: One
    Lot
    • Size: 9,583 sqft
    • Features: Some Trees
    Details
    • Parcel number: 0329.0402007
    • Special conditions: Standard

    Construction

    Type & style
    • Home type: SingleFamily
    • Architectural style: Ranch
    • Property subtype: Single Family Residence
    Materials
    • Brick
    Condition
    • Year built: 1962

    Utilities & green energy

    • Electric: Single Phase
    • Sewer: Public Sewer
    • Water: Public
    • Utilities for property: Electricity Available

    Community & neighborhood

    Location
    • Region: Fairview Heights
    • Subdivision: Bountiful Heights

    Other

    Other facts
    • Listing terms: Cash,Conventional,FHA,VA Loan

    Price history

    DateEventPrice
    4/29/2026Sold$178,500-6.1%$167/sqft
    Source: MARIS #26012924 Report a problem
    3/19/2026Pending sale$190,000$178/sqft
    Source: MARIS #26012924 Report a problem
    3/7/2026Listed for sale$190,000+11.8%$178/sqft
    Source: MARIS #26012924 Report a problem
    5/2/2025Sold$170,000-2.9%$159/sqft
    Source: MARIS #24053732 Report a problem
    5/2/2025Pending sale$175,000$164/sqft
    Source: MARIS #24053732 Report a problem
    4/1/2025Contingent$175,000$164/sqft
    Source: MARIS #24053732 Report a problem
    3/16/2025Price change$175,000-1.4%$164/sqft
    Source: MARIS #24053732 Report a problem
    2/27/2025Listed for sale$177,500$167/sqft
    Source: MARIS #24053732 Report a problem
    2/5/2025Contingent$177,500$167/sqft
    Source: MARIS #24053732 Report a problem
    1/29/2025Price change$177,500-1.4%$167/sqft
    Source: MARIS #24053732 Report a problem
    10/17/2024Price change$180,000-2.7%$169/sqft
    Source: MARIS #24053732 Report a problem
    8/28/2024Listed for sale$185,000+153.4%$174/sqft
    Source: MARIS #24053732 Report a problem
    6/28/2024Sold$73,000-11.5%$68/sqft
    Source: Public Record Report a problem
    12/27/2002Sold$82,500$77/sqft
    Source: Public Record Report a problem

    Public tax history

    YearProperty taxesTax assessment
    2024$2,924 +5.2%$37,051 +13%
    2023$2,780 +29.9%$32,783 +6.8%
    2022$2,140 +6.1%$30,710 +5.4%
    2021$2,017 +2.2%$29,147 +1.9%
    2020$1,974 +4.5%$28,603 +3.6%
    2019$1,889 -7.9%$27,609 -6.3%
    2018$2,051 +3.6%$29,469 +4.2%
    2017$1,979 $28,274 +2.3%
    2016$1,979 +3.9%$27,635 -5.3%
    2014$1,905 -5.8%$29,185 -1.8%
    2013$2,022 $29,723 -2.2%
    2012-- $30,398 -3.6%
    2011-- $31,530 -1.1%
    2010-- $31,884
    2009-- $31,884 +3.5%
    2008-- $30,800 +9.6%
    2006-- $28,103 +6.5%
    2005$1,461 +5.2%$26,383 +6%
    2004$1,388 $24,899 +7.1%
    2003-- $23,238 +4.7%
    2002-- $22,199 +4.7%
    2001-- $21,205 +3.1%
    2000-- $20,568

    Find assessor info on the county website

    Neighborhood: 62208

    Nearby schools

    GreatSchools rating
    Schools provided by the listing agent
    • Elementary: Grant Dist 110
    • Middle: Grant Dist 110
    • High: Belleville High School-East

    Source: MARIS. This data may not be complete. We recommend contacting the local school district to confirm school assignments for this home.

    Get a cash offer in 3 minutes
    Find out how much your home could sell for in as little as 3 minutes with a no-obligation cash offer.
    Estimated market value
    $179,900
    Get a cash offer in 3 minutes
    Find out how much your home could sell for in as little as 3 minutes with a no-obligation cash offer.
    Estimated market value
    $179,900