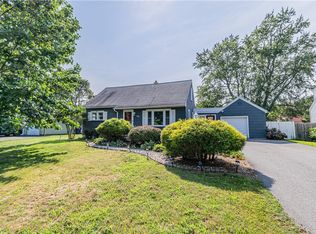
Spacious Greece Split-Level in a highly sought after neighborhood. With over 1,500 square feet of living space, this four-bedroom, two-full-bath split-level offers a generous layout, a surprisingly functional backyard, and plenty of opportunity to create a home that reflects your own style. The versatile fourth bedroom/family room provides exceptional flexibility, with ample space for both sleeping and sitting areas. The main level features a spacious kitchen with a generous dining area, along with comfortable living space for everyday living and entertaining. Hardwood flooring is beneath carpeting in the living room, stairs and upstairs bedrooms, offering an exciting possibility for those looking to uncover the home's original character. Set on a corner lot, the home's positioning creates a true backyard—an uncommon bonus for a home on a corner lot. A one-car attached garage adds everyday convenience. The home has been cared for over the years and offers a solid foundation for its next chapter. The interior is ready for a buyer with vision to bring today's style and finishes to a home with excellent space, a flexible floor plan and plenty of possibilities .Bring your ideas and make this spacious Greece split-level your own! Showings begin on Sunday, August 16th at 11:00am. Negotiations take place on Friday, August 21st at 2pm
Active
$224,500
10 Medallion Dr, Rochester, NY 14626
4beds
1,584sqft
Single Family Residence
Built in 1968
0.27 Acres Lot
$253,600 Zestimate®
$142/sqft
$-- HOA
What's special
True backyardFour-bedroom two-full-bathOne-car attached garageGenerous dining areaCorner lotSpacious kitchen
- 1 day |
- 691 |
- 46 |
Zillow last checked:
Listing updated:
Listed by:
Keller Williams Realty Greater Rochester 585-362-8900,
Nancy Theodorou Rogers 585-749-0378
Source: NYSAMLSs,MLS#: R1707130 Originating MLS: Rochester
Originating MLS: RochesterFacts & features
Interior
Bedrooms & bathrooms
- Bedrooms: 4
- Bathrooms: 2
- Full bathrooms: 2
- Main level bathrooms: 1
- Main level bedrooms: 1
Heating
- Gas, Forced Air
Cooling
- Central Air
Appliances
- Included: Dryer, Electric Oven, Electric Range, Gas Water Heater, Refrigerator, Washer
Features
- Entrance Foyer, Eat-in Kitchen, Sliding Glass Door(s)
- Flooring: Carpet, Hardwood, Linoleum, Varies, Vinyl
- Doors: Sliding Doors
- Basement: Full
- Has fireplace: No
Interior area
- Total structure area: 1,584
- Total interior livable area: 1,584 sqft
Property
Parking
- Total spaces: 1
- Parking features: Attached, Garage, Garage Door Opener
- Attached garage spaces: 1
Features
- Stories: 3
- Patio & porch: Open, Patio, Porch
- Exterior features: Blacktop Driveway, Patio
Lot
- Size: 0.27 Acres
- Dimensions: 89 x 135
- Features: Corner Lot, Rectangular, Rectangular Lot, Residential Lot
Details
- Parcel number: 2628000732000007016000
- Special conditions: Standard
Construction
Type & style
- Home type: SingleFamily
- Architectural style: Split Level
- Property subtype: Single Family Residence
Materials
- Composite Siding, Copper Plumbing
- Foundation: Block
- Roof: Asphalt
Condition
- Resale
- Year built: 1968
Utilities & green energy
- Electric: Circuit Breakers
- Sewer: Connected
- Water: Connected, Public
- Utilities for property: Cable Available, Sewer Connected, Water Connected
Community & HOA
Community
- Subdivision: Ridgemont Manor Sec 05
Location
- Region: Rochester
Financial & listing details
- Price per square foot: $142/sqft
- Tax assessed value: $132,300
- Annual tax amount: $6,727
- Date on market: 8/14/2026
- Listing terms: Cash,Conventional,FHA,VA Loan
Estimated market value
$253,600
$228,000 - $276,000
$2,559/mo
Price history
| Date | Event | Price |
|---|---|---|
| 8/14/2026 | Listed for sale | $224,500+180.6%$142/sqft |
Source:  NYSAMLSs #R1707130 Report a problem NYSAMLSs #R1707130 Report a problem | ||
| 2/13/2015 | Sold | $80,000-1.2%$51/sqft |
Source: Public Record Report a problem | ||
| 9/16/2013 | Sold | $81,000-17.1%$51/sqft |
Source: NYSAMLSs #R213380 Report a problem | ||
| 4/30/2013 | Sold | $97,665-14.3%$62/sqft |
Source: Public Record Report a problem | ||
| 8/7/2007 | Sold | $114,000$72/sqft |
Source: Public Record Report a problem | ||
Public tax history
| Year | Property taxes | Tax assessment |
|---|---|---|
| 2025 | -- | $132,300 |
| 2024 | -- | $132,300 |
| 2023 | -- | $132,300 +5.8% |
| 2022 | -- | $125,000 |
| 2021 | -- | $125,000 |
| 2020 | -- | $125,000 +11.1% |
| 2018 | -- | $112,500 |
| 2017 | $2,751 | $112,500 |
| 2016 | -- | $112,500 |
| 2015 | -- | $112,500 |
| 2014 | -- | $112,500 |
| 2013 | -- | $112,500 |
| 2012 | -- | $112,500 |
| 2011 | -- | $112,500 |
| 2010 | -- | $112,500 |
| 2009 | -- | $112,500 +2.6% |
| 2007 | -- | $109,700 |
| 2006 | -- | $109,700 +7% |
| 2005 | -- | $102,500 |
| 2004 | -- | $102,500 |
| 2003 | -- | $102,500 |
| 2002 | -- | $102,500 +11.4% |
| 2001 | -- | $92,000 |
| 2000 | -- | $92,000 |
Find assessor info on the county website
Monthly payment
Climate risks
Neighborhood: 14626
Nearby schools
GreatSchools rating
- NAHolmes Road Elementary SchoolGrades: K-2Distance: 1.2 mi
- 4/10Olympia High SchoolGrades: 6-12Distance: 2.4 mi
- 5/10Buckman Heights Elementary SchoolGrades: 3-5Distance: 2.3 mi
Schools provided by the listing agent
- Elementary: Buckman Heights Elementary
- High: Olympia High School
- District: Greece
Source: NYSAMLSs. This data may not be complete. We recommend contacting the local school district to confirm school assignments for this home.
- $246,9003 bd1 ba1.5k sqft20 Medallion Dr, Rochester, NY 14626Off Market
- $269,8004 bd1 ba1.7k sqft321 Wood Rd, Rochester, NY 14626Off Market
- $253,9003 bd1 ba1.6k sqft329 Wood Rd, Rochester, NY 14626Off Market
- $280,5004 bd1 ba1.8k sqft53 Medallion Cir, Rochester, NY 14626Off Market
- $288,9004 bd2 ba1.6k sqft32 Medallion Dr, Rochester, NY 14626Off Market
- $286,2003 bd2 ba1.3k sqft28 Medallion Cir, Rochester, NY 14626Sold
- $253,8003 bd2 ba1.5k sqft18 Medallion Cir, Rochester, NY 14626Off Market
- $284,8004 bd2 ba1.5k sqft38 Medallion Cir, Rochester, NY 14626Off Market
A local agent can set up tours, give advice and negotiate with sellers.
Similar homes
- $224,9003 bd2 ba1.4k sqft245 Harvest Dr, Rochester, NY 14626For Sale
 MLS ID #R1705716, Rebecca M. Charpinsky, Listing by: Elysian Homes by Mark Siwiec and Associates. NYSAMLSs
 - $229,9003 bd1 ba1.2k sqft113 Rye Rd, Rochester, NY 14626For Sale
 MLS ID #R1707119, Caitlin Smith, Listing by: Howard Hanna. NYSAMLSs
 - $249,9002 bd4 ba1.5k sqft148 Carmas Dr, Rochester, NY 14626For Sale
 MLS ID #R1706166, Tiffany A. Hilbert, Listing by: Keller Williams Realty Greater Rochester. NYSAMLSs
 - $199,9003 bd2 ba1.6k sqft67 Pickdale Dr, Rochester, NY 14626For Sale
 MLS ID #R1706289, Lee A Eichas, Listing by: RE/MAX Plus. NYSAMLSs
 - $220,0004 bd2 ba2.2k sqft163 Elmgrove Rd, Rochester, NY 14626For SaleMLS ID #R1688193, Veronica L Anthony, Listing by: Anthony Realty Group, LLC. NYSAMLSs
- $219,9004 bd2 ba1.6k sqft879 Maiden Aka 11 Black Walnut Drive Ln, Rochester, NY 14615For SaleMLS ID #R1706006, Deborah Ruffell, Listing by: Coldwell Banker Custom Realty. NYSAMLSs
- $274,9003 bd2 ba1.7k sqft186 Ridgemont Dr, Rochester, NY 14626For SaleMLS ID #R1705794, Sharon M. Quataert, Listing by: Century 21 APEX. NYSAMLSs
- $199,9004 bd2 ba1.4k sqft191 Straub Rd, Rochester, NY 14626For SaleMLS ID #S1701338, Lee Baldwin, Listing by: Acropolis Realty Group LLC. NYSAMLSs
- $249,9005 bd2 ba2k sqft114 Saddlehorn Dr, Rochester, NY 14626For SaleMLS ID #R1701647, Tyronda Howard, Listing by: Keller Williams Realty Greater Rochester. NYSAMLSs
- $250,0003 bd3 ba1.6k sqft25 Gayla Dr, Rochester, NY 14626For SaleMLS ID #R1701370, Tracy Smith, Listing by: Keller Williams Realty Greater Rochester. NYSAMLSs
- $224,7773 bd1 ba1.6k sqft51 Valencia Dr, Rochester, NY 14606For SaleMLS ID #R1706261, Grant D. Pettrone, Listing by: Revolution Real Estate. NYSAMLSs
- $234,9004 bd2 ba1.8k sqft356 Black Walnut Dr, Rochester, NY 14615For SaleMLS ID #R1705826, Nunzio Salafia, Listing by: RE/MAX Plus. NYSAMLSs
- $199,9005 bd2 ba1.5k sqft2300 Spencerport Rd, Rochester, NY 14606For SaleMLS ID #R1706032, Todd M. Enright, Listing by: RE/MAX Realty Group. NYSAMLSs
- $199,9003 bd2 ba1.8k sqft35 Lee Circle Dr, Rochester, NY 14626For SaleMLS ID #R1704643, Erin Bartlett, Listing by: Empire Realty Group. NYSAMLSs
- $224,9003 bd2 ba1.7k sqft26 Valley Crest Rd, Rochester, NY 14616For SaleMLS ID #R1706494, Corey D. Wild, Listing by: Keller Williams Realty Greater Rochester. NYSAMLSs
- $169,9002 bd2 ba975 sqft20 W Craig Hill Dr, Greece, NY 14626For SaleMLS ID #R1707171, Bonnie Love, Listing by: Keller Williams Realty Greater Rochester. NYSAMLSs
- $224,9003 bd2 ba1.9k sqft93 Larkins Xing, Rochester, NY 14612For SaleMLS ID #R1704862, Grant D. Pettrone, Listing by: Revolution Real Estate. NYSAMLSs
- $259,9003 bd2 ba1.5k sqft9 Apollo Dr, Rochester, NY 14626For SaleMLS ID #R1704837, Scott Barrows, Listing by: Keller Williams Realty Greater Rochester. NYSAMLSs
- $209,9003 bd2 ba1.2k sqft26 Valencia Dr, Rochester, NY 14606For SaleMLS ID #R1700548, Donna D. Snyder, Listing by: Howard Hanna. NYSAMLSs
- $199,9003 bd1 ba1.2k sqft212 Laura Dr, Rochester, NY 14626For SaleMLS ID #R1705388, Nicholas S. Coglitore, Listing by: Ridgecrest Properties. NYSAMLSs
