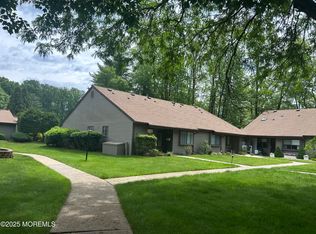
BEAUTIFULLY RENOVATED MONMOUTH RANCH TUCKED AWAY IN THE BACK OF DESIRABLE SHADOW LAKE VILLAGE! Meticulously maintained and filled with natural light, this lovely home offers two bedrooms, one-and-a-half baths, gleaming hardwood floors, and thoughtfully updated living spaces throughout. The stunning eat-in kitchen features a stylish combination of blue and white cabinetry, stainless steel appliances, granite countertops, and plenty of room for everyday dining. Just beyond the kitchen is an impressively spacious living room--perfect for relaxing or entertaining family and friends. Off the living room, you'll find a tranquil sunroom with two large storage closets and peaceful views of the surrounding greenery. The generously sized primary bedroom features a walk-in closet with organizers and a beautifully updated en-suite bath with bright white and green ceramic tile, a glass-enclosed shower stall, and a fresh, inviting feel. Additional features include a convenient half bath and newer vinyl windows. Outside, enjoy your own private paver patio overlooking the trees--the perfect spot for morning coffee or unwinding at the end of the day. Shadow Lake Village offers an active lifestyle with a nine-hole golf course, swimming pool, clubhouse, exercise room, walking trails, and more. All of this is conveniently located near downtown Red Bank's fantastic shopping and dining, as well as train and ferry service to New York City.
Pending
$579,900
10 Medford Court, Red Bank, NJ 07701
2beds
1,352sqft
Adult Community
Built in 1980
1,306 Square Feet Lot
$603,100 Zestimate®
$429/sqft
$529/mo HOA
What's special
Tranquil sunroomGlass-enclosed shower stallBeautifully updated en-suite bathTwo large storage closetsNewer vinyl windowsGleaming hardwood floorsFilled with natural light
- 36 days
- 364
- 9
Zillow last checked:
Listing updated:
Listed by:
River Giberson 609-276-8866,
C21 Thomson & Co.,
Hope Raymond 908-256-3114,
C21 Thomson & Co.
Source: MoreMLS,MLS#: 22623399
Facts & features
Interior
Bedrooms & bathrooms
- Bedrooms: 2
- Bathrooms: 2
- Full bathrooms: 1
- 1/2 bathrooms: 1
Heating
- Electric, Forced Air, Heat Pump
Cooling
- Central Air
Features
- Recessed Lighting
- Flooring: Ceramic Tile, Wood
- Basement: None
Interior area
- Total structure area: 1,352
- Total interior livable area: 1,352 sqft
Property
Parking
- Parking features: Assigned
Features
- Stories: 1
- Exterior features: Lighting
- Pool features: Community, In Ground
Lot
- Size: 1,306 Square Feet
Details
- Parcel number: 3201011000000049
- Zoning description: Residential
Construction
Type & style
- Home type: SingleFamily
- Architectural style: Ranch
- Property subtype: Adult Community
- Attached to another structure: Yes
Materials
- Foundation: Slab
Condition
- Year built: 1980
Utilities & green energy
- Sewer: Public Sewer
Community & HOA
Community
- Security: Security Guard
- Senior community: Yes
- Subdivision: Shadow Lake Vil
HOA
- Has HOA: Yes
- Services included: Trash, Common Area, Lawn Maintenance, Pool, Sewer, Snow Removal
- HOA fee: $529 monthly
Location
- Region: Red Bank
Financial & listing details
- Price per square foot: $429/sqft
- Tax assessed value: $504,800
- Annual tax amount: $7,879
- Date on market: 7/30/2026
- Inclusions: Washer, Dishwasher, Dryer, Microwave, Stove, Refrigerator
Estimated market value
$603,100
$573,000 - $633,000
$3,108/mo
Price history
| Date | Event | Price |
|---|---|---|
| 8/10/2026 | Pending sale | $579,900$429/sqft |
Source:  MoreMLS #22623399 Report a problem MoreMLS #22623399 Report a problem | ||
| 7/30/2026 | Listed for sale | $579,900+69.6%$429/sqft |
Source: MoreMLS #22623399 Report a problem | ||
| 9/15/2020 | Sold | $342,000+3.6%$253/sqft |
Source: MoreMLS #22026181 Report a problem | ||
| 7/31/2020 | Listed for sale | $330,000+22.7%$244/sqft |
Source: Heritage House Sotheby's International Realty #22026181 Report a problem | ||
| 10/28/2014 | Sold | $269,000+44.6%$199/sqft |
Source: Public Record Report a problem | ||
| 7/1/2014 | Sold | $186,000+6%$138/sqft |
Source: Public Record Report a problem | ||
| 7/23/2002 | Sold | $175,500+37.6%$130/sqft |
Source: Public Record Report a problem | ||
| 1/19/1995 | Sold | $127,500$94/sqft |
Source: Public Record Report a problem | ||
Public tax history
| Year | Property taxes | Tax assessment |
|---|---|---|
| 2025 | $7,718 +10.4% | $469,200 +10.4% |
| 2024 | $6,990 -4% | $424,900 +1.4% |
| 2023 | $7,282 +9.6% | $419,000 +18.8% |
| 2022 | $6,643 +6.4% | $352,800 +17.5% |
| 2021 | $6,246 +3.2% | $300,300 +4.4% |
| 2020 | $6,053 +104.9% | $287,600 +0.3% |
| 2019 | $2,954 | $286,600 +8.8% |
| 2018 | $2,954 -46.6% | $263,400 +1.6% |
| 2017 | $5,528 +34.9% | $259,300 0% |
| 2016 | $4,097 +3.7% | $259,400 +35.2% |
| 2015 | $3,951 +2.3% | $191,800 +6.3% |
| 2014 | $3,863 +1.5% | $180,500 |
| 2013 | $3,805 +1% | $180,500 |
| 2012 | $3,767 -9.2% | $180,500 |
| 2011 | $4,146 +4.1% | $180,500 -21.9% |
| 2010 | $3,985 -6.7% | $231,000 |
| 2009 | $4,272 | $231,000 +104.8% |
| 2008 | -- | $112,800 |
| 2007 | -- | $112,800 |
| 2006 | -- | $112,800 |
| 2005 | -- | $112,800 |
| 2003 | -- | $112,800 |
| 2002 | -- | $112,800 |
| 2001 | -- | $112,800 |
Find assessor info on the county website
Monthly payment
Est. payment
Payment breakdown
Explore the cost of this home by adjusting the details. Changes won't be saved.Climate risks
Neighborhood: 07701

Similar homes
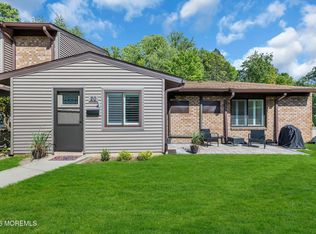
- $533,0002 bd2 ba1k sqft20 Lexington Court, Red Bank, NJ 07701For Sale
 MLS ID #22626811, Dana Yannetelli, Heritage House Sotheby's International Realty. MoreMLS
 - $630,0002 bd2 ba1.4k sqft10 Danbury Court, Red Bank, NJ 07701For Sale
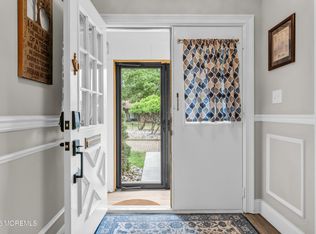 MLS ID #22621670, Karen Sluyk, Compass New Jersey , LLC. MoreMLS
 - $650,0003 bd2 ba1.3k sqft48 Linden Place, Red Bank, NJ 07701For Sale
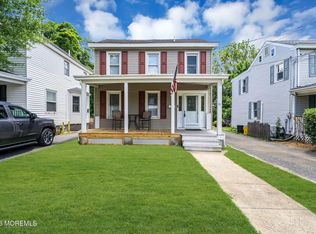 MLS ID #22618273, Ashon T Lovick, EXP Realty. MoreMLS
 - $610,0003 bd2 ba928 sqft115 Clinton Place, Tinton Falls, NJ 07724For Sale
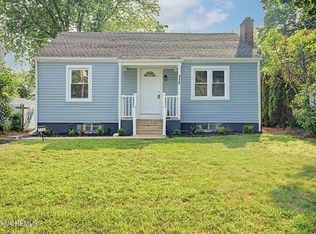 MLS ID #22625216, Jermaine Stovall, Weichert Realtors-Sea Girt. MoreMLS
 - $575,0002 bd3 ba1.5k sqft81 Cotswold Circle, Ocean Twp, NJ 07712For SaleMLS ID #22627060, Alexis Siciliano-Bell, RE/MAX Gateway. MoreMLS
- $589,0002 bd2 ba1.3k sqft3 Hampton Drive, Marlboro, NJ 07746For SaleMLS ID #22626925, Mitchell Cohen, Coldwell Banker Realty. MoreMLS
- $579,9993 bd3 ba1.5k sqft17 Lockwood Avenue, Freehold, NJ 07728For SaleMLS ID #22626844, Aleksandr Pritsker, EXP Realty. MoreMLS
- $550,0002 bd3 ba1.2k sqft47 Oak Lane, Eatontown, NJ 07724For SaleMLS ID #22624181, Wenner Nunes, Keller Williams Park Views. MoreMLS
- $475,0002 bd2 ba1.4k sqft1301 Buckingham Circle, Middletown, NJ 07748For SaleMLS ID #22626745, Danielle Farney, Berkshire Hathaway HomeServices Fox & Roach - Red Bank. MoreMLS
- $559,0003 bd2 ba1.2k sqft11 E 3rd Street, Keyport, NJ 07735For SaleMLS ID #22626404, Lewis Peccarelli, VRI Homes. MoreMLS
- $572,0003 bd3 ba2k sqft18 Lexington Cir, Matawan, NJ 07747For Sale
 MLS ID #2702499R, BRIAN LICHTENTHAL. All Jersey MLS
 - $545,0003 bd2 ba1.6k sqft102 Victoria Place, Union Beach, NJ 07735For SaleMLS ID #22625595, Marguerite Montserrat, O'Brien Realty, LLC. MoreMLS
- $535,0002 bd2 ba1.7k sqft11 John Paul Jones Dr, Monroe Township, NJ 08831For SaleMLS ID #2703218R, ROBERT J. LYSZCZARZ. All Jersey MLS
- $635,0004 bd2 ba1.9k sqft6 Ridgeview Rd, Jamesburg, NJ 08831For SaleMLS ID #2703269R, NANCY CRIVELLO. All Jersey MLS
- $575,0002 bd3 ba1.6k sqft13 Jasmine Lane, Freehold, NJ 07728For SaleMLS ID #22623244, William R Hagan, EXP Realty. MoreMLS
- $486,0002 bd2 ba1.4k sqft82 Wigwam Lane, Tinton Falls, NJ 07724For SaleMLS ID #22626872, Janice Rizzo, Serhant New Jersey LLC. MoreMLS
- $569,0003 bd2 ba1.5k sqft13 Scenic Drive, Freehold, NJ 07728For SaleMLS ID #22620130, Diane Notarfrancesco, Keller Williams Shore Properties. MoreMLS
- $569,0003 bd1 ba1.3k sqft126 Dock Street, Union Beach, NJ 07735For SaleMLS ID #22615783, Vincent Alu, Lighthouse Realty of NJ, LLC. MoreMLS
- $559,0004 bd1 ba1.4k sqft126 Andover Road, Jackson, NJ 08527For SaleMLS ID #22624068, Lisa Soubasis, Keller Williams Realty Monmouth/Ocean. MoreMLS
- $590,0001 bd2 ba1k sqft25 Meadow Avenue Unit 26, Monmouth Beach, NJ 07750For SaleMLS ID #22620473, Colleen W McGowan, Resources Real Estate. MoreMLS
