This Fieldwood Estates home, just two quick miles from the soon-to-open Whole Foods and tons of existing restaurants and conveniences, stands on a premium lot with a sun-dappled paver patio overlooking preserved woodlands, while mature plantings and flowering trees enhance the curb appeal. Inside, hardwood spans the first floor, where ceilings range from nine feet to two stories high. Wainscoting and custom molding are refined touches that flow from the entry into formal rooms and French doors are a pretty and practical intro to the study. A tall wood-burning fireplace and enormous windows are stunning features of the airy family room. The kitchen comes equipped with newer stainless steel Bosch dishwasher, double wall ovens and a Viking cooktop backed by marble mosaic tile. Uncommonly large, the breakfast area can accommodate puzzles, homework and crafts in addition to big meals. Finished under current ownership, the basement offers areas for media, exercise, and easy entertaining, thanks to a kitchenette. Guests will also appreciate the extra bedroom and full bath. The laundry is located upstairs, convenient to four more bedrooms, including the primary suite with a tray ceiling and a big bathroom done in soothing shades of cream. Closets throughout are roomy and some are customized for tidy organization. A whole house generator is yet another smart perk
Sold for $1,600,000
$1,600,000
10 Meetinghouse Ct, Princeton, NJ 08540
5beds
--sqft
Single Family Residence
Built in 2001
10,367 Square Feet Lot
$1,605,400 Zestimate®
$--/sqft
$7,422 Estimated rent
Home value
$1,605,400
$1.43M - $1.80M
$7,422/mo
Zestimate® history
Owner options
List your home for rent
$7,422/mo
Rent Zestimate®
Find your next renter with Zillow Rental Manager. Plus, with online applications, you can quickly screen prospective tenants – for free.
$7,422/mo
Rent Zestimate®
Refinance and save
$10,184/mo
Est. payment
Refinancing to a lower rate could help reduce your monthly payments and save thousands over the life of the loan.
$10,184/mo
Est. payment
Explore your selling options
Work with a Zillow partner agent
Leverage their expertise and Zillow's premium Showcase listings to get your home seen by more buyers.
Get startedList with your own agent
Get your home in front of millions of buyers by listing it on Zillow.
Learn how to do itSell it yourself
Take full control of how buyers see your home on Zillow by listing For Sale by Owner (FSBO).
List your homeWhat's special
Overlooking preserved woodlandsTray ceilingFrench doorsWainscoting and custom moldingEnormous windowsTall wood-burning fireplaceBig bathroom
Zillow last checked:
Listing updated:
Listed by:
Barbara Blackwell 609-915-5000,
Callaway Henderson Sotheby's Int'l-Princeton
Bought with:
Helen Sherman, RS301524
BHHS Fox & Roach - Princeton
Source: Bright MLS,MLS#: NJME2062866
Facts & features
Interior
Bedrooms & bathrooms
- Bedrooms: 5
- Bathrooms: 4
- Full bathrooms: 3
- 1/2 bathrooms: 1
- Main level bathrooms: 1
Rooms
- Room types: Living Room, Dining Room, Primary Bedroom, Bedroom 2, Bedroom 3, Bedroom 4, Bedroom 5, Kitchen, Game Room, Family Room, Foyer, Breakfast Room, Study, Exercise Room, Laundry, Media Room, Primary Bathroom, Full Bath, Half Bath
Primary bedroom
- Features: Flooring - Carpet, Ceiling Fan(s), Walk-In Closet(s)
- Level: Upper
- Area: 342 Square Feet
- Dimensions: 19 X 14
Bedroom 2
- Level: Upper
- Area: 156 Square Feet
- Dimensions: 13 X 12
Bedroom 3
- Features: Flooring - Carpet
- Level: Upper
- Area: 180 Square Feet
- Dimensions: 14 X 11
Bedroom 4
- Features: Flooring - Carpet
- Level: Upper
- Area: 154 Square Feet
- Dimensions: 11 x 14
Bedroom 5
- Features: Flooring - Carpet, Recessed Lighting
- Level: Lower
- Area: 240 Square Feet
- Dimensions: 15 x 16
Primary bathroom
- Features: Countertop(s) - Solid Surface, Double Sink, Flooring - Ceramic Tile, Built-in Features, Bathroom - Walk-In Shower, Soaking Tub
- Level: Upper
- Area: 120 Square Feet
- Dimensions: 10 x 12
Breakfast room
- Features: Flooring - HardWood
- Level: Main
- Area: 171 Square Feet
- Dimensions: 9 x 19
Dining room
- Features: Flooring - HardWood, Formal Dining Room
- Level: Main
- Area: 143 Square Feet
- Dimensions: 12 X 11
Exercise room
- Features: Flooring - Carpet, Recessed Lighting
- Level: Lower
- Area: 130 Square Feet
- Dimensions: 10 x 13
Family room
- Features: Fireplace - Other
- Level: Main
- Area: 256 Square Feet
- Dimensions: 16 X 16
Foyer
- Features: Cathedral/Vaulted Ceiling, Flooring - HardWood
- Level: Main
- Area: 88 Square Feet
- Dimensions: 8 x 11
Other
- Features: Bathroom - Tub Shower, Built-in Features, Countertop(s) - Solid Surface, Flooring - Ceramic Tile
- Level: Upper
- Area: 50 Square Feet
- Dimensions: 5 x 10
Other
- Features: Granite Counters, Flooring - Ceramic Tile, Bathroom - Walk-In Shower
- Level: Lower
- Area: 60 Square Feet
- Dimensions: 6 x 10
Game room
- Features: Flooring - Engineered Wood, Wet Bar, Granite Counters, Built-in Features
- Level: Lower
- Area: 260 Square Feet
- Dimensions: 13 x 20
Half bath
- Features: Flooring - HardWood
- Level: Main
- Area: 35 Square Feet
- Dimensions: 5 x 7
Kitchen
- Features: Kitchen - Gas Cooking, Breakfast Room, Built-in Features, Countertop(s) - Solid Surface, Double Sink, Flooring - HardWood, Kitchen Island, Recessed Lighting, Pantry
- Level: Main
- Area: 266 Square Feet
- Dimensions: 19 X 13
Laundry
- Level: Upper
- Area: 18 Square Feet
- Dimensions: 3 x 6
Living room
- Features: Flooring - HardWood
- Level: Main
- Area: 196 Square Feet
- Dimensions: 14 X 14
Media room
- Features: Built-in Features, Flooring - Carpet, Recessed Lighting
- Level: Lower
- Area: 462 Square Feet
- Dimensions: 21 x 22
Study
- Features: Flooring - HardWood
- Level: Main
- Area: 154 Square Feet
- Dimensions: 11 x 14
Heating
- Forced Air, Zoned, Natural Gas
Cooling
- Central Air, Zoned, Electric
Appliances
- Included: Microwave, Cooktop, Dishwasher, Dryer, Double Oven, Oven, Range Hood, Refrigerator, Stainless Steel Appliance(s), Washer, Gas Water Heater
- Laundry: Upper Level, Laundry Room
Features
- Soaking Tub, Bathroom - Walk-In Shower, Breakfast Area, Built-in Features, Butlers Pantry, Ceiling Fan(s), Central Vacuum, Chair Railings, Crown Molding, Family Room Off Kitchen, Floor Plan - Traditional, Formal/Separate Dining Room, Kitchen - Gourmet, Kitchen Island, Kitchenette, Pantry, Primary Bath(s), Recessed Lighting, Wainscotting, Walk-In Closet(s), Upgraded Countertops, Bar, Wine Storage, Cathedral Ceiling(s), 9'+ Ceilings
- Flooring: Tile/Brick, Carpet, Hardwood, Wood
- Windows: Energy Efficient
- Basement: Finished,Concrete,Full
- Number of fireplaces: 1
- Fireplace features: Wood Burning, Marble, Mantel(s)
Interior area
- Total structure area: 0
- Finished area above ground: 0
Property
Parking
- Total spaces: 2
- Parking features: Inside Entrance, Garage Door Opener, Driveway, Attached, Other
- Attached garage spaces: 2
- Has uncovered spaces: Yes
Accessibility
- Accessibility features: None
Features
- Levels: Two
- Stories: 2
- Patio & porch: Patio, Porch
- Exterior features: Sidewalks, Street Lights, Lawn Sprinkler
- Pool features: None
- Has view: Yes
- View description: Garden, Trees/Woods
Lot
- Size: 10,367 Square Feet
- Features: Front Yard, Rear Yard, SideYard(s)
Details
- Additional structures: Above Grade, Below Grade
- Parcel number: 140070100009 43
- Zoning: RESID
- Special conditions: Standard
Construction
Type & style
- Home type: SingleFamily
- Architectural style: Colonial
- Property subtype: Single Family Residence
Materials
- Vinyl Siding, Brick
- Foundation: Concrete Perimeter
- Roof: Pitched,Shingle
Condition
- Very Good
- New construction: No
- Year built: 2001
Details
- Builder model: JAMESTOWN II
- Builder name: PULTE
Utilities & green energy
- Electric: 200+ Amp Service, Generator, Circuit Breakers
- Sewer: Public Sewer
- Water: Public
- Utilities for property: Underground Utilities, Cable Connected
Community & HOA
Community
- Subdivision: Fieldwood Manors
HOA
- Has HOA: Yes
- Amenities included: Tot Lots/Playground
- Services included: Common Area Maintenance, Management
- HOA fee: $700 annually
- HOA name: FIELDWOOD MANORS
Location
- Region: Princeton
- Municipality: PRINCETON
Financial & listing details
- Tax assessed value: $893,700
- Annual tax amount: $23,799
- Date on market: 7/24/2025
- Listing agreement: Exclusive Right To Sell
- Listing terms: Conventional,Cash
- Ownership: Fee Simple
Price history
| Date | Event | Price |
|---|---|---|
| 8/25/2025 | Sold | $1,600,000 |
Source:  Bright MLS #NJME2062866 Report a problem Bright MLS #NJME2062866 Report a problem | ||
| 8/22/2025 | Pending sale | $1,600,000 |
Source: Bright MLS #NJME2062866 Report a problem | ||
| 7/29/2025 | Contingent | $1,600,000 |
Source: Bright MLS #NJME2062866 Report a problem | ||
| 7/24/2025 | Listed for sale | $1,600,000+71.1% |
Source: Bright MLS #NJME2062866 Report a problem | ||
| 7/26/2013 | Sold | $935,000-1.6% |
Source: Public Record Report a problem | ||
| 5/22/2013 | Listed for sale | $950,000+37.7% |
Source: Coldwell Banker Residential Brokerage #6222303 Report a problem | ||
| 10/1/2001 | Sold | $690,000+3.7% |
Source: Public Record Report a problem | ||
| 6/1/2001 | Sold | $665,395 |
Source: Public Record Report a problem | ||
Public tax history
| Year | Property taxes | Tax assessment |
|---|---|---|
| 2025 | $23,799 | $893,700 |
| 2024 | $23,799 +9.2% | $893,700 |
| 2023 | $21,797 | $893,700 |
| 2022 | $21,797 +0.8% | $893,700 |
| 2021 | $21,628 +2% | $893,700 |
| 2020 | $21,199 +5.6% | $893,700 |
| 2019 | $20,083 +1.4% | $893,700 +3.8% |
| 2018 | $19,808 +1.6% | $861,200 |
| 2017 | $19,498 +2.4% | $861,200 |
| 2016 | $19,050 +1.2% | $861,200 |
| 2015 | $18,817 +2.5% | $861,200 |
| 2014 | $18,352 +4.2% | $861,200 |
| 2013 | $17,612 +11.5% | $861,200 |
| 2012 | $15,793 +1.4% | $861,200 +7.2% |
| 2011 | $15,568 -0.8% | $803,700 |
| 2010 | $15,688 +1.7% | $803,700 +85.9% |
| 2009 | $15,419 +2.5% | $432,400 |
| 2008 | $15,048 +4.2% | $432,400 |
| 2007 | $14,442 | $432,400 |
| 2006 | -- | $432,400 |
| 2005 | -- | $432,400 |
| 2004 | $12,064 | $432,400 |
| 2003 | -- | $432,400 |
| 2002 | -- | $432,400 |
Find assessor info on the county website
Neighborhood: 08540
Nearby homes
- $1,426,6004 bd3 ba2.6k sqft8 Meetinghouse Ct, Princeton, NJ 08540Off Market

- $1,789,7004 bd3 ba3.6k sqft12 Meetinghouse Ct, Princeton, NJ 08540Off Market
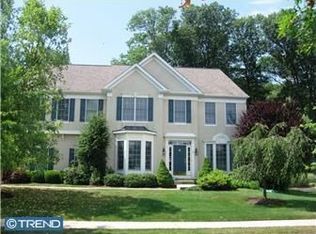
- $1,540,600-- bd-- ba3.4k sqft7 Meetinghouse Ct, Princeton, NJ 08540Off Market
- $1,855,100-- bd-- ba3.6k sqft14 Meetinghouse Ct, Princeton, NJ 08540Off Market
- $1,486,200-- bd-- ba2.6k sqft5 George Dr, Princeton, NJ 08540Off Market
- $1,724,000-- bd-- ba3.3k sqft6 Meetinghouse Ct, Princeton, NJ 08540Off Market
- $1,579,3004 bd4 ba3.4k sqft5 Meetinghouse Ct, Princeton, NJ 08540Off Market
- $1,612,2004 bd4 ba2.9k sqft13 Meetinghouse Ct, Princeton, NJ 08540Off Market
Nearby schools
GreatSchools rating
- 8/10Community Park Elementary SchoolGrades: PK-5Distance: 1.9 mi
- 9/10J Witherspoon Middle SchoolGrades: 6-8Distance: 1.8 mi
- 8/10Princeton High SchoolGrades: 9-12Distance: 2 mi
Schools provided by the listing agent
- Elementary: Community Park E.s.
- Middle: John Witherspoon M.s.
- High: Princeton H.s.
- District: Princeton Regional Schools
Source: Bright MLS. This data may not be complete. We recommend contacting the local school district to confirm school assignments for this home.
Get a cash offer in 3 minutes
Find out how much your home could sell for in as little as 3 minutes with a no-obligation cash offer.
Estimated market value
$1,605,400
Get a cash offer in 3 minutes
Find out how much your home could sell for in as little as 3 minutes with a no-obligation cash offer.
Estimated market value
$1,605,400
- New Jersey
- Mercer County
- Princeton
- 08540
- 10 Meetinghouse Ct
Nearby cities
Nearby neighborhoods
Nearby zip codes
Other Princeton Topics
