Skip main navigation
Sold for $602,250
  • $602,250

    10 Melmark Ct, Gaithersburg, MD 20878

    5beds
    2,312sqft
    Single Family Residence
    Built in 1978
    6,549 Square Feet Lot
    $613,600 Zestimate®
    $260/sqft
    $3,489 Estimated rent

    Home value

    $613,600

    $565,000 - $669,000

    $3,489/mo

    Zestimate® history
    Loading
    Loading...

    Owner options

    List your home for rent

    $3,489/mo

    Rent Zestimate®

    Find your next renter with Zillow Rental Manager. Plus, with online applications, you can quickly screen prospective tenants – for free.

    Learn more

    $3,489/mo

    Rent Zestimate®

    Refinance and save

    $3,880/mo

    Est. payment

    Refinancing to a lower rate could help reduce your monthly payments and save thousands over the life of the loan.

    See today's rates

    $3,880/mo

    Est. payment

    Explore your selling options

    Work with a Zillow partner agent

    Leverage their expertise and Zillow's premium Showcase listings to get your home seen by more buyers.

    Get started

    List with your own agent

    Get your home in front of millions of buyers by listing it on Zillow.

    Learn how to do it

    Sell it yourself

    Take full control of how buyers see your home on Zillow by listing For Sale by Owner (FSBO).

    List your home

    What's special

    Wood-burning fireplaceCustom cabinetryDetailed wall moldingVaulted ceilingsRecessed lightingOpen layoutStainless steel appliances
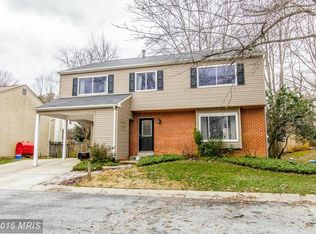
    Welcome to 10 Melmark Ct in desirable Gaithersburg! This fully renovated single-family home offers 5 bedrooms and 2.5 bathrooms, perfectly situated on a peaceful cul-de-sac with convenient access to everything you need. Step inside to a bright and inviting main level featuring vaulted ceilings and large picture windows that flood the living room with natural light. Durable LVP flooring flows throughout, creating a seamless and modern look. The open layout connects the spacious living room to the dining area, ideal for gatherings and entertaining. The gourmet kitchen is a true showpiece with stainless steel appliances, a statement vent hood, quartz countertops, custom cabinetry, and a peninsula with breakfast bar seating. The main level includes 3 bedrooms and 1.5 bathrooms. The primary bedroom offers a double closet and private half bath, while the secondary bedrooms are generously sized with recessed lighting and large closets. They share a beautifully updated full bath featuring new cabinetry, custom tilework, rain showerhead, and elegant backlit anti-fog mirror. The fully finished lower level expands your living space with a huge family room showcasing a wood-burning fireplace and detailed wall molding. This level also includes 2 additional bedrooms and a full bath that mirrors the upstairs with stunning tilework, a floating vanity, and custom lighting. Location is everything! Just minutes to shops, restaurants, and entertainment in the Kentlands, plus close to NIST, MedImmune, and AstraZeneca. Commuters will love the easy access to major routes and public transit options. Schedule your showing today!

    Zillow last checked:

    Listing updated:

    Listed by:

    Nathan Dart 301-977-2800,

    RE/MAX Realty Group,

    Listing Team: Dart Homes Team

    Bought with:

    Nurit Coombe, 533175

    The Agency DC

    Source: Bright MLS,MLS#: MDMC2202346MLS Logo

    Facts & features

    Interior

    Bedrooms & bathrooms
    • Bedrooms: 5
    • Bathrooms: 3
    • Full bathrooms: 2
    • 1/2 bathrooms: 1
    • Main level bathrooms: 2
    • Main level bedrooms: 3
    Basement
    • Area: 1156
    Heating
    • Forced Air, Electric
    Cooling
    • Central Air, Electric
    Appliances
    • Included: Cooktop, Dishwasher, Disposal, Washer, Dryer, Range Hood, Refrigerator, Electric Water Heater
    • Laundry: Lower Level
    Features
    • Attic, Bathroom - Tub Shower, Built-in Features, Combination Kitchen/Dining, Open Floorplan, Recessed Lighting, Upgraded Countertops, Dry Wall, High Ceilings, Vaulted Ceiling(s)
    • Flooring: Luxury Vinyl, Carpet, Ceramic Tile
    • Doors: Sliding Glass
    • Windows: Double Pane Windows
    • Basement: Finished
    • Number of fireplaces: 1
    • Fireplace features: Wood Burning
    Interior area
    • Total structure area: 2,312
    • Total interior livable area: 2,312 sqft
    • Finished area above ground: 1,156
    • Finished area below ground: 1,156

    Property

    Parking
    • Parking features: Driveway
    • Has uncovered spaces: Yes
    Accessibility
    • Accessibility features: None
    Features
    • Levels: Split Foyer,Two
    • Stories: 2
    • Patio & porch: Deck
    • Exterior features: Lighting
    • Pool features: None
    • Fencing: Back Yard
    • Has view: Yes
    • View description: Street, Trees/Woods
    Lot
    • Size: 6,549 sqft
    • Features: Cul-De-Sac
    Details
    • Additional structures: Above Grade, Below Grade
    • Parcel number: 160901735340
    • Zoning: R90
    • Special conditions: Standard

    Construction

    Type & style
    • Home type: SingleFamily
    • Property subtype: Single Family Residence
    Materials
    • Vinyl Siding, Brick Front
    • Foundation: Other
    • Roof: Asphalt,Shingle
    Condition
    • Excellent
    • New construction: No
    • Year built: 1978

    Utilities & green energy

    • Sewer: Public Sewer
    • Water: Public

    Community & neighborhood

    Location
    • Region: Gaithersburg
    • Subdivision: Relda Square
    • Municipality: City of Gaithersburg

    HOA & financial

    HOA
    • Has HOA: Yes
    • HOA fee: $300 annually
    • Amenities included: Common Grounds, Jogging Path
    • Services included: Common Area Maintenance, Trash, Snow Removal

    Other

    Other facts
    • Listing agreement: Exclusive Right To Sell
    • Listing terms: Cash,Conventional,FHA,VA Loan
    • Ownership: Fee Simple

    Price history

    DateEventPrice
    11/24/2025Sold$602,250+0.5%$260/sqft
    Source: Bright MLS #MDMC2202346 Report a problem
    10/17/2025Pending sale$599,000$259/sqft
    Source: Bright MLS #MDMC2202346 Report a problem
    10/13/2025Price change$599,000-4.2%$259/sqft
    Source: Bright MLS #MDMC2202346 Report a problem
    10/2/2025Listed for sale$625,000-9.3%$270/sqft
    Source: Bright MLS #MDMC2202346 Report a problem
    9/15/2025Listing removed$689,000$298/sqft
    Source: Bright MLS #MDMC2189578 Report a problem
    9/9/2025Price change$689,000-0.4%$298/sqft
    Source: Bright MLS #MDMC2189578 Report a problem
    7/31/2025Price change$692,000-3.9%$299/sqft
    Source: Bright MLS #MDMC2189578 Report a problem
    7/22/2025Listed for sale$720,000+35.8%$311/sqft
    Source: Bright MLS #MDMC2189578 Report a problem
    6/9/2025Sold$530,000$229/sqft
    Source: Public Record Report a problem

    Public tax history

    YearProperty taxesTax assessment
    2025$5,934 +11.8%$431,000 +5.7%
    2024$5,308 +6.5%$407,900 +6%
    2023$4,985 +3.7%$384,800 +0.9%
    2022$4,805 +0.4%$381,500 +0.9%
    2021$4,786 +1.2%$378,200 +0.9%
    2020$4,730 +9.4%$374,900
    2019$4,323 -0.6%$374,900 +9.8%
    2018$4,347 +2.2%$341,567 +5.1%
    2017$4,252 -6.8%$324,900 +5.2%
    2016$4,565 $308,733 +5.5%
    2015$4,565 $292,567 +5.8%
    2014$4,565 $276,400
    2013-- $276,400
    2012-- $276,400 -17.7%
    2011-- $335,690
    2010-- $335,690
    2009-- $335,690 -21.1%
    2008-- $425,410 +17.4%
    2007-- $362,312 +21.1%
    2006-- $299,216 +26.7%
    2005-- $236,120 +9.3%
    2004-- $216,040
    2003-- $216,040 +22.8%
    2002-- $175,880
    2001-- $175,880

    Find assessor info on the county website

    Neighborhood: 20878

    Nearby schools

    GreatSchools rating
    Schools provided by the listing agent
    • District: Montgomery County Public Schools

    Source: Bright MLS. This data may not be complete. We recommend contacting the local school district to confirm school assignments for this home.

    Get a cash offer in 3 minutes
    Find out how much your home could sell for in as little as 3 minutes with a no-obligation cash offer.
    Estimated market value
    $613,600
    Get a cash offer in 3 minutes
    Find out how much your home could sell for in as little as 3 minutes with a no-obligation cash offer.
    Estimated market value
    $613,600