Skip main navigation
Closed
  • Listing Provided by: Coldwell Banker Brown Realtors
    Bought with: Keller Williams Marquee
    $350,000

    10 Melody Ln, Troy, IL 62294

    4beds
    2,673sqft
    Single Family Residence
    Built in 1979
    2.2 Acres Lot
    $358,000 Zestimate®
    $131/sqft
    $2,763 Estimated rent

    Home value

    $358,000

    $322,000 - $397,000

    $2,763/mo

    Zestimate® history
    Loading
    Loading...

    Owner options

    List your home for rent

    $2,763/mo

    Rent Zestimate®

    Find your next renter with Zillow Rental Manager. Plus, with online applications, you can quickly screen prospective tenants – for free.

    Learn more

    $2,763/mo

    Rent Zestimate®

    Refinance and save

    $2,527/mo

    Est. payment

    Refinancing to a lower rate could help reduce your monthly payments and save thousands over the life of the loan.

    See today's rates

    $2,527/mo

    Est. payment

    Explore your selling options

    Work with a Zillow partner agent

    Leverage their expertise and Zillow's premium Showcase listings to get your home seen by more buyers.

    Get started

    List with your own agent

    Get your home in front of millions of buyers by listing it on Zillow.

    Learn how to do it

    Sell it yourself

    Take full control of how buyers see your home on Zillow by listing For Sale by Owner (FSBO).

    List your home

    What's special

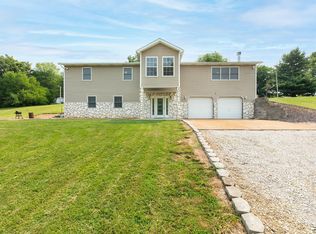
    Above ground poolMature treesNewer fencingNew retaining wallsOpen floor planOversized heated garageWalk out basement
    A stunning 4 bed/2 bath split level home on 2.2 acres with mature trees and walk out basement. Home is across the street from a private subdivision pond with pavilion. Many updates include new retaining walls, newer fencing, re-asphalting of driveway, 2 yr old HVAC (heat pump), cooktop 1 yr old, all additional appliances and water heater 4 yrs old. Large above ground pool with new liner and pump Main floor has open floor plan great for entertaining. The dining area opens to covered deck perfect for morning coffee or adult beverage. Lower level has family room with bar and wine cooler. Perfect for your man cave, gaming area or parties. Oversized heated garage has closet for addtl storage. A perfect home for living in the country but close to amenities and interstates. All subdivision owners own part of HOA common ground.

    Zillow last checked:

    Listing updated:

    Listing Provided by:

    Carol A DeRossett 618-978-8890,

    Coldwell Banker Brown Realtors

    Bought with:

    Jeb E Blasingame, 471.012922

    Keller Williams Marquee

    Source: MARIS,MLS#: 25054086MLS LogoOriginating MLS: Southwestern Illinois Board of REALTORS

    Facts & features

    Interior

    Bedrooms & bathrooms
    • Bedrooms: 4
    • Bathrooms: 2
    • Full bathrooms: 2
    • Main level bathrooms: 1
    • Main level bedrooms: 2
    Bedroom
    • Features: Floor Covering: Carpeting
    • Level: Main
    • Area: 143
    • Dimensions: 13x11
    Bedroom
    • Features: Floor Covering: Wood Engineered
    • Level: Lower
    • Area: 182
    • Dimensions: 14x13
    Bedroom
    • Features: Floor Covering: Luxury Vinyl Plank
    • Level: Lower
    • Area: 143
    • Dimensions: 13x11
    Bedroom 2
    • Features: Floor Covering: Carpeting
    • Level: Main
    • Area: 143
    • Dimensions: 13x11
    Bathroom
    • Features: Floor Covering: Ceramic Tile
    • Level: Main
    • Area: 50
    • Dimensions: 10x5
    Bathroom
    • Features: Floor Covering: Ceramic Tile
    • Level: Lower
    • Area: 50
    • Dimensions: 10x5
    Dining room
    • Features: Floor Covering: Wood Engineered
    • Level: Main
    • Area: 210
    • Dimensions: 15x14
    Family room
    • Features: Floor Covering: Luxury Vinyl Plank
    • Level: Lower
    • Area: 405
    • Dimensions: 27x15
    Great room
    • Features: Floor Covering: Wood Engineered
    • Level: Main
    • Area: 378
    • Dimensions: 27x14
    Kitchen
    • Features: Floor Covering: Ceramic Tile
    • Level: Main
    • Area: 195
    • Dimensions: 15x13
    Laundry
    • Features: Floor Covering: Concrete
    • Level: Lower
    • Area: 126
    • Dimensions: 14x9
    Heating
    • Electric, Heat Pump
    Cooling
    • Attic Fan, Ceiling Fan(s), Central Air, Electric, Heat Pump
    Appliances
    • Included: Electric Cooktop, Dishwasher, Microwave, Double Oven, Refrigerator, Free-Standing Refrigerator, Electric Water Heater, Wine Cooler
    • Laundry: Electric Dryer Hookup, Laundry Room, Lower Level, Washer Hookup
    Features
    • Ceiling Fan(s), Chandelier, Custom Cabinetry, Dining/Living Room Combo, Dry Bar, Entrance Foyer, Kitchen Island, Laminate Counters, Open Floorplan, Pantry, Shower, Solid Surface Countertop(s), Storage, Tub
    • Flooring: Carpet, Ceramic Tile, Laminate
    • Doors: Sliding Doors, Storm Door(s)
    • Windows: Insulated Windows
    • Basement: Finished,Sleeping Area,Storage Space,Walk-Out Access
    • Number of fireplaces: 2
    • Fireplace features: Family Room, Great Room, Masonry, Wood Burning
    Interior area
    • Total structure area: 2,673
    • Total interior livable area: 2,673 sqft
    • Finished area above ground: 1,397
    • Finished area below ground: 1,276

    Property

    Parking
    • Total spaces: 2
    • Parking features: Asphalt, Garage, Garage Door Opener, Garage Faces Side, Workshop in Garage
    • Attached garage spaces: 2
    Features
    • Levels: Multi/Split
    • Patio & porch: Deck, Front Porch, Patio, Rear Porch
    • Exterior features: Private Yard
    • Has private pool: Yes
    • Pool features: Above Ground, Fenced, Pool Cover, Private
    • Fencing: Back Yard,Chain Link
    • Waterfront features: Pond
    Lot
    • Size: 2.20 Acres
    • Dimensions: 303 x 329 Irr
    • Features: Back Yard, Irregular Lot, Landscaped, Level, Many Trees
    Details
    • Parcel number: 102163312201010
    • Special conditions: Standard

    Construction

    Type & style
    • Home type: SingleFamily
    • Architectural style: Split Foyer
    • Property subtype: Single Family Residence
    Materials
    • Brick, Cedar, Stone Veneer
    • Roof: Architectural Shingle
    Condition
    • Year built: 1979

    Utilities & green energy

    • Electric: 220 Volts
    • Sewer: Septic Tank
    • Water: Public

    Community & neighborhood

    Location
    • Region: Troy
    • Subdivision: Mockingbird Hills Assoc

    HOA & financial

    HOA
    • Has HOA: Yes
    • HOA fee: $100 annually
    • Amenities included: None
    • Services included: Common Area Maintenance
    • Association name: Mockingbird Hills Assoc

    Other

    Other facts
    • Listing terms: Cash,Conventional,FHA,USDA Loan,VA Loan
    • Ownership: Private

    Price history

    DateEventPrice
    10/3/2025Sold$350,000+4.5%$131/sqft
    Source: MARIS #25054086 Report a problem
    9/2/2025Contingent$335,000$125/sqft
    Source: MARIS #25054086 Report a problem
    8/28/2025Listed for sale$335,000+21.4%$125/sqft
    Source: MARIS #25054086 Report a problem
    7/6/2020Sold$276,000-1.1%$103/sqft
    Source: MARIS #20023471 Report a problem
    6/1/2020Pending sale$279,000$104/sqft
    Source: Coldwell Banker Brown Realtors #20023471 Report a problem
    4/20/2020Listed for sale$279,000+39.5%$104/sqft
    Source: Coldwell Banker Brown Realtors #20023471 Report a problem
    7/8/2014Sold$200,000-11.1%$75/sqft
    Source: Public Record Report a problem
    11/27/2013Listed for sale$225,000$84/sqft
    Source: Coldwell Banker Brown Realtors #4216969 Report a problem

    Public tax history

    YearProperty taxesTax assessment
    2024$6,225 +7.5%$101,860 +9.5%
    2023$5,789 +6.2%$93,030 +10.3%
    2022$5,451 +3.2%$84,350 +5.8%
    2021$5,282 +1%$79,740 +3.6%
    2020$5,230 +0.8%$76,990 +1.5%
    2019$5,189 $75,830 +6.3%
    2018-- $71,340
    2017$4,960 -1.8%$71,340 +3.5%
    2016$5,054 $68,900 +3.3%
    2015$5,054 $66,670
    2014$5,054 $66,670 -20.5%
    2013$5,054 $83,820 -1.2%
    2012-- $84,870
    2011-- $84,870
    2010-- $84,870 +7%
    2009-- $79,300 +3.8%
    2007-- $76,380 +4%
    2005-- $73,450 +14.7%
    2004$3,818 +5.6%$64,010 +8.7%
    2003$3,616 +3.5%$58,910 +5.2%
    2002$3,494 $56,010 +3.1%
    2001-- $54,340 +5.5%
    2000$3,302 $51,530

    Find assessor info on the county website

    Neighborhood: 62294

    Nearby schools

    GreatSchools rating
    Schools provided by the listing agent
    • Elementary: Triad Dist 2
    • Middle: Triad Dist 2
    • High: Triad

    Source: MARIS. This data may not be complete. We recommend contacting the local school district to confirm school assignments for this home.

    Get a cash offer in 3 minutes
    Find out how much your home could sell for in as little as 3 minutes with a no-obligation cash offer.
    Estimated market value
    $358,000
    Get a cash offer in 3 minutes
    Find out how much your home could sell for in as little as 3 minutes with a no-obligation cash offer.
    Estimated market value
    $358,000