Unparalleled craftsmanship! Located on a 2.35+- acre hillside lot this perfectly situated home relishes the awe inspiring 180+ degree Texas Hill Country views from every room! This architecturally significant Dominion home is one-of-a-kind, and was designed by renowned architect, Roy Braswell, and built by master builder, Image Custom Homes. The finest appointments throughout are fit for the most discerning buyer. Grandeur open living space is appointed with vaulted ceiling, floor to ceiling stone fireplace and opens to dining room with doors opening to expansive covered patio. Entertainers dream kitchen with Sub Zero appliances, custom cabinetry, and large center island with breakfast bar, is adjoined by wet bar and separate caterers' kitchen with extensive storage and secondary dishwasher. Primary suite offers outdoor access with its own covered patio and generous ensuite bath boasting natural stone elements, multiple vanities, built-ins, two closets, and soaking tub overlooking serene private yard. 3 secondary bedrooms are on the first floor, each with their own ensuite bath and breathtaking views. Spiral staircase leads down to entertainment level with game room, bar, full bath, and pool access. Impressive deep-water Keith Zars pool offers spa, multiple water features, diving ledge, and pristine flagstone decking providing ample poolside living space. Private drive, motor court, and three car garage provide ample room for all your toys.
Sold
Price Unknown
10 MERRIVALE PL, San Antonio, TX 78257
4beds
7,676sqft
Single Family Residence
Built in 2001
2.35 Acres Lot
$2,966,600 Zestimate®
$--/sqft
$7,645 Estimated rent
Home value
$2,966,600
$2.70M - $3.26M
$7,645/mo
Zestimate® history
Owner options
List your home for rent
$7,645/mo
Rent Zestimate®
Find your next renter with Zillow Rental Manager. Plus, with online applications, you can quickly screen prospective tenants – for free.
$7,645/mo
Rent Zestimate®
Refinance and save
$240/mo
Est. payment
Refinancing to a lower rate could help reduce your monthly payments and save thousands over the life of the loan.
$240/mo
Est. payment
Explore your selling options
Work with a Zillow partner agent
Leverage their expertise and Zillow's premium Showcase listings to get your home seen by more buyers.
Get startedList with your own agent
Get your home in front of millions of buyers by listing it on Zillow.
Learn how to do itSell it yourself
Take full control of how buyers see your home on Zillow by listing For Sale by Owner (FSBO).
List your homeWhat's special
Multiple water featuresPrivate driveWet barGame roomSub zero appliancesOpen living spaceCovered patio
Zillow last checked:
Listing updated:
Listed by:
Matthew Resnick TREC #561533 (210) 849-8837,
Kuper Sotheby's Int'l Realty
Source: LERA MLS,MLS#: 1672636
Facts & features
Interior
Bedrooms & bathrooms
- Bedrooms: 4
- Bathrooms: 6
- Full bathrooms: 5
- 1/2 bathrooms: 1
Primary bedroom
- Features: Split, Outside Access, Walk-In Closet(s), Multi-Closets, Full Bath
- Area: 330
- Dimensions: 22 x 15
Bedroom 2
- Area: 240
- Dimensions: 20 x 12
Bedroom 3
- Area: 340
- Dimensions: 20 x 17
Bedroom 4
- Area: 195
- Dimensions: 15 x 13
Primary bathroom
- Features: Tub/Shower Separate, Separate Vanity, Double Vanity, Bidet, Soaking Tub
- Area: 352
- Dimensions: 16 x 22
Dining room
- Area: 234
- Dimensions: 18 x 13
Family room
- Area: 624
- Dimensions: 26 x 24
Kitchen
- Area: 380
- Dimensions: 20 x 19
Office
- Area: 651
- Dimensions: 21 x 31
Heating
- Central, Heat Pump, Zoned, 3+ Units, Electric, Natural Gas
Cooling
- Ceiling Fan(s), Three+ Central, Heat Pump, Zoned
Appliances
- Included: Cooktop, Built-In Oven, Gas Cooktop, Indoor Grill, Refrigerator, Disposal, Dishwasher, Plumbed For Ice Maker, Water Softener Owned, Gas Water Heater, Plumb for Water Softener, Double Oven, 2+ Water Heater Units
- Laundry: Main Level, Laundry Room, Washer Hookup, Dryer Connection
Features
- Three Living Area, Separate Dining Room, Eat-in Kitchen, Kitchen Island, Breakfast Bar, Pantry, Study/Library, Game Room, Utility Room Inside, High Ceilings, Open Floorplan, All Bedrooms Downstairs, Walk-In Closet(s), Master Downstairs, Ceiling Fan(s), Chandelier, Wet Bar, Solid Counter Tops, Programmable Thermostat
- Flooring: Carpet, Ceramic Tile, Marble, Wood, Painted/Stained
- Windows: Double Pane Windows
- Has basement: No
- Attic: Floored,Permanent Stairs
- Number of fireplaces: 2
- Fireplace features: Two, Family Room, Gas Starter
Interior area
- Total structure area: 7,676
- Total interior livable area: 7,676 sqft
Property
Parking
- Total spaces: 3
- Parking features: Three Car Garage, Attached, Garage Faces Side, Oversized, Garage Door Opener, Circular Driveway, Open
- Attached garage spaces: 3
- Has uncovered spaces: Yes
Features
- Levels: Two
- Stories: 2
- Patio & porch: Patio, Covered, Deck
- Exterior features: Gas Grill, Sprinkler System, Rain Gutters, Lighting, Outdoor Kitchen
- Has private pool: Yes
- Pool features: In Ground, Pool/Spa Combo, Heated
- Has spa: Yes
- Spa features: Heated
- Fencing: Wrought Iron
- Has view: Yes
- View description: City, County VIew
Lot
- Size: 2.35 Acres
- Features: Cul-De-Sac, 2 - 5 Acres, Secluded, Sloped
- Residential vegetation: Mature Trees, Mature Trees (ext feat)
Details
- Parcel number: 163860180640
Construction
Type & style
- Home type: SingleFamily
- Architectural style: Contemporary,Traditional,Mediterranean,Texas Hill Country
- Property subtype: Single Family Residence
Materials
- 4 Sides Masonry, Stone
- Foundation: Slab
- Roof: Tile,Clay
Condition
- Pre-Owned
- New construction: No
- Year built: 2001
Details
- Builder name: IMAGE HOMES
Utilities & green energy
- Electric: CPS ENERGY
- Gas: GREY FOREST
- Sewer: CSWR TX, Sewer System
- Water: SAWS, Water System
- Utilities for property: Private Garbage Service
Community & HOA
Community
- Features: Waterfront Access, Tennis Court(s), Golf, Clubhouse, Playground, Jogging Trails, Other, Cluster Mail Box
- Security: Security System Owned, Controlled Access, Security Guard
- Subdivision: The Dominion
HOA
- Has HOA: Yes
- HOA fee: $240 monthly
- HOA name: DOMINION HOA
Location
- Region: San Antonio
Financial & listing details
- Tax assessed value: $2,695,000
- Annual tax amount: $56,836
- Date on market: 9/11/2025
- Cumulative days on market: 213 days
- Listing terms: Conventional,VA Loan,Cash
- Road surface type: Paved, Asphalt
Price history
| Date | Event | Price |
|---|---|---|
| 8/15/2023 | Sold | -- |
Source:  LERA MLS #1672636 Report a problem LERA MLS #1672636 Report a problem | ||
| 7/14/2023 | Pending sale | $2,995,000$390/sqft |
Source: LERA MLS #1672636 Report a problem | ||
| 7/4/2023 | Contingent | $2,995,000$390/sqft |
Source: LERA MLS #1672636 Report a problem | ||
| 3/10/2023 | Listed for sale | $2,995,000-9.1%$390/sqft |
Source: LERA MLS #1672636 Report a problem | ||
| 12/13/2022 | Listing removed | -- |
Source: LERA MLS #1638347 Report a problem | ||
| 9/17/2022 | Listed for sale | $3,295,000+31.8%$429/sqft |
Source: LERA MLS #1638347 Report a problem | ||
| 4/6/2016 | Sold | -- |
Source: LERA MLS #1098424 Report a problem | ||
| 6/5/2015 | Price change | $2,500,000-13.8%$326/sqft |
Source: Keller Williams - San Antonio City-View #1098424 Report a problem | ||
| 2/10/2015 | Price change | $2,900,000-22.7%$378/sqft |
Source: Keller Willis San Antonio Inc #1098424 Report a problem | ||
| 3/25/2014 | Listed for sale | $3,750,000+36.4%$489/sqft |
Source: Keller Willis San Antonio Inc #1047222 Report a problem | ||
| 9/13/2010 | Sold | -- |
Source: LERA MLS #789637 Report a problem | ||
| 5/1/2010 | Listed for sale | $2,750,000$358/sqft |
Source: Kuper Sotheby's Int'l Realty #789637 Report a problem | ||
| 2/28/2010 | Listing removed | $2,750,000-8.3%$358/sqft |
Source: Kuper Sotheby's Int'l Realty #789637 Report a problem | ||
| 2/3/2010 | Listed for sale | $2,999,999$391/sqft |
Source: Kuper Sotheby's Int'l Realty #789637 Report a problem | ||
| 10/29/2009 | Listing removed | $2,999,999$391/sqft |
Source: Kuper Sotheby's Dominion #789637 Report a problem | ||
| 7/29/2009 | Listed for sale | $2,999,999$391/sqft |
Source: Kuper Sotheby's Dominion #789637 Report a problem | ||
Public tax history
| Year | Property taxes | Tax assessment |
|---|---|---|
| 2025 | $61,720 +0% | $2,695,000 |
| 2024 | $61,709 +57.8% | $2,695,000 +17.9% |
| 2023 | $39,094 -12.5% | $2,286,680 +10% |
| 2022 | $44,698 +1.4% | $2,078,800 +8% |
| 2021 | $44,082 | $1,925,000 +10% |
| 2020 | $44,082 -2.8% | $1,750,000 -2% |
| 2019 | $45,332 | $1,785,000 |
| 2018 | $45,332 -5% | $1,785,000 +0.3% |
| 2017 | $47,697 +5.3% | $1,779,380 +4.7% |
| 2016 | $45,306 -13.6% | $1,700,000 -15% |
| 2015 | $52,413 | $2,000,000 +2.6% |
| 2014 | $52,413 | $1,950,000 +7.7% |
| 2013 | -- | $1,810,000 +7.1% |
| 2012 | -- | $1,690,000 -3% |
| 2011 | -- | $1,742,340 -16.7% |
| 2010 | -- | $2,090,670 +0.2% |
| 2009 | -- | $2,087,200 +0.9% |
| 2008 | -- | $2,069,298 +10% |
| 2007 | -- | $1,881,180 +2.5% |
| 2006 | -- | $1,835,850 +0.1% |
| 2005 | -- | $1,833,380 |
| 2004 | -- | -- |
| 2003 | -- | -- |
| 2002 | -- | -- |
| 2001 | -- | -- |
Find assessor info on the county website
Neighborhood: The Dominion
Nearby homes
- $350,0000.982 Acres9 Merrivale Pl, San Antonio, TX 78257Off Market
- $1,000,6004 bd3 ba3.8k sqft7 Merrivale Pl, San Antonio, TX 78257Off Market
- $1,327,2003 bd4 ba4.7k sqft6 Merrivale Pl, San Antonio, TX 78257Off Market
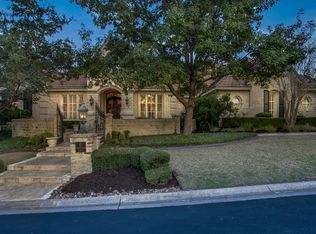
- $1,960,3004 bd8 ba7.1k sqft5 Merrivale Pl, San Antonio, TX 78257Off Market

- $1,275,5004 bd4 ba5.1k sqft7 Somerville Ct, San Antonio, TX 78257Off Market
- $100-- bd-- ba-- sqftMerrivale Pl, San antonio, TX 78257Off Market
- $1,483,4004 bd5 ba5.6k sqft6 Highgate Dr, San Antonio, TX 78257Off Market
- $4,038,4005 bd7 ba11k sqft38 Arnold Palmer, San Antonio, TX 78257Off Market
Nearby schools
GreatSchools rating
- 9/10Leon Springs Elementary SchoolGrades: PK-5Distance: 1.5 mi
- 7/10Rawlinson Middle SchoolGrades: 6-8Distance: 5.3 mi
- 6/10Clark High SchoolGrades: 9-12Distance: 6.1 mi
Schools provided by the listing agent
- Elementary: Leon Springs
- Middle: Rawlinson
- High: Clark
- District: Northside
Source: LERA MLS. This data may not be complete. We recommend contacting the local school district to confirm school assignments for this home.
Get a cash offer in 3 minutes
Find out how much your home could sell for in as little as 3 minutes with a no-obligation cash offer.
Estimated market value
$2,966,600
Get a cash offer in 3 minutes
Find out how much your home could sell for in as little as 3 minutes with a no-obligation cash offer.
Estimated market value
$2,966,600
- Texas
- Bexar County
- San Antonio
- 78257
- The Dominion
- 10 MERRIVALE PL
Nearby cities
Nearby neighborhoods
Nearby zip codes
Other San Antonio Topics
