Welcome to Hillside Place, an esteemed cul-de-sac community that offers a blend of privacy and serenity. This home embraces an abundance of natural light that bathes its high cathedral ceilings, revealing its true beauty. The expansive wraparound kitchen, equipped with stainless steel appliances, hardwood floors, and a distinctive dining area, is ideal for hosting gatherings. The living room is adorned with stunning pillar accent pieces, skylights, and a door that leads to a deck, perfect for entertaining guests. The versatile and functional first-floor library adds to the home's appeal. With two bedrooms accompanied by full bathrooms, the primary suite stands out with its tray ceiling. An additional full bath is conveniently located on the first floor. This residence enjoys a convenient location near Nashoba Valley Skiing and Tubing, Trader Joe's, downtown attractions, and provides access to the renowned Acton-Boxborough School Choice Program.
Sold for $736,000
Street View
$736,000
10 Meyer Hill Dr, Acton, MA 01720
3beds
1,830sqft
Condominium, Townhouse
Built in 2001
-- sqft lot
$795,500 Zestimate®
$402/sqft
$3,573 Estimated rent
Home value
$795,500
$756,000 - $843,000
$3,573/mo
Zestimate® history
Owner options
List your home for rent
$3,573/mo
Rent Zestimate®
Find your next renter with Zillow Rental Manager. Plus, with online applications, you can quickly screen prospective tenants – for free.
$3,573/mo
Rent Zestimate®
Refinance and save
$5,075/mo
Est. payment
Refinancing to a lower rate could help reduce your monthly payments and save thousands over the life of the loan.
$5,075/mo
Est. payment
Explore your selling options
Work with a Zillow partner agent
Leverage their expertise and Zillow's premium Showcase listings to get your home seen by more buyers.
Get startedList with your own agent
Get your home in front of millions of buyers by listing it on Zillow.
Learn how to do itSell it yourself
Take full control of how buyers see your home on Zillow by listing For Sale by Owner (FSBO).
List your homeWhat's special
Zillow last checked:
Listing updated:
Listed by:
Jason Jeon 617-642-5670,
Compass 617-303-0067
Bought with:
John E. Murphy
John E. Murphy
Source: MLS PIN,MLS#: 73137975
Facts & features
Interior
Bedrooms & bathrooms
- Bedrooms: 3
- Bathrooms: 3
- Full bathrooms: 3
Primary bedroom
- Features: Bathroom - Full, Walk-In Closet(s), Flooring - Wall to Wall Carpet, Window(s) - Bay/Bow/Box, Double Vanity
- Level: Second
- Area: 280
- Dimensions: 14 x 20
Bedroom 2
- Features: Bathroom - Full, Closet, Flooring - Wall to Wall Carpet, Window(s) - Bay/Bow/Box
- Level: First
- Area: 154
- Dimensions: 14 x 11
Bedroom 3
- Features: Flooring - Wall to Wall Carpet, Window(s) - Bay/Bow/Box
- Level: Second
- Area: 154
- Dimensions: 14 x 11
Primary bathroom
- Features: Yes
Bathroom 1
- Features: Bathroom - Full, Bathroom - With Shower Stall, Flooring - Stone/Ceramic Tile
- Level: First
- Area: 34.24
- Dimensions: 6.7 x 5.11
Bathroom 2
- Features: Bathroom - Full, Bathroom - Double Vanity/Sink, Bathroom - With Tub, Flooring - Stone/Ceramic Tile
- Level: Second
- Area: 55.12
- Dimensions: 10.4 x 5.3
Bathroom 3
- Features: Bathroom - Full, Bathroom - With Tub, Flooring - Stone/Ceramic Tile
- Level: Second
- Area: 46.2
- Dimensions: 7.7 x 6
Dining room
- Features: Flooring - Hardwood, Window(s) - Bay/Bow/Box, Open Floorplan
- Level: First
- Area: 140
- Dimensions: 14 x 10
Kitchen
- Features: Flooring - Hardwood, Recessed Lighting
- Level: First
- Area: 280
- Dimensions: 14 x 20
Living room
- Features: Skylight, Cathedral Ceiling(s), Flooring - Hardwood, Window(s) - Bay/Bow/Box, Balcony / Deck, Exterior Access
- Level: First
- Area: 240
- Dimensions: 20 x 12
Heating
- Forced Air, Natural Gas
Cooling
- Central Air
Appliances
- Included: Range, Dishwasher, Microwave, Refrigerator, Washer, Dryer
- Laundry: Second Floor, In Unit, Gas Dryer Hookup
Features
- Recessed Lighting, Library
- Flooring: Carpet, Hardwood, Flooring - Wall to Wall Carpet
- Doors: Storm Door(s)
- Windows: Bay/Bow/Box, Insulated Windows
- Has basement: Yes
- Number of fireplaces: 1
- Fireplace features: Living Room
- Common walls with other units/homes: 2+ Common Walls
Interior area
- Total structure area: 1,830
- Total interior livable area: 1,830 sqft
Property
Parking
- Total spaces: 2
- Parking features: Attached, Garage Door Opener, Off Street
- Attached garage spaces: 1
- Uncovered spaces: 1
Details
- Parcel number: M:00D5 B:0001 L:0023,4127685
- Zoning: R
Construction
Type & style
- Home type: Townhouse
- Property subtype: Condominium, Townhouse
Materials
- Frame
- Roof: Shingle
Condition
- Year built: 2001
Utilities & green energy
- Electric: Circuit Breakers
- Sewer: Private Sewer
- Water: Public
- Utilities for property: for Gas Range, for Gas Dryer
Community & HOA
Community
- Features: Shopping, Park, Walk/Jog Trails, Medical Facility, Bike Path, Conservation Area, Highway Access, Public School
HOA
- Services included: Sewer, Insurance, Maintenance Structure, Road Maintenance, Maintenance Grounds, Snow Removal, Trash, Reserve Funds
- HOA fee: $400 monthly
Location
- Region: Acton
Financial & listing details
- Price per square foot: $402/sqft
- Tax assessed value: $543,200
- Annual tax amount: $9,539
- Date on market: 1/14/2026
Price history
| Date | Event | Price |
|---|---|---|
| 8/30/2023 | Sold | $736,000+10%$402/sqft |
Source: MLS PIN #73137975 Report a problem | ||
| 7/26/2023 | Contingent | $669,000$366/sqft |
Source: MLS PIN #73137975 Report a problem | ||
| 7/19/2023 | Listed for sale | $669,000+65.2%$366/sqft |
Source: MLS PIN #73137975 Report a problem | ||
| 7/2/2009 | Sold | $405,000-0.4%$221/sqft |
Source: Public Record Report a problem | ||
| 7/25/2002 | Sold | $406,789$222/sqft |
Source: Public Record Report a problem | ||
Public tax history
| Year | Property taxes | Tax assessment |
|---|---|---|
| 2025 | $12,549 +28.5% | $731,700 +24.9% |
| 2024 | $9,762 +2.3% | $585,600 +7.8% |
| 2023 | $9,539 -6.7% | $543,200 +3.3% |
| 2022 | $10,229 +4.8% | $525,900 +8.9% |
| 2021 | $9,765 +8.4% | $482,700 +3.1% |
| 2020 | $9,010 -3.3% | $468,300 -2.6% |
| 2019 | $9,313 +1.3% | $480,800 +1.3% |
| 2018 | $9,198 +3.2% | $474,600 +1.5% |
| 2017 | $8,912 +5.8% | $467,600 +6.7% |
| 2016 | $8,425 +15.3% | $438,100 +14.3% |
| 2015 | $7,304 +0.3% | $383,400 +2.4% |
| 2014 | $7,284 +4.3% | $374,500 +2.4% |
| 2013 | $6,985 -5.7% | $365,700 -8.4% |
| 2012 | $7,405 +4.2% | $399,200 +1.6% |
| 2011 | $7,104 +4% | $392,900 -1.6% |
| 2010 | $6,834 +0.4% | $399,200 -3% |
| 2009 | $6,804 +1.7% | $411,600 -5.3% |
| 2008 | $6,688 +1.4% | $434,600 -3.6% |
| 2007 | $6,594 +3.6% | $451,000 +3.3% |
| 2006 | $6,364 -2.4% | $436,500 -7.5% |
| 2005 | $6,520 +14.1% | $472,100 +15.9% |
| 2004 | $5,713 +7.9% | $407,200 +4.2% |
| 2003 | $5,295 +126.1% | $390,800 +152.1% |
| 2002 | $2,342 | $155,000 |
Find assessor info on the county website
Neighborhood: 01720
Nearby homes
- $246,40016.16 Acres395 Great Rd, Acton, MA 01720Off Market
- $735,8002 bd3 ba1.8k sqft8 Meyer Hill Dr, Acton, MA 01720Off Market
- $735,0003 bd3 ba2.3k sqft12 Meyer Hill Dr, Acton, MA 01720Sold
- $791,6002 bd3 ba2.6k sqft15 Meyer Hill Dr, Acton, MA 01720Off Market
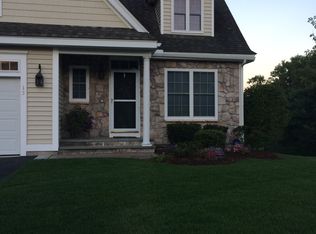
- $801,6002 bd3 ba2.7k sqft17 Meyer Hill Dr, Acton, MA 01720Off Market
- $775,8002 bd3 ba1.8k sqft19 Meyer Hill Dr, Acton, MA 01720Off Market
- $773,4002 bd3 ba1.8k sqft21 Meyer Hill Dr, Acton, MA 01720Off Market
- $761,6002 bd3 ba2.5k sqft23 Meyer Hill Dr, Acton, MA 01720Off Market
Nearby schools
GreatSchools rating
- 9/10Luther Conant SchoolGrades: K-6Distance: 2.4 mi
- 10/10Raymond J Grey Junior High SchoolGrades: 7-8Distance: 2.9 mi
- 9/10Acton-Boxborough Regional High SchoolGrades: 9-12Distance: 2.7 mi
Schools provided by the listing agent
- Middle: Rj Grey Hs
- High: Ab
Source: MLS PIN. This data may not be complete. We recommend contacting the local school district to confirm school assignments for this home.
Get a cash offer in 3 minutes
Find out how much your home could sell for in as little as 3 minutes with a no-obligation cash offer.
Estimated market value
$795,500
Get a cash offer in 3 minutes
Find out how much your home could sell for in as little as 3 minutes with a no-obligation cash offer.
Estimated market value
$795,500
- Massachusetts
- Middlesex County
- Acton
- 01720
- 10 Meyer Hill Dr
Nearby cities
Nearby zip codes
Other Acton Topics
