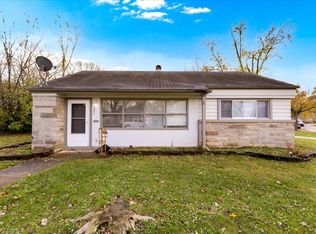
Need a jump start to homeownership? This budget-friendly, recently updated, and completely move-in ready two-story townhome with a basement may be exactly what you've been looking for. Step inside to an efficiently designed interior featuring a welcoming living and dining room combination accented by beautiful hardwood flooring. The stylishly updated kitchen showcases white shaker cabinetry, a subway tile backsplash, modern ceramic tile flooring, and stainless steel appliances. Upstairs, you'll find two spacious bedrooms, both featuring real hardwood flooring, along with a completely updated and tastefully appointed bathroom. The unfinished basement provides excellent storage space and offers a blank canvas for your future finishing ideas and additional living space. Easy to see and even easier to buy-schedule your private showing before this opportunity is gone!
Contingent
$84,000
10 Michael Rd, Park Forest, IL 60466
2beds
--sqft
:
Get pre-qualified$894/mo
Townhouse, Single Family Residence
Built in 1948
10.71 Acres Lot
$-- Zestimate®
$--/sqft
$222/mo HOA
What's special
- --
- on Zillow |
- 289
- views |
- 14
- saves |
Zillow last checked:
Listing updated:
Listed by:
Thomas Domasik 708-923-0900,
RE/MAX 10 in the Park
Source: MRED as distributed by MLS GRID,MLS#: 12680566
Facts & features
Interior
Bedrooms & bathrooms
- Bedrooms: 2
- Bathrooms: 1
- Full bathrooms: 1
Rooms
- Room types: Other Room
Primary bedroom
- Features: Flooring (Hardwood), Window Treatments (All)
- Level: Second
- Area: 180 Square Feet
- Dimensions: 15X12
Bedroom 2
- Features: Flooring (Hardwood), Window Treatments (All)
- Level: Second
- Area: 150 Square Feet
- Dimensions: 15X10
Dining room
- Features: Flooring (Hardwood), Window Treatments (All)
- Level: Main
- Area: 120 Square Feet
- Dimensions: 12X10
Kitchen
- Features: Kitchen (Eating Area-Table Space), Flooring (Ceramic Tile), Window Treatments (All)
- Level: Main
- Area: 108 Square Feet
- Dimensions: 12X9
Living room
- Features: Flooring (Hardwood), Window Treatments (All)
- Level: Main
- Area: 234 Square Feet
- Dimensions: 18X13
Other
- Features: Flooring (Other)
- Level: Basement
- Area: 468 Square Feet
- Dimensions: 26X18
Heating
- Natural Gas, Forced Air
Cooling
- Central Air
Appliances
- Included: Range, Microwave, Dishwasher, Gas Water Heater
- Laundry: Gas Dryer Hookup, In Unit
Features
- Flooring: Hardwood
- Windows: Screens
- Basement: Unfinished,Full
- Common walls with other units/homes: End Unit
Interior area
- Total structure area: 0
Property
Parking
- Total spaces: 2
- Parking features: Asphalt, Side Driveway, Driveway, Yes, Other
- Has uncovered spaces: Yes
Accessibility
- Accessibility features: No Disability Access
Lot
- Size: 10.71 Acres
- Features: Common Grounds
Details
- Parcel number: 32311220021032
- Special conditions: None
Construction
Type & style
- Home type: Townhouse
- Property subtype: Townhouse, Single Family Residence
Materials
- Brick
- Foundation: Concrete Perimeter
- Roof: Asphalt
Condition
- New construction: No
- Year built: 1948
- Major remodel year: 2020
Utilities & green energy
- Sewer: Public Sewer
- Water: Public
Community & HOA
Community
- Security: Carbon Monoxide Detector(s)
HOA
- Has HOA: Yes
- Services included: Insurance, Exterior Maintenance, Scavenger, Snow Removal
- HOA fee: $222 monthly
Location
- Region: Park Forest
Financial & listing details
- Tax assessed value: $64,910
- Annual tax amount: $4,228
- Date on market: 6/19/2026
- Ownership: Fee Simple w/ HO Assn.
Estimated market value
Not available
Estimated sales range
Not available
Not available
Price history
| Date | Event | Price |
|---|---|---|
| 2/25/2021 | Sold | $61,000-4.7% |
Source:  MRED as distributed by MLS GRID #10985169 Report a problem MRED as distributed by MLS GRID #10985169 Report a problem | ||
| 2/4/2021 | Pending sale | $64,000 |
Source:  Keller Williams #10985169 Report a problem Keller Williams #10985169 Report a problem | ||
| 2/3/2021 | Listed for sale | $64,000 |
Source: Keller Williams Preferred Realty #10985169 Report a problem | ||
| 1/26/2021 | Pending sale | $64,000 |
Source: Keller Williams Preferred Realty #10985169 Report a problem | ||
| 12/19/2020 | Listed for sale | $64,000 |
Source: Keller Williams Preferred Realty #10955825 Report a problem | ||
| 11/26/2020 | Pending sale | $64,000 |
Source: Keller Williams Preferred Realty #10955825 Report a problem | ||
| 10/28/2020 | Listed for sale | $64,000 |
Source: Keller Williams Preferred Realty #10955825 Report a problem | ||
| 7/1/2020 | Pending sale | $64,000 |
Source: Keller Williams Preferred Realty #10955825 Report a problem | ||
| 5/2/2020 | Listed for sale | $64,000 |
Source: Keller Williams Preferred Realty #10955825 Report a problem | ||
Public tax history
| Year | Property taxes | Tax assessment |
|---|---|---|
| 2024 | $4,228 +4.2% | $6,491 +0% |
| 2023 | $4,059 +67.6% | $6,490 +170.5% |
| 2022 | $2,421 +2.1% | $2,399 |
| 2021 | $2,372 +8.9% | $2,399 |
| 2020 | $2,178 -13.2% | $2,399 -19.1% |
| 2019 | $2,510 -33.3% | $2,965 -36% |
| 2018 | $3,762 +1.7% | $4,634 |
| 2017 | $3,699 +17.5% | $4,634 +13.1% |
| 2016 | $3,148 +186.4% | $4,097 |
| 2015 | $1,099 -0.7% | $4,097 |
| 2014 | $1,107 -27.5% | $4,097 -17.7% |
| 2013 | $1,527 +0.6% | $4,979 |
| 2012 | $1,519 -8.7% | $4,979 |
| 2011 | $1,663 -8.5% | $4,979 -12.6% |
| 2010 | $1,818 +4.7% | $5,699 -9.6% |
| 2009 | $1,736 +10.6% | $6,304 -5% |
| 2008 | $1,569 +5.2% | $6,635 +5.3% |
| 2007 | $1,492 +5.4% | $6,300 |
| 2006 | $1,416 +8.5% | $6,300 |
| 2005 | $1,304 -2.6% | $6,300 +14.6% |
| 2004 | $1,339 +8.8% | $5,499 |
| 2003 | $1,231 -30.4% | $5,499 |
| 2002 | $1,768 +85.7% | $5,499 +8.1% |
| 2001 | $952 +2.8% | $5,086 |
| 2000 | $927 +12.4% | $5,086 |
| 1999 | $824 | $5,086 |
Find assessor info on the county website
Monthly payment
Est. payment
Payment breakdown
Explore the cost of this home by adjusting the details. Changes won't be saved.Climate risks
Neighborhood: 60466
Nearby schools
GreatSchools rating
- NASteger Primary CenterGrades: PK-1Distance: 1.6 mi
- 7/10Columbia Central SchoolGrades: 5-8Distance: 2.2 mi
- 6/10Rich Township High SchoolGrades: 9-12Distance: 3.4 mi
Schools provided by the listing agent
- District: 163
Source: MRED as distributed by MLS GRID. This data may not be complete. We recommend contacting the local school district to confirm school assignments for this home.
- $81,2002 bd1 ba4.9k sqft293 Dunham Rd UNIT 42-2, Park Forest, IL 60466Off Market
- $71,6002 bd1 ba1.6k sqft273 Dogwood St, Park Forest, IL 60466Off Market
- $73,3002 bd1 ba1.6k sqft275 Dogwood St #19Z, Park Forest, IL 60466Off Market
- $73,5002 bd1 ba2.2k sqft2 Cromwell Rd, Park Forest, IL 60466Off Market
- $72,8002 bd1 ba2.2k sqft4 Cromwell Rd, Park Forest, IL 60466Off Market
- $47,0002 bd1 ba-- sqft6 Cromwell Rd, Park Forest, IL 60466Sold
- $84,8002 bd1 ba2.4k sqft8 Cromwell Rd, Park Forest, IL 60466Off Market
- $73,9002 bd1 ba2.4k sqft10 Cromwell Rd, Park Forest, IL 60466Off Market
A local agent can set up tours, give advice and negotiate with sellers.
A local lender can help you make sure your offer is ready when you are.
Similar homes
- $63,0003 bd1 ba1.2k sqft145 Elm St, Park Forest, IL 60466Active
 MLS ID #12660061, Faith Washington, Keller Williams Preferred Rlty. MRED as distributed by MLS GRID
 - $125,0002 bd1 ba1k sqft321 Onarga St, Park Forest, IL 60466Active
 MLS ID #12726598, Joe Tyler Gerber, Baird & Warner. MRED as distributed by MLS GRID
 - $105,0002 bd1 ba949 sqft319 Oswego St, Park Forest, IL 60466Price Change
 MLS ID #12707285, Cara Dulaitis, Re/Max 10. MRED as distributed by MLS GRID
 - $115,0002 bd1 ba949 sqft363 Blackhawk Dr, Park Forest, IL 60466Active
 MLS ID #12724911, Daniel Robinson, Crosstown Realtors, Inc.. MRED as distributed by MLS GRID
 - $114,9002 bd1 ba949 sqft159 Blackhawk Dr, Park Forest, IL 60466ActiveMLS ID #12717262, Sue Teske, McColly Real Estate. MRED as distributed by MLS GRID
- $100,0003 bd2 ba1.2k sqft325 Gentry St, Park Forest, IL 60466Price ChangeMLS ID #12626619, Ron Wexler, Keller Williams Preferred Rlty. MRED as distributed by MLS GRID
- $110,0002 bd1 ba949 sqft366 Blackhawk Dr, Park Forest, IL 60466ActiveMLS ID #12668916, Halina Zdanowski, LPT Realty. MRED as distributed by MLS GRID
- $119,0003 bd1 ba1k sqft142 Marquette St, Park Forest, IL 60466ActiveMLS ID #12532470, Cristy Trepachko, Chase Real Estate LLC. MRED as distributed by MLS GRID
- $125,0003 bd2 ba1.2k sqft4133 W 193rd St, Country Club Hills, IL 60478NewMLS ID #12729482, Lisa Soltesz, Opendoor Brokerage, LLC. MRED as distributed by MLS GRID
- $99,9003 bd1 ba780 sqft165 W 34th St, Steger, IL 60475ActiveMLS ID #12723937, Daniel Robinson, Crosstown Realtors, Inc.. MRED as distributed by MLS GRID
- $79,0002 bd2 ba900 sqft17974 Amherst Ct APT 102, Country Club Hills, IL 60478ActiveMLS ID #12724467, Toccara Hill, Integris Elite Realty. MRED as distributed by MLS GRID
- $84,9002 bd2 ba1.2k sqft3417 Butler Ave, Steger, IL 60475ActiveMLS ID #12528301, Daniel Robinson, Crosstown Realtors, Inc.. MRED as distributed by MLS GRID
- $95,0003 bd1 ba700 sqft1640 Butler St, Chicago Heights, IL 60411ActiveMLS ID #12699074, Pamela Brown, Baird & Warner. MRED as distributed by MLS GRID
- $79,9003 bd2 ba-- sqft23025 S Cog Hill Dr, Frankfort, IL 60423ActiveMLS ID #12718013, Kim Wirtz, ABR,CRS,e-PRO, Wirtz Real Estate Group Inc.. MRED as distributed by MLS GRID
- $98,0002 bd1 ba950 sqft4833 W 109th St APT 203, Oak Lawn, IL 60453NewMLS ID #12729939, Cynthia Agate, Redfin Corporation. MRED as distributed by MLS GRID
- $84,9001 bd1 ba785 sqft9717 S Keeler Ave APT 109, Oak Lawn, IL 60453NewMLS ID #12726614, Michael Havey, RE/MAX Premier. MRED as distributed by MLS GRID
- $80,0004 bd2 ba-- sqft(Undisclosed Address), Lynwood, IL 60411ActiveMLS ID #12660891, Vanessa Peterson, Baird & Warner. MRED as distributed by MLS GRID
- $95,0002 bd1 ba1.2k sqft14300 S Wentworth Ave, Riverdale, IL 60827ActiveMLS ID #12714932, Ryan Smith, RE/MAX Premier. MRED as distributed by MLS GRID
- $99,9001 bd1 ba850 sqft830 Elder Rd APT 406, Homewood, IL 60430ActiveMLS ID #12726869, Blanca Moreno, ABR,e-PRO, RE/MAX 1st Service. MRED as distributed by MLS GRID
- $82,5003 bd2 ba-- sqft25819 Pinehurst Dr #139, Monee, IL 60449ActiveMLS ID #12616670, Veronica Odom, Coldwell Banker Realty. MRED as distributed by MLS GRID
