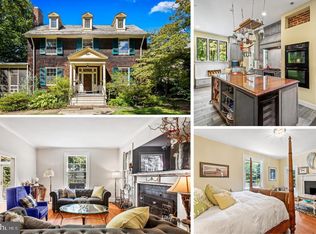
Tucked away on one of the area’s most coveted streets, this well cared for and thoughtfully renovated home offers a desirable blend of charm, space, and privacy. Located on a quiet dead-end street, this home provides a peaceful setting while being within easy walking distance to schools, neighborhood shops and services and Cross Keys. A large front porch welcomes you home and creates the perfect place to relax and enjoy the neighborhood; take the party out back where a spacious tiered deck offers great outdoor living space for entertaining, grilling on the high-end ceramic grill or simply unwinding under the mature trees. Inside, the first floor features a rarely found family room and kitchen combination, along with a mudroom w/custom built-ins, formal living and dining rooms and a powder room tucked under the stairs. all creating an open, comfortable space ideal for everyday living and gatherings. The second floor offers 3 bedrooms ,3 full baths and a sitting room, including the perfect space for an in-law suite as well as a primary suite complete with large walk-in closet and renovated bath. The ceiling height and abundant natural light in the two 3rd floor bedrooms are a welcome surprise and are complemented by another renovated full bath. The basement has carpeted space for a playroom , storage spaces and access to the back yard where you'll find a large, windowed space currently used for garden storage but easily transformed into a fantastic room for recreation or work from home. With its sought-after location, inviting outdoor spaces, and desirable layout, 10 Midvale Road is a special opportunity on a street where homes are rarely available.
Sold for $1,475,000
$1,475,000
10 Midvale Rd, Baltimore, MD 21210
5beds
3,625sqft
Single Family Residence
Built in 1906
0.29 Acres Lot
$1,474,200 Zestimate®
$407/sqft
$7,953 Estimated rent
Home value
$1,474,200
$1.28M - $1.70M
$7,953/mo
Zestimate® history
Owner options
List your home for rent
$7,953/mo
Rent Zestimate®
Find your next renter with Zillow Rental Manager. Plus, with online applications, you can quickly screen prospective tenants – for free.
$7,953/mo
Rent Zestimate®
Refinance and save
$10,442/mo
Est. payment
Refinancing to a lower rate could help reduce your monthly payments and save thousands over the life of the loan.
$10,442/mo
Est. payment
Explore your selling options
Work with a Zillow partner agent
Leverage their expertise and Zillow's premium Showcase listings to get your home seen by more buyers.
Get startedList with your own agent
Get your home in front of millions of buyers by listing it on Zillow.
Learn how to do itSell it yourself
Take full control of how buyers see your home on Zillow by listing For Sale by Owner (FSBO).
List your homeWhat's special
Storage spacesSpacious tiered deckHigh-end ceramic grillSitting roomLarge front porchInviting outdoor spaces
Zillow last checked:
Listing updated:
Listed by:
Cara Kohler 443-226-6409,
Compass
Bought with:
Margee Sullivan, 5017203
AB & Co Realtors, Inc.
Source: Bright MLS,MLS#: MDBA2205790
Facts & features
Interior
Bedrooms & bathrooms
- Bedrooms: 5
- Bathrooms: 6
- Full bathrooms: 4
- 1/2 bathrooms: 2
- Main level bathrooms: 1
Rooms
- Room types: Living Room, Dining Room, Primary Bedroom, Sitting Room, Bedroom 2, Bedroom 3, Bedroom 4, Bedroom 5, Kitchen, Family Room, Foyer, Laundry, Recreation Room, Storage Room, Utility Room, Primary Bathroom, Full Bath, Half Bath
Primary bedroom
- Features: Flooring - HardWood
- Level: Upper
- Area: 322 Square Feet
- Dimensions: 14 X 23
Bedroom 2
- Features: Flooring - HardWood
- Level: Upper
- Area: 195 Square Feet
- Dimensions: 13 X 15
Bedroom 3
- Features: Flooring - Carpet
- Level: Upper
- Area: 182 Square Feet
- Dimensions: 13 X 14
Bedroom 4
- Features: Flooring - Carpet
- Level: Upper
- Area: 182 Square Feet
- Dimensions: 13 X 14
Bedroom 5
- Features: Flooring - Carpet
- Level: Upper
- Area: 182 Square Feet
- Dimensions: 13 X 14
Primary bathroom
- Level: Upper
Dining room
- Features: Flooring - HardWood
- Level: Main
- Area: 224 Square Feet
- Dimensions: 14 X 16
Family room
- Features: Flooring - HardWood
- Level: Main
- Area: 360 Square Feet
- Dimensions: 15 X 24
Foyer
- Features: Flooring - HardWood
- Level: Main
- Area: 162 Square Feet
- Dimensions: 9 X 18
Other
- Level: Upper
Other
- Level: Upper
Other
- Level: Upper
Half bath
- Level: Main
Kitchen
- Level: Main
- Area: 255 Square Feet
- Dimensions: 15 X 17
Laundry
- Level: Upper
Living room
- Features: Flooring - HardWood, Fireplace - Wood Burning
- Level: Main
- Area: 322 Square Feet
- Dimensions: 14 X 23
Mud room
- Level: Main
Recreation room
- Level: Lower
Sitting room
- Features: Flooring - Carpet
- Level: Upper
- Area: 168 Square Feet
- Dimensions: 12 X 14
Storage room
- Level: Lower
Utility room
- Level: Lower
Heating
- Hot Water, Radiator, Natural Gas
Cooling
- Ceiling Fan(s), Central Air, Electric
Appliances
- Included: Dishwasher, Disposal, Dryer, Ice Maker, Oven/Range - Gas, Range Hood, Refrigerator, Six Burner Stove, Stainless Steel Appliance(s), Washer, Water Heater, Gas Water Heater
- Laundry: Upper Level, Laundry Room, Mud Room
Features
- Butlers Pantry, Family Room Off Kitchen, Kitchen - Table Space, Built-in Features, Upgraded Countertops, Crown Molding, Double/Dual Staircase, Primary Bath(s), Floor Plan - Traditional, Bathroom - Walk-In Shower, Ceiling Fan(s), Formal/Separate Dining Room, Eat-in Kitchen, Kitchen Island, Pantry, Recessed Lighting, Walk-In Closet(s), 9'+ Ceilings, Beamed Ceilings, Dry Wall, Plaster Walls
- Flooring: Carpet, Ceramic Tile, Hardwood, Concrete, Wood
- Doors: Storm Door(s)
- Windows: Double Hung, Replacement, Window Treatments
- Basement: Improved,Interior Entry,Walk-Out Access,Sump Pump,Space For Rooms,Partially Finished
- Number of fireplaces: 1
- Fireplace features: Wood Burning
Interior area
- Total structure area: 3,625
- Total interior livable area: 3,625 sqft
- Finished area above ground: 3,625
Property
Parking
- Total spaces: 2
- Parking features: Driveway
- Uncovered spaces: 2
Accessibility
- Accessibility features: None
Features
- Levels: Four
- Stories: 4
- Exterior features: Barbecue, Rain Gutters, Sidewalks, Street Lights
- Pool features: None
Lot
- Size: 0.29 Acres
Details
- Additional structures: Above Grade
- Parcel number: 0327164896 017
- Zoning: R-1
- Special conditions: Standard
Construction
Type & style
- Home type: SingleFamily
- Architectural style: Colonial
- Property subtype: Single Family Residence
Materials
- Cedar
- Foundation: Other
- Roof: Slate
Condition
- Excellent
- New construction: No
- Year built: 1906
Utilities & green energy
- Sewer: Public Sewer
- Water: Public
Community & HOA
Community
- Subdivision: Roland Park
HOA
- Has HOA: Yes
- HOA fee: $340 annually
- HOA name: ROLAND PARK ROADS & MAINTENANCE
Location
- Region: Baltimore
- Municipality: Baltimore City
Financial & listing details
- Price per square foot: $407/sqft
- Tax assessed value: $660,500
- Annual tax amount: $14,783
- Date on market: 3/12/2026
- Listing agreement: Exclusive Right To Sell
- Ownership: Fee Simple
Price history
| Date | Event | Price |
|---|---|---|
| 6/23/2026 | Sold | $1,475,000$407/sqft |
Source: Public Record Report a problem | ||
| 4/1/2026 | Sold | $1,475,000+6.5%$407/sqft |
Source:  Bright MLS #MDBA2205790 Report a problem Bright MLS #MDBA2205790 Report a problem | ||
| 3/16/2026 | Contingent | $1,385,000$382/sqft |
Source: Bright MLS #MDBA2205790 Report a problem | ||
| 3/12/2026 | Listed for sale | $1,385,000+63.9%$382/sqft |
Source: Bright MLS #MDBA2205790 Report a problem | ||
| 8/7/2008 | Sold | $845,000+40.8%$233/sqft |
Source: Public Record Report a problem | ||
| 3/4/2004 | Sold | $600,000$166/sqft |
Source: Public Record Report a problem | ||
Public tax history
| Year | Property taxes | Tax assessment |
|---|---|---|
| 2025 | $14,783 +5.8% | $626,400 +5.8% |
| 2024 | $13,978 | $592,300 |
| 2023 | $13,978 | $592,300 |
| 2022 | $13,978 -2.7% | $592,300 -2.7% |
| 2021 | $14,370 | $608,900 |
| 2020 | $14,370 | $608,900 |
| 2019 | $14,370 -3.9% | $608,900 -3.9% |
| 2018 | $14,946 +0.2% | $633,300 +0.2% |
| 2017 | $14,913 -6.9% | $631,900 +0.2% |
| 2016 | $16,022 | $630,500 +0.2% |
| 2015 | $16,022 | $629,100 |
| 2014 | $16,022 | $629,100 |
| 2013 | -- | $629,100 -7% |
| 2012 | -- | $676,400 |
| 2011 | -- | $676,400 -6.4% |
| 2010 | -- | $722,386 +0.3% |
| 2009 | -- | $720,430 +12.6% |
| 2008 | -- | $639,696 +4.1% |
| 2007 | -- | $614,460 +28.5% |
| 2006 | -- | $478,230 +8.5% |
| 2005 | -- | $440,706 +9.3% |
| 2004 | -- | $403,183 +10.3% |
| 2003 | -- | $365,660 +4.9% |
| 2002 | -- | $348,610 +5.1% |
| 2001 | -- | $331,560 |
Find assessor info on the county website
Neighborhood: Roland Park
Nearby homes
- $875,0008 bd5 ba4.6k sqft14 Midvale Rd, Baltimore, MD 21210Sold
- $895,200-- bd3 ba3.4k sqft8 Midvale Rd, Baltimore, MD 21210Off Market
- $1,092,7005 bd6 ba4.3k sqft11 Elmwood Rd, Baltimore, MD 21210Off Market
- $990,100-- bd2 ba4k sqft6 Midvale Rd, Baltimore, MD 21210Off Market
- $1,374,9005 bd5 ba5.8k sqft16 Midvale Rd, Baltimore, MD 21210Off Market
- $916,7004 bd4 ba2.4k sqft13 Elmwood Rd, Baltimore, MD 21210Off Market
- $616,7003 bd3 ba1.8k sqft4 Elmwood Rd, Baltimore, MD 21210Off Market
- $1,193,7005 bd5 ba3.2k sqft9 Midvale Rd, Baltimore, MD 21210Off Market
Nearby schools
GreatSchools rating
- 7/10Roland Park Elementary/Middle SchoolGrades: PK-8Distance: 0.3 mi
- 10/10Baltimore Polytechnic InstituteGrades: 9-12Distance: 0.7 mi
- 6/10Western High SchoolGrades: 9-12Distance: 0.7 mi
Schools provided by the listing agent
- Elementary: Roland Park
- Middle: Roland Park
- District: Baltimore City Public Schools
Source: Bright MLS. This data may not be complete. We recommend contacting the local school district to confirm school assignments for this home.
Get a cash offer in 3 minutes
Find out how much your home could sell for in as little as 3 minutes with a no-obligation cash offer.
Estimated market value
$1,474,200
Get a cash offer in 3 minutes
Find out how much your home could sell for in as little as 3 minutes with a no-obligation cash offer.
Estimated market value
$1,474,200
- Maryland
- Baltimore City
- Baltimore
- 21210
- Roland Park
- 10 Midvale Rd
