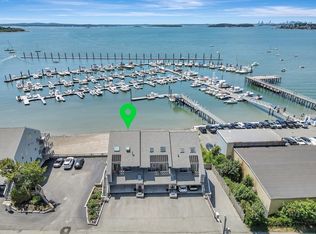
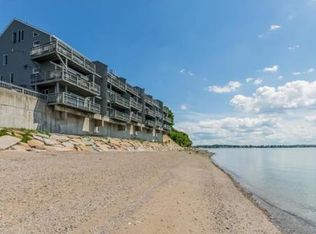
SPECTACULAR WATERFRONT LIVING WITH STUNNING SKYLINE & MARINA VIEWS! One of the lowest condo fees in order to have your slice of paradise at Waveland Condos, a rare & exceptional 2 bdrm, 1.5 bth townhouse unlike any other. The spacious primary bdrm has a beautiful balcony, walk-in closet and ensuite bath. Nestled along the water's edge with it's very own private beach, this home offers an unparalleled lifestyle. Wake up to breathtaking views of the Boston skyline & marina, then unwind at night w/a glass of wine as vibrant sunsets dance across the horizon, all from your wall of glass & private deck. The open-concept living is an entertainer’s dream, a beautiful granite kitchen with stainless steel appliances and slider out to deck flows seamlessly into the LR, complete with a gas fireplace. Thoughtful upgrades include convenient1st flr laundry, and a pull-down attic for easy storage. Carport for covered parking. Come experience the ultimate in coastal living!
Sold for $660,000
$660,000
10 Milford St APT 18, Hull, MA 02045
2beds
941sqft
Condominium, Townhouse
Built in 1985
-- sqft lot
$665,700 Zestimate®
$701/sqft
$2,588 Estimated rent
Home value
$665,700
$612,000 - $726,000
$2,588/mo
Zestimate® history
Owner options
List your home for rent
$2,588/mo
Rent Zestimate®
Find your next renter with Zillow Rental Manager. Plus, with online applications, you can quickly screen prospective tenants – for free.
$2,588/mo
Rent Zestimate®
Refinance and save
$4,993/mo
Est. payment
Refinancing to a lower rate could help reduce your monthly payments and save thousands over the life of the loan.
$4,993/mo
Est. payment
Explore your selling options
Work with a Zillow partner agent
Leverage their expertise and Zillow's premium Showcase listings to get your home seen by more buyers.
Get startedList with your own agent
Get your home in front of millions of buyers by listing it on Zillow.
Learn how to do itSell it yourself
Take full control of how buyers see your home on Zillow by listing For Sale by Owner (FSBO).
List your homeWhat's special
Gas fireplaceSlider out to deckOpen-concept livingVery own private beachBeautiful balconyEnsuite bathStainless steel appliances
Zillow last checked:
Listing updated:
Listed by:
Andrea Cohen 781-290-6764,
Charisma Realty, Inc. 781-925-0910
Bought with:
Lisa Sestito
Conway - Hull
Source: MLS PIN,MLS#: 73529334
Facts & features
Interior
Bedrooms & bathrooms
- Bedrooms: 2
- Bathrooms: 2
- Full bathrooms: 1
- 1/2 bathrooms: 1
Primary bedroom
- Features: Walk-In Closet(s), Flooring - Vinyl
- Level: Second
- Area: 192
- Dimensions: 12 x 16
Bedroom 2
- Features: Flooring - Vinyl
- Level: Second
- Area: 108
- Dimensions: 9 x 12
Bathroom 1
- Features: Bathroom - Half, Flooring - Vinyl, Dryer Hookup - Gas, Washer Hookup
- Level: First
- Area: 36
- Dimensions: 6 x 6
Bathroom 2
- Features: Bathroom - Full, Bathroom - With Shower Stall, Flooring - Stone/Ceramic Tile
- Level: Second
- Area: 48
- Dimensions: 6 x 8
Dining room
- Features: Flooring - Vinyl, Open Floorplan
- Level: First
- Area: 96
- Dimensions: 8 x 12
Kitchen
- Features: Flooring - Vinyl, Balcony / Deck, Countertops - Stone/Granite/Solid, Exterior Access, Open Floorplan, Slider
- Level: First
- Area: 144
- Dimensions: 12 x 12
Living room
- Features: Flooring - Vinyl, Deck - Exterior, Exterior Access, Slider
- Level: First
- Area: 221
- Dimensions: 13 x 17
Heating
- Forced Air, Natural Gas
Cooling
- Central Air
Appliances
- Included: Range, Dishwasher, Microwave, Refrigerator, Washer, Dryer
- Laundry: Bathroom - Half, Second Floor, Electric Dryer Hookup, Washer Hookup
Features
- Flooring: Tile
- Has basement: No
- Number of fireplaces: 1
- Common walls with other units/homes: No One Above
Interior area
- Total structure area: 941
- Total interior livable area: 941 sqft
- Finished area above ground: 941
Property
Parking
- Total spaces: 2
- Parking features: Carport, Assigned, Paved
- Garage spaces: 1
- Has carport: Yes
- Uncovered spaces: 1
Features
- Patio & porch: Deck - Vinyl
- Exterior features: Deck - Vinyl
- Has view: Yes
- View description: Water, Bay
- Has water view: Yes
- Water view: Bay,Water
- Waterfront features: Waterfront, Bay, Direct Access, Marina, Beach Access, Bay, 0 to 1/10 Mile To Beach
Details
- Parcel number: M:00018 P:00149I,1043075
- Zoning: SFB
Construction
Type & style
- Home type: Townhouse
- Property subtype: Condominium, Townhouse
Materials
- Frame
- Roof: Shingle
Condition
- Year built: 1985
Utilities & green energy
- Electric: Circuit Breakers
- Sewer: Public Sewer
- Water: Public
- Utilities for property: for Gas Range, for Gas Oven, for Electric Dryer, Washer Hookup
Community & HOA
Community
- Features: Marina, Other
HOA
- Services included: Insurance, Maintenance Grounds, Snow Removal, Trash
- HOA fee: $588 monthly
Location
- Region: Hull
Financial & listing details
- Price per square foot: $701/sqft
- Tax assessed value: $462,600
- Annual tax amount: $5,181
- Date on market: 8/16/2026
Price history
| Date | Event | Price |
|---|---|---|
| 7/23/2026 | Sold | $660,000-2.2%$701/sqft |
Source: MLS PIN #73529334 Report a problem | ||
| 7/17/2026 | Pending sale | $675,000$717/sqft |
Source: MLS PIN #73529334 Report a problem | ||
| 6/19/2026 | Contingent | $675,000$717/sqft |
Source: MLS PIN #73529334 Report a problem | ||
| 6/3/2026 | Listed for sale | $675,000+88.5%$717/sqft |
Source: MLS PIN #73529334 Report a problem | ||
| 9/30/2023 | Listing removed | -- |
Source: Zillow Rentals Report a problem | ||
| 9/16/2023 | Listed for rent | $2,800$3/sqft |
Source: Zillow Rentals Report a problem | ||
| 9/7/2022 | Listing removed | -- |
Source: Zillow Rental Manager Report a problem | ||
| 8/6/2022 | Listed for rent | $2,800+86.7%$3/sqft |
Source: Zillow Rental Manager Report a problem | ||
| 12/7/2018 | Sold | $358,000+0.8%$380/sqft |
Source: Public Record Report a problem | ||
| 10/10/2018 | Pending sale | $355,000$377/sqft |
Source: Keller Williams Realty #72403729 Report a problem | ||
| 10/1/2018 | Listed for sale | $355,000+36.8%$377/sqft |
Source: Keller Williams Realty #72403729 Report a problem | ||
| 12/20/2011 | Listing removed | $1,500$2/sqft |
Source: Keller Williams Realty #71319697 Report a problem | ||
| 12/16/2011 | Listed for rent | $1,500$2/sqft |
Source: Keller Williams Realty #71319697 Report a problem | ||
| 3/29/2002 | Sold | $259,500$276/sqft |
Source: Public Record Report a problem | ||
Public tax history
| Year | Property taxes | Tax assessment |
|---|---|---|
| 2025 | $5,181 +1.9% | $462,600 +6% |
| 2024 | $5,083 -0.7% | $436,300 +3.7% |
| 2023 | $5,119 +25.5% | $420,600 +29.3% |
| 2022 | $4,078 -1.1% | $325,200 |
| 2021 | $4,124 -4.6% | $325,200 -3.5% |
| 2020 | $4,322 +9.8% | $337,100 +11.8% |
| 2019 | $3,935 -2.7% | $301,500 |
| 2018 | $4,046 +8% | $301,500 +10.4% |
| 2017 | $3,748 +18% | $273,200 +16% |
| 2016 | $3,176 -3.8% | $235,600 -0.5% |
| 2015 | $3,301 -3.3% | $236,800 -3.8% |
| 2014 | $3,415 +3% | $246,200 |
| 2013 | $3,316 -20.2% | $246,200 -22.6% |
| 2012 | $4,153 +5.8% | $318,000 |
| 2011 | $3,927 +7.7% | $318,000 |
| 2010 | $3,647 | $318,000 |
Find assessor info on the county website
Neighborhood: 02045
Nearby homes
- $650,0002 bd2 ba941 sqft10 Milford St APT 14, Hull, MA 02045Sold
- $781,9002 bd2 ba1.3k sqft16 Milford St APT 2, Hull, MA 02045Off Market
- $539,2002 bd2 ba1.1k sqft16 Milford St APT 3, Hull, MA 02045Off Market
- $567,7002 bd2 ba1.1k sqft16 Milford St APT 5, Hull, MA 02045Off Market
- $672,8002 bd2 ba1.4k sqft16 Milford St APT 6, Hull, MA 02045Off Market
- $555,3002 bd2 ba1.1k sqft16 Milford St APT 7, Hull, MA 02045Off Market
- $632,8002 bd2 ba1.3k sqft16 Milford St APT 12, Hull, MA 02045Off Market
- $592,4002 bd2 ba1.1k sqft10 Milford St APT 13, Hull, MA 02045Off Market
Nearby schools
GreatSchools rating
- 6/10Lillian M. Jacobs SchoolGrades: PK-7Distance: 1.8 mi
- 6/10Hull High SchoolGrades: 6-12Distance: 2.2 mi
Get a cash offer in 3 minutes
Find out how much your home could sell for in as little as 3 minutes with a no-obligation cash offer.
Estimated market value
$665,700
Get a cash offer in 3 minutes
Find out how much your home could sell for in as little as 3 minutes with a no-obligation cash offer.
Estimated market value
$665,700
- Massachusetts
- Plymouth County
- Hull
- 02045
- 10 Milford St Apartment 18
