Welcome home to 10 Mill Pond Lane. Move right in to this immaculate home nestled in the Dalton Farms community. The first floor has a bright open floor plan with a beautifully renovated kitchen, living room with fireplace and formal dining room. In addition, the first floor includes a bonus room off the entry foyer, a half bath, laundry room with storage, access to garage and backyard. Second floor has 3 spacious sun drenched bedrooms with large closets, a full bathroom in the hall, a walk in closet, a primary bedroom with walk in closet and full bathroom. Enjoy the community pool, plan a party at the club house or have some fun on the tennis courts, don't miss out on your forever home!
Sold for $558,000
$558,000
10 Mill Pond Lane, Poughquag, NY 12570
3beds
2,050sqft
Single Family Residence, Residential
Built in 2000
8,712 Square Feet Lot
$595,700 Zestimate®
$272/sqft
$3,765 Estimated rent
Home value
$595,700
$530,000 - $667,000
$3,765/mo
Zestimate® history
Owner options
List your home for rent
$3,765/mo
Rent Zestimate®
Find your next renter with Zillow Rental Manager. Plus, with online applications, you can quickly screen prospective tenants – for free.
$3,765/mo
Rent Zestimate®
Refinance and save
$4,056/mo
Est. payment
Refinancing to a lower rate could help reduce your monthly payments and save thousands over the life of the loan.
$4,056/mo
Est. payment
Explore your selling options
Work with a Zillow partner agent
Leverage their expertise and Zillow's premium Showcase listings to get your home seen by more buyers.
Get startedList with your own agent
Get your home in front of millions of buyers by listing it on Zillow.
Learn how to do itSell it yourself
Take full control of how buyers see your home on Zillow by listing For Sale by Owner (FSBO).
List your homeWhat's special
Zillow last checked:
Listing updated:
Listed by:
Ann Alifante-Briscoe 914-469-0861,
Houlihan Lawrence Inc. 914-636-6700
Bought with:
Lisa Wohlmuth, 10401242688
Houlihan Lawrence Inc.
Source: OneKey® MLS as distributed by MLS GRID,MLS#: 850426
Facts & features
Interior
Bedrooms & bathrooms
- Bedrooms: 3
- Bathrooms: 3
- Full bathrooms: 2
- 1/2 bathrooms: 1
Other
- Description: Foyer, Hall Closet, Bonus Room, Formal Dining Room, Fully Renovated Kitchen with Large Island, Living Room, Half Bathroom, Laundry Room w/ Storage, Access to Garage and Backyard
- Level: First
Other
- Description: Unfinished 960 Sq ft, high ceilings
- Level: Basement
Other
- Description: Primary Bedroom, Primary Walk In Closet, Primary Bathroom, Two Additional Bedrooms, Full Bathroom, Walk in Hall Closet
- Level: Second
Heating
- Forced Air, Hot Water
Cooling
- Central Air
Appliances
- Included: Dishwasher, Dryer, Electric Oven, Electric Range, Microwave, Refrigerator, Stainless Steel Appliance(s), Washer, Water Softener Owned
- Laundry: Washer/Dryer Hookup, Electric Dryer Hookup, Laundry Room, Washer Hookup
Features
- Eat-in Kitchen, Entrance Foyer, Formal Dining, His and Hers Closets, Kitchen Island, Primary Bathroom, Natural Woodwork, Open Floorplan, Open Kitchen, Pantry, Quartz/Quartzite Counters, Recessed Lighting, Storage
- Flooring: Hardwood, Laminate
- Basement: Full,See Remarks,Storage Space,Unfinished
- Attic: None
- Number of fireplaces: 1
- Fireplace features: Living Room
Interior area
- Total structure area: 2,050
- Total interior livable area: 2,050 sqft
Property
Parking
- Total spaces: 6
- Parking features: Attached, Driveway, Garage, Garage Door Opener
- Garage spaces: 2
- Has uncovered spaces: Yes
Features
- Levels: Two
- Patio & porch: Patio
- Has private pool: Yes
- Pool features: Community, In Ground, Outdoor Pool
Lot
- Size: 8,712 Square Feet
Details
- Parcel number: 1322006758012188360000
- Special conditions: None
Construction
Type & style
- Home type: SingleFamily
- Architectural style: Colonial
- Property subtype: Single Family Residence, Residential
Materials
- Vinyl Siding
Condition
- Year built: 2000
Utilities & green energy
- Sewer: Public Sewer
- Water: Public
- Utilities for property: Cable Connected, Electricity Connected, Trash Collection Private, Water Connected
Community & HOA
Community
- Features: Clubhouse, Pool, Tennis Court(s)
HOA
- Has HOA: Yes
- Amenities included: Clubhouse, Pool, Recreation Facilities, Tennis Court(s)
- Services included: Common Area Maintenance, Maintenance Grounds, Pool Service, Snow Removal, Trash
- HOA fee: $162 monthly
Location
- Region: Poughquag
Financial & listing details
- Price per square foot: $272/sqft
- Tax assessed value: $300,300
- Annual tax amount: $12,967
- Date on market: 4/25/2025
- Cumulative days on market: 18 days
- Listing agreement: Exclusive Right To Sell
- Inclusions: Dishwasher, Dryer, Light Fixtures, Microwave, Oven, Refrigerator, Shades/Blinds, Stove, Dryer
- Exclusions: Personal items
- Electric utility on property: Yes
Price history
| Date | Event | Price |
|---|---|---|
| 7/3/2025 | Sold | $558,000+1.6%$272/sqft |
Source:  OneKey® MLS as distributed by MLS GRID #850426 Report a problem OneKey® MLS as distributed by MLS GRID #850426 Report a problem | ||
| 5/13/2025 | Pending sale | $549,000$268/sqft |
Source: OneKey® MLS as distributed by MLS GRID #850426 Report a problem | ||
| 4/25/2025 | Listed for sale | $549,000$268/sqft |
Source: OneKey® MLS as distributed by MLS GRID #850426 Report a problem | ||
Public tax history
| Year | Property taxes | Tax assessment |
|---|---|---|
| 2025 | -- | $300,300 |
| 2024 | -- | $300,300 |
| 2023 | -- | $300,300 |
| 2022 | -- | $300,300 |
| 2021 | -- | $300,300 |
| 2020 | -- | $300,300 |
| 2019 | -- | $300,300 |
| 2018 | -- | $300,300 |
| 2017 | $8,908 | $300,300 |
| 2016 | -- | $300,300 |
| 2015 | -- | $300,300 |
| 2014 | -- | $300,300 -5% |
| 2012 | -- | $316,100 -5% |
| 2011 | -- | $332,700 -6% |
| 2010 | -- | $353,900 -5% |
| 2009 | -- | $372,500 -5% |
| 2008 | -- | $392,100 -6.9% |
| 2007 | -- | $421,000 +140.8% |
| 2006 | -- | $174,800 |
| 2005 | -- | $174,800 |
| 2004 | -- | $174,800 |
| 2003 | -- | $174,800 |
| 2002 | -- | $174,800 |
Find assessor info on the county website
Neighborhood: 12570
Nearby homes
- $567,4004 bd2 ba2.2k sqft12 Mill Pond Ln, Poughquag, NY 12570Off Market
- $606,8004 bd2 ba1.9k sqft8 Mill Pond Ln, Poughquag, NY 12570Off Market
- $534,0004 bd2 ba1.8k sqft2 Sheldon Gln, Poughquag, NY 12570Off Market
- $550,4004 bd3 ba2.1k sqft32 Mill Pond Ln, Poughquag, NY 12570Off Market
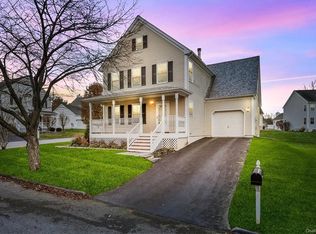
- $582,5003 bd2 ba2.9k sqft6 Mill Pond Ln, Poughquag, NY 12570Off Market
- $549,2003 bd2 ba2k sqft14 Mill Pond Ln, Poughquag, NY 12570Off Market
- $546,3004 bd2 ba2.1k sqft30 Mill Pond Ln, Poughquag, NY 12570Off Market
- $535,8004 bd2 ba1.7k sqft4 Sheldon Gln, Poughquag, NY 12570Off Market
Nearby schools
GreatSchools rating
- 6/10Beekman SchoolGrades: K-5Distance: 0.7 mi
- 4/10Union Vale Middle SchoolGrades: 6-8Distance: 3.3 mi
- 6/10Arlington High SchoolGrades: 9-12Distance: 6.4 mi
Schools provided by the listing agent
- Elementary: Beekman
- Middle: Union Vale Middle School
- High: Arlington High School
Source: OneKey® MLS as distributed by MLS GRID. This data may not be complete. We recommend contacting the local school district to confirm school assignments for this home.
- New York
- Dutchess County
- Poughquag
- 12570
- 10 Mill Pond Lane
Nearby cities
Nearby zip codes
Other Poughquag Topics
