Skip main navigation
Sold for $500,000
  • $500,000

    10 Mill Stream Dr, Morgantown, PA 19543

    4beds
    2,419sqft
    Single Family Residence
    Built in 2007
    0.86 Acres Lot
    $530,600 Zestimate®
    $207/sqft
    $3,154 Estimated rent

    Home value

    $530,600

    $504,000 - $557,000

    $3,154/mo

    Zestimate® history
    Loading
    Loading...

    Owner options

    List your home for rent

    $3,154/mo

    Rent Zestimate®

    Find your next renter with Zillow Rental Manager. Plus, with online applications, you can quickly screen prospective tenants – for free.

    Learn more

    $3,154/mo

    Rent Zestimate®

    Refinance and save

    $3,319/mo

    Est. payment

    Refinancing to a lower rate could help reduce your monthly payments and save thousands over the life of the loan.

    See today's rates

    $3,319/mo

    Est. payment

    Explore your selling options

    Work with a Zillow partner agent

    Leverage their expertise and Zillow's premium Showcase listings to get your home seen by more buyers.

    Get started

    List with your own agent

    Get your home in front of millions of buyers by listing it on Zillow.

    Learn how to do it

    Sell it yourself

    Take full control of how buyers see your home on Zillow by listing For Sale by Owner (FSBO).

    List your home

    What's special

    Outdoor oasisMill stream developmentStorage areaNatural sunlightNatural lightExpansive lotNeutral paint scheme
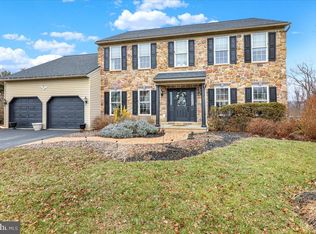
    Welcome to 10 Mill Stream Drive, a meticulously maintained and updated Willow Hill model home nestled in the serene countryside of Berks County, right on the Chester County Line. Situated on one of the largest lots in the Mill Stream development, this property boasts mature landscaping and a tranquil environment. As you step inside, you are greeted by a two-story foyer adorned with a neutral paint scheme and hardwood floors that extend throughout the entire first floor. The stunning staircase, featuring sleek black wrought iron spindles, adds a touch of elegance to the entryway. To the left, the formal dining room awaits, complete with crown molding, chair rail, wainscoting, and a centered chandelier, perfect for hosting dinner parties and gatherings. On the right, a versatile front living room flex space offers endless possibilities as an office, playroom, or additional living area. Entertaining is a breeze with the kitchen conveniently located off the dining room. The spacious kitchen features stainless steel appliances, a large island with seating, white cabinetry, granite countertops, a corner pantry, and an eat-in dining area with sliders leading to the outdoor oasis. With the kitchen overlooking the family room, hosting and socializing become seamless. Continuing on the main level, you'll find a powder room, first-floor laundry, and a large closet for added convenience. Ascend the open staircase to discover the primary suite, complete with a generous walk-in closet and a private ensuite bathroom featuring a large stall shower. Three additional bedrooms, each bathed in natural light and offering ample closet space, along with a centrally located hall bathroom, provide plenty of space for family and guests. Let your imagination soar in the daylight basement, flooded with natural sunlight, offering endless possibilities for recreation or additional living space. An oversized two-car garage with a storage area provides plenty of room for vehicles and belongings. Outside, look forward to relaxing summer evenings on the large composite deck, overlooking the expansive lot with plenty of privacy and mature landscaping. The convenient location offers easy access to the PA Turnpike, as well as routes 322, 176 and 422. Don't miss your chance to make this impeccable home yours and experience countryside living at its finest at 10 Mill Stream Drive. Schedule your showing today!

    Zillow last checked:

    Listing updated:

    Listed by:

    Matt Gorham 610-363-4300,

    Keller Williams Real Estate -Exton

    Bought with:

    Linda Kennedy, RS278157

    RE/MAX Ace Realty

    Source: Bright MLS,MLS#: PABK2041650MLS Logo

    Facts & features

    Interior

    Bedrooms & bathrooms
    • Bedrooms: 4
    • Bathrooms: 3
    • Full bathrooms: 2
    • 1/2 bathrooms: 1
    • Main level bathrooms: 1
    Rooms
    • Room types: Living Room, Dining Room, Primary Bedroom, Bedroom 2, Bedroom 3, Bedroom 4, Kitchen, Family Room, Laundry, Other
    Basement
    • Area: 0
    Heating
    • Forced Air, Natural Gas
    Cooling
    • Central Air, Electric
    Appliances
    • Included: Gas Water Heater
    • Laundry: Main Level, Laundry Room
    Features
    • 9'+ Ceilings
    • Flooring: Carpet, Vinyl
    • Basement: Full
    • Has fireplace: No
    Interior area
    • Total structure area: 2,419
    • Total interior livable area: 2,419 sqft
    • Finished area above ground: 2,419
    • Finished area below ground: 0

    Property

    Parking
    • Total spaces: 2
    • Parking features: Garage Faces Front, Garage Door Opener, Attached, Driveway
    • Attached garage spaces: 2
    • Has uncovered spaces: Yes
    Accessibility
    • Accessibility features: None
    Features
    • Levels: Two
    • Stories: 2
    • Pool features: None
    Lot
    • Size: 0.86 Acres
    Details
    • Additional structures: Above Grade, Below Grade
    • Parcel number: 35532003316854
    • Zoning: RESIDENTIAL
    • Special conditions: Standard

    Construction

    Type & style
    • Home type: SingleFamily
    • Architectural style: Colonial
    • Property subtype: Single Family Residence
    Materials
    • Frame, Masonry, Vinyl Siding
    • Foundation: Concrete Perimeter
    • Roof: Shingle
    Condition
    • New construction: No
    • Year built: 2007
    Details
    • Builder model: Willow Hill
    • Builder name: Berks Homes

    Utilities & green energy

    • Sewer: Public Sewer
    • Water: Public
    • Utilities for property: Cable Connected, Phone

    Community & HOA

    Community
    • Subdivision: Mill Stream
    HOA
    • Has HOA: No
    Location
    • Region: Morgantown
    • Municipality: CAERNARVON TWP

    Financial & listing details

    • Price per square foot: $207/sqft
    • Tax assessed value: $181,700
    • Annual tax amount: $6,984
    • Date on market: 4/12/2024
    • Listing agreement: Exclusive Right To Sell
    • Listing terms: Cash,Conventional,FHA,USDA Loan,VA Loan
    • Inclusions: Washer, Dryer, Refrigerator, Invisible Pet Fence & Collars.
    • Ownership: Fee Simple

    Price history

    DateEventPrice
    6/14/2024Sold$500,000+3.1%$207/sqft
    Source: Bright MLS #PABK2041650 Report a problem
    4/18/2024Pending sale$485,000$200/sqft
    Source: Bright MLS #PABK2041650 Report a problem
    4/12/2024Listed for sale$485,000+50.2%$200/sqft
    Source: Bright MLS #PABK2041650 Report a problem
    6/15/2020Sold$322,900+1.6%$133/sqft
    Source: Public Record Report a problem
    4/23/2020Pending sale$317,900$131/sqft
    Source: Godfrey Properties #PABK356984 Report a problem
    4/21/2020Listed for sale$317,900+14.4%$131/sqft
    Source: Godfrey Properties #PABK356984 Report a problem
    6/22/2015Sold$278,000-0.7%$115/sqft
    Source: Public Record Report a problem
    4/23/2015Price change$280,000+1.8%$116/sqft
    Source: RE/MAX Of Reading #6559494 Report a problem
    3/12/2015Price change$275,000-3.2%$114/sqft
    Source: Owner Report a problem
    2/15/2015Price change$284,000-1.7%$117/sqft
    Source: Coldwell Banker Residential Brokerage - Wyomissing #6462930 Report a problem
    1/2/2015Price change$289,000-2%$119/sqft
    Source: Coldwell Banker Residential Brokerage - Wyomissing #6462930 Report a problem
    11/5/2014Price change$295,000-1.3%$122/sqft
    Source: Coldwell Banker Residential Brokerage - Wyomissing #6462930 Report a problem
    9/27/2014Listed for sale$299,000-3.3%$124/sqft
    Source: Coldwell Banker Select Professionals #6462930 Report a problem
    11/20/2007Sold$309,050$128/sqft
    Source: Public Record Report a problem

    Public tax history

    YearProperty taxesTax assessment
    2025$7,612 +7.1%$181,700
    2024$7,109 -0.1%$181,700
    2023$7,116 +2.5%$181,700
    2022$6,942 +3.1%$181,700
    2021$6,730 -1.8%$181,700
    2020$6,850 +0%$181,700
    2019$6,847 +0%$181,700
    2018$6,847 +2.9%$181,700
    2017$6,655 +265.9%$181,700
    2016$1,819 $181,700
    2015$1,819 $181,700
    2014-- $181,700
    2013-- $181,700
    2012-- $181,700 +2%
    2011-- $178,100 -15.4%
    2010-- $210,500
    2009-- $210,500
    2008-- $210,500 +559.9%
    2007-- $31,900
    2006-- $31,900
    Find assessor info on the county website

    Neighborhood: 19543

    Nearby schools

    GreatSchools rating
    Schools provided by the listing agent
    • Elementary: Twin Valley
    • High: Twin Valley
    • District: Twin Valley

    Source: Bright MLS. This data may not be complete. We recommend contacting the local school district to confirm school assignments for this home.

    Get a cash offer in 3 minutes
    Find out how much your home could sell for in as little as 3 minutes with a no-obligation cash offer.
    Estimated market value
    $530,600
    Get a cash offer in 3 minutes
    Find out how much your home could sell for in as little as 3 minutes with a no-obligation cash offer.
    Estimated market value
    $530,600