Welcome to this spacious and beautifully maintained 6-bedroom, 2-bath high ranch situated on a desirable corner lot at the end of a quiet cul-de-sac. This versatile home offers excellent mother-daughter potential with proper permits and features a thoughtfully designed layout with plenty of room for extended family, guests, or a home office setup. Recent updates include a dual-zone central air conditioning system for enhanced comfort and efficiency. Step outside to your private backyard oasis featuring an inground pool, perfect for entertaining and summer enjoyment. Additional highlights include a garage, ample parking, generous living spaces, and pride of ownership throughout. Conveniently located just steps from the Long Island Rail Road and minutes from the Long Island Expressway, offering easy access for commuters. Close to shopping, dining, parks, and schools. A rare opportunity to own a move-in-ready home with exceptional space, flexibility, and outdoor amenities!
For sale
Price cut: $5K (7/21)
$764,000
10 Miller Avenue, Central Islip, NY 11722
6beds
3,010sqft
Single Family Residence, Residential
Built in 1976
0.41 Acres Lot
$-- Zestimate®
$254/sqft
$-- HOA
What's special
Ample parkingDesirable corner lotThoughtfully designed layoutQuiet cul-de-sacGenerous living spaces
- 28 days |
- 1,600 |
- 105 |
Zillow last checked:
Listing updated:
Listed by:
HomeSmart Premier Living Rlty 631-762-3611,
Teishara Johnson Fountain 631-508-6060
Source: OneKey® MLS as distributed by MLS GRID,MLS#: 1018059
Facts & features
Interior
Bedrooms & bathrooms
- Bedrooms: 6
- Bathrooms: 2
- Full bathrooms: 2
Primary bedroom
- Level: First
Primary bedroom
- Level: Lower
Bedroom 2
- Level: First
Bedroom 3
- Level: First
Bedroom 4
- Level: Lower
Bedroom 5
- Level: Lower
Bathroom 1
- Level: First
Dining room
- Level: First
Dining room
- Level: Lower
Kitchen
- Level: First
Living room
- Level: First
Living room
- Level: Lower
Heating
- Ducts, Electric, ENERGY STAR Qualified Equipment
Cooling
- Central Air
Appliances
- Included: Dishwasher, Electric Range, Electric Water Heater, ENERGY STAR Qualified Appliances, Microwave, Stainless Steel Appliance(s)
- Laundry: Washer/Dryer Hookup
Features
- First Floor Bedroom, Built-in Features, Eat-in Kitchen, Entrance Foyer, Formal Dining, His and Hers Closets, Quartz/Quartzite Counters
- Windows: Bay Window(s)
- Attic: Crawl
- Number of fireplaces: 1
Interior area
- Total structure area: 3,293
- Total interior livable area: 3,010 sqft
Property
Parking
- Total spaces: 1
- Parking features: Driveway, Garage, Off Street
- Garage spaces: 1
- Has uncovered spaces: Yes
Features
- Has private pool: Yes
- Pool features: In Ground
Lot
- Size: 0.41 Acres
Details
- Parcel number: 0500080000300054002
- Special conditions: None
Construction
Type & style
- Home type: SingleFamily
- Architectural style: Hi Ranch
- Property subtype: Single Family Residence, Residential
Materials
- Frame
Condition
- Year built: 1976
Utilities & green energy
- Sewer: Cesspool
- Water: Public
- Utilities for property: Cable Available, Electricity Available, Electricity Connected, Natural Gas Available, Phone Available, Trash Collection Public
Community & HOA
HOA
- Has HOA: No
Location
- Region: Central Islip
Financial & listing details
- Price per square foot: $254/sqft
- Tax assessed value: $43,200
- Annual tax amount: $14,438
- Date on market: 6/24/2026
- Cumulative days on market: 29 days
- Listing agreement: Exclusive Right To Sell
- Electric utility on property: Yes
Estimated market value
Not available
Estimated sales range
Not available
Not available
Price history
| Date | Event | Price |
|---|---|---|
| 7/21/2026 | Price change | $764,000-0.7%$254/sqft |
Source:  OneKey® MLS as distributed by MLS GRID #1018059 Report a problem OneKey® MLS as distributed by MLS GRID #1018059 Report a problem | ||
| 7/10/2026 | Price change | $769,000-2.5%$255/sqft |
Source: OneKey® MLS as distributed by MLS GRID #1018059 Report a problem | ||
| 6/24/2026 | Listed for sale | $789,000+25.2%$262/sqft |
Source: OneKey® MLS as distributed by MLS GRID #1018059 Report a problem | ||
| 12/14/2023 | Sold | $630,000+0.2%$209/sqft |
Source: OneKey® MLS as distributed by MLS GRID #L3506059 Report a problem | ||
| 10/3/2023 | Pending sale | $629,000$209/sqft |
Source: OneKey® MLS as distributed by MLS GRID #3506059 Report a problem | ||
| 10/3/2023 | Price change | $629,000+5%$209/sqft |
Source: OneKey® MLS as distributed by MLS GRID #3506059 Report a problem | ||
| 9/22/2023 | Listed for sale | $599,000-7.7%$199/sqft |
Source: OneKey® MLS as distributed by MLS GRID #3506059 Report a problem | ||
| 9/19/2023 | Listing removed | -- |
Source: OneKey® MLS as distributed by MLS GRID #3495446 Report a problem | ||
| 9/18/2023 | Listed for sale | $649,000+59.5%$216/sqft |
Source: OneKey® MLS as distributed by MLS GRID #3495446 Report a problem | ||
| 9/7/2023 | Sold | $407,000-37.3%$135/sqft |
Source: Public Record Report a problem | ||
| 8/26/2023 | Pending sale | $649,000$216/sqft |
Source: OneKey® MLS as distributed by MLS GRID #3495446 Report a problem | ||
| 8/26/2023 | Price change | $649,000+4.8%$216/sqft |
Source: OneKey® MLS as distributed by MLS GRID #3495446 Report a problem | ||
| 8/3/2023 | Listed for sale | $619,000+87.6%$206/sqft |
Source: OneKey® MLS as distributed by MLS GRID #3495446 Report a problem | ||
| 3/21/2020 | Listing removed | -- |
Source: Auction.com Report a problem | ||
| 2/21/2020 | Listed for sale | -- |
Source: Auction.com Report a problem | ||
| 5/25/2008 | Listing removed | $329,990$110/sqft |
Source: Point2 #2054882 Report a problem | ||
| 4/1/2008 | Listed for sale | $329,990$110/sqft |
Source: Coach Realtors Report a problem | ||
Public tax history
| Year | Property taxes | Tax assessment |
|---|---|---|
| 2025 | -- | $43,200 |
| 2024 | -- | $43,200 |
| 2023 | -- | $43,200 |
| 2022 | -- | $43,200 |
| 2021 | -- | $43,200 |
| 2020 | -- | $43,200 |
| 2019 | -- | $43,200 |
| 2018 | -- | $43,200 |
| 2017 | $12,292 | $43,200 |
| 2016 | -- | $43,200 |
| 2015 | -- | $43,200 |
| 2014 | -- | $43,200 |
| 2013 | -- | $43,200 |
| 2012 | -- | $43,200 |
| 2011 | -- | $43,200 +31.3% |
| 2007 | $7,870 +11.9% | $32,900 |
| 2005 | $7,032 +6.5% | $32,900 |
| 2004 | $6,602 +7.7% | $32,900 |
| 2003 | $6,130 +4.6% | $32,900 |
| 2002 | $5,863 | $32,900 |
| 2001 | -- | $32,900 |
| 2000 | $5,298 | $32,900 |
Find assessor info on the county website
Monthly payment
Climate risks
Neighborhood: 11722
Nearby schools
GreatSchools rating
- 2/10Andrew T Morrow SchoolGrades: K-6Distance: 0.7 mi
- 2/10Ralph Reed SchoolGrades: 7-8Distance: 0.7 mi
- 3/10Central Islip Senior High SchoolGrades: 9-12Distance: 1.5 mi
Schools provided by the listing agent
- Elementary: Marguerite L Mulvey School
- Middle: CHARLES A MULLIGAN ELEMENTARY SCHOOL
- High: Central Islip Senior High School
Source: OneKey® MLS as distributed by MLS GRID. This data may not be complete. We recommend contacting the local school district to confirm school assignments for this home.
- $633,300-- bd-- ba-- sqft14 Miller Ave, Central Islip, NY 11722Off Market
- $596,900-- bd-- ba-- sqft292 E Suffolk Ave, Central Islip, NY 11722Off Market
- $562,4003 bd1 ba-- sqft18 Miller Ave, Central Islip, NY 11722Off Market
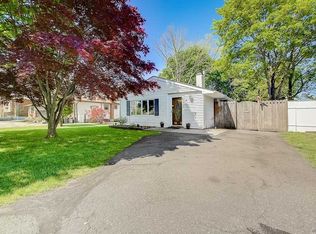
- $632,900-- bd-- ba-- sqftSuffolk Ave, Central islip, NY 11722Off Market
- $592,7003 bd1 ba-- sqft26 Miller Ave, Central Islip, NY 11722Off Market
- $647,4006 bd3 ba-- sqft45 Casement Ave, Central Islip, NY 11722Off Market
- $578,7004 bd-- ba-- sqft34 Miller Ave, Central Islip, NY 11722Off Market
- $751,500-- bd-- ba-- sqft49 Casement Ave, Central Islip, NY 11722Off Market
A local agent can set up tours, give advice and negotiate with sellers.
Similar homes
- $759,0005 bd2 ba2.2k sqft299 Mount Vernon Avenue, Medford, NY 11763For Sale

 MLS ID #1028067, Edward J. Shine III, Listing by: Shine Realty Group. OneKey® MLS as distributed by MLS GRID
 - $845,0006 bd4 ba2.3k sqft4478 Express Drive S, Ronkonkoma, NY 11779For Sale
 MLS ID #1021136, Ana Morris, Listing by: Voro LLC. OneKey® MLS as distributed by MLS GRID
 - $749,0004 bd3 ba2.9k sqft4 Tall Pines Lane, Nesconset, NY 11767For Sale
 MLS ID #1018474, Lane Clark, Listing by: NEXTHOME FINEST FIRST. OneKey® MLS as distributed by MLS GRID
 - $749,9995 bd2 ba1.7k sqft1634 N Gardiner Drive, Bay Shore, NY 11706For Sale
 MLS ID #1020844, Sharene Long, Listing by: Douglas Elliman Real Estate. OneKey® MLS as distributed by MLS GRID
 - $749,0004 bd3 ba1.8k sqft146 Rose Drive, Ronkonkoma, NY 11779For SaleMLS ID #1013737, Richard R. Krug Jr PSA SRES SFR, Listing by: Coldwell Banker American Homes. OneKey® MLS as distributed by MLS GRID
- $799,9996 bd3 ba2.4k sqft71 Penn Street, Lake Grove, NY 11755For SaleMLS ID #1026021, Alexus Beck, Listing by: Real Broker NY LLC. OneKey® MLS as distributed by MLS GRID
- $659,0004 bd2 ba2.4k sqft37 Champlin Street, Ronkonkoma, NY 11779For SaleMLS ID #1028972, Alexis M. Kearney, Listing by: Galaxy Realty Group Inc. OneKey® MLS as distributed by MLS GRID
- $699,9993 bd3 ba1.8k sqft157 Serpentine Lane, Islandia, NY 11749For SaleMLS ID #980272, Manuel A. Sanchez Rodriguez, Listing by: Realty Connect USA L I Inc. OneKey® MLS as distributed by MLS GRID
- $679,9994 bd3 ba1.6k sqft338 Easton Street, Ronkonkoma, NY 11779For SaleMLS ID #1006994, Nicole Chimento, Listing by: Coldwell Banker American Homes. OneKey® MLS as distributed by MLS GRID
- $839,9904 bd2 ba1.7k sqft18 Executive Drive, Hauppauge, NY 11788For SaleMLS ID #1023245, James Manikas, Listing by: Realty Connect USA L I Inc. OneKey® MLS as distributed by MLS GRID
- $799,0004 bd3 ba2.1k sqft95 Walnut Street, Lake Grove, NY 11755For SaleMLS ID #1016087, Jordan Bordonaro, Listing by: Douglas Elliman Real Estate. OneKey® MLS as distributed by MLS GRID
- $789,0003 bd3 ba1.8k sqft1 Blue Spruce Lane, Commack, NY 11725For SaleMLS ID #1021591, Ronni B. Tranes CRS, Listing by: Douglas Elliman Real Estate. OneKey® MLS as distributed by MLS GRID
- $760,0004 bd3 ba2.2k sqft23 Essex Drive, Coram, NY 11727For SaleMLS ID #1017131, Theresa M. Tuthill, Listing by: Realty Connect USA LI Inc. OneKey® MLS as distributed by MLS GRID
- $789,0004 bd3 ba1.9k sqft61 Hofstra Drive, Smithtown, NY 11787For SaleMLS ID #1002364, Lyssa Gugliotta CBR E-PRO, Listing by: Howard Hanna Coach. OneKey® MLS as distributed by MLS GRID
- $749,9994 bd2 ba1.9k sqft1 Burr Road, East Northport, NY 11731For SaleMLS ID #1016769, Victoria Seeger ABR SRES, Listing by: Signature Premier Properties. OneKey® MLS as distributed by MLS GRID
- $835,0005 bd2 ba2.2k sqft34 Fairdale Drive, Brentwood, NY 11717For SaleMLS ID #1012001, Ramon Guevara-Reyes, Listing by: Keller Williams Legendary. OneKey® MLS as distributed by MLS GRID
- $899,9904 bd5 ba3.3k sqft55 Riverview Court, Oakdale, NY 11769For SaleMLS ID #1018752, Sanford Pines, Listing by: Coldwell Banker American Homes. OneKey® MLS as distributed by MLS GRID
- $995,0007 bd3 ba2.4k sqft80 Mount Pleasant Road, Smithtown, NY 11787For SaleMLS ID #1001866, Sophia Wu, Listing by: Homes By Mara. OneKey® MLS as distributed by MLS GRID
- $785,0003 bd2 ba1.6k sqft47 Wilson Street, Blue Point, NY 11715For SaleMLS ID #1022190, Carl J. Devito, Listing by: Nest Seekers International LLC. OneKey® MLS as distributed by MLS GRID
- $849,0004 bd3 ba2.4k sqft10 Arrowhead Court, South Setauket, NY 11720For SaleMLS ID #1021893, Ruben Yosopov, Listing by: Unique Home Sales of L I Inc. OneKey® MLS as distributed by MLS GRID
